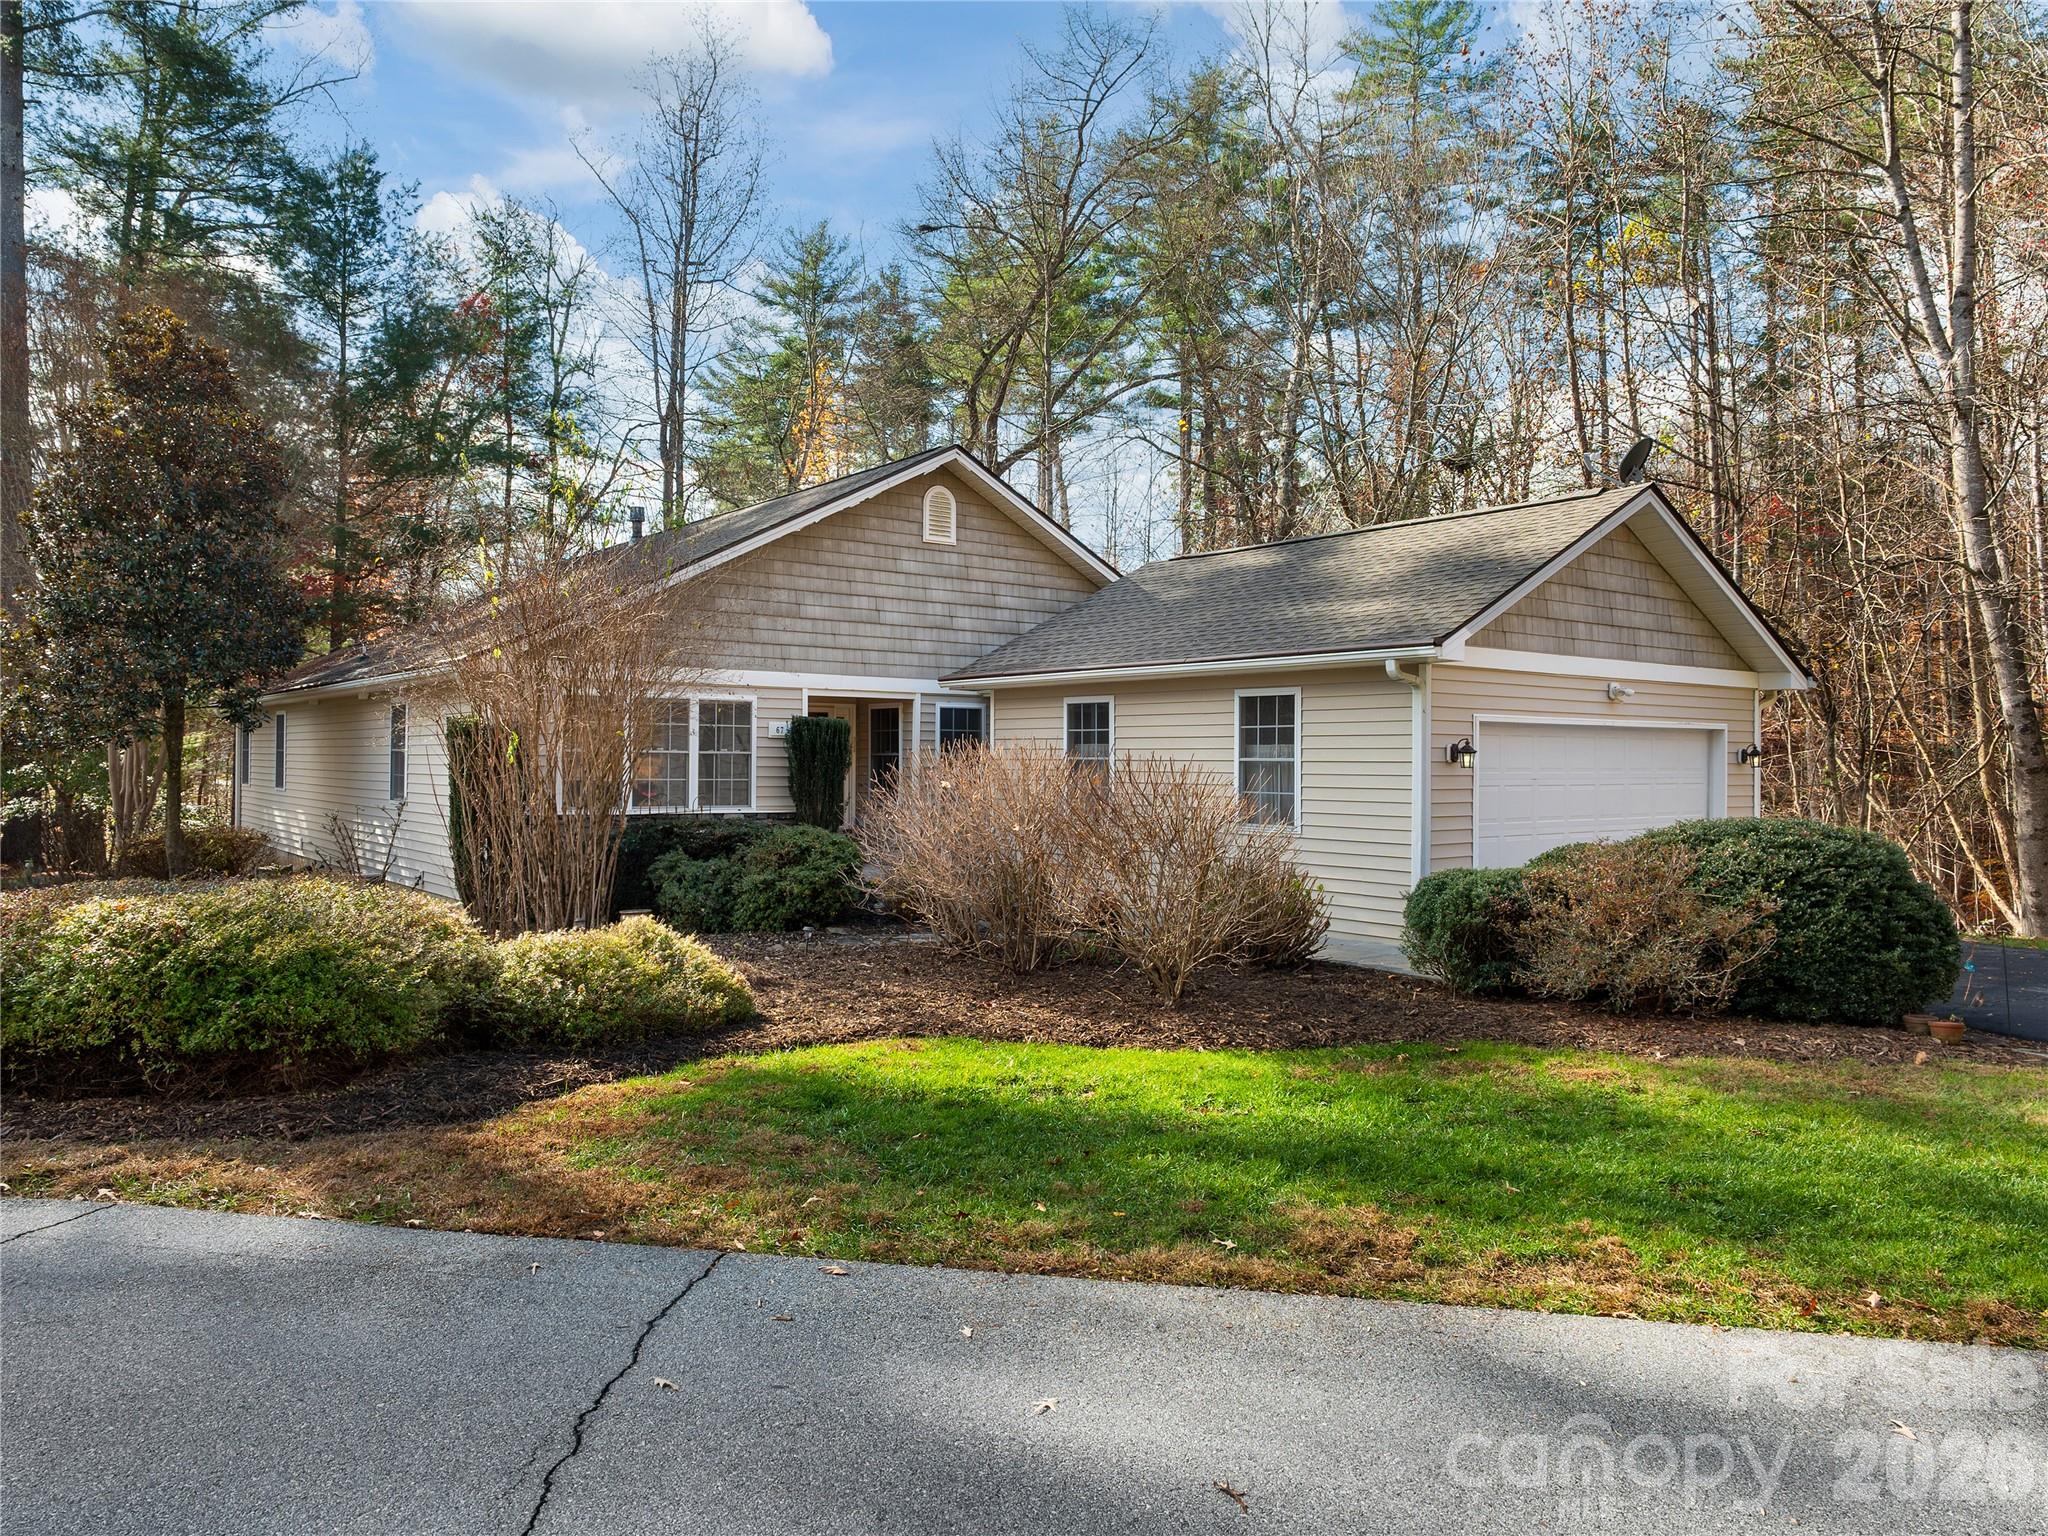
Beige single-story home with an attached garage, landscaped shrubs, and a wooded backdrop.
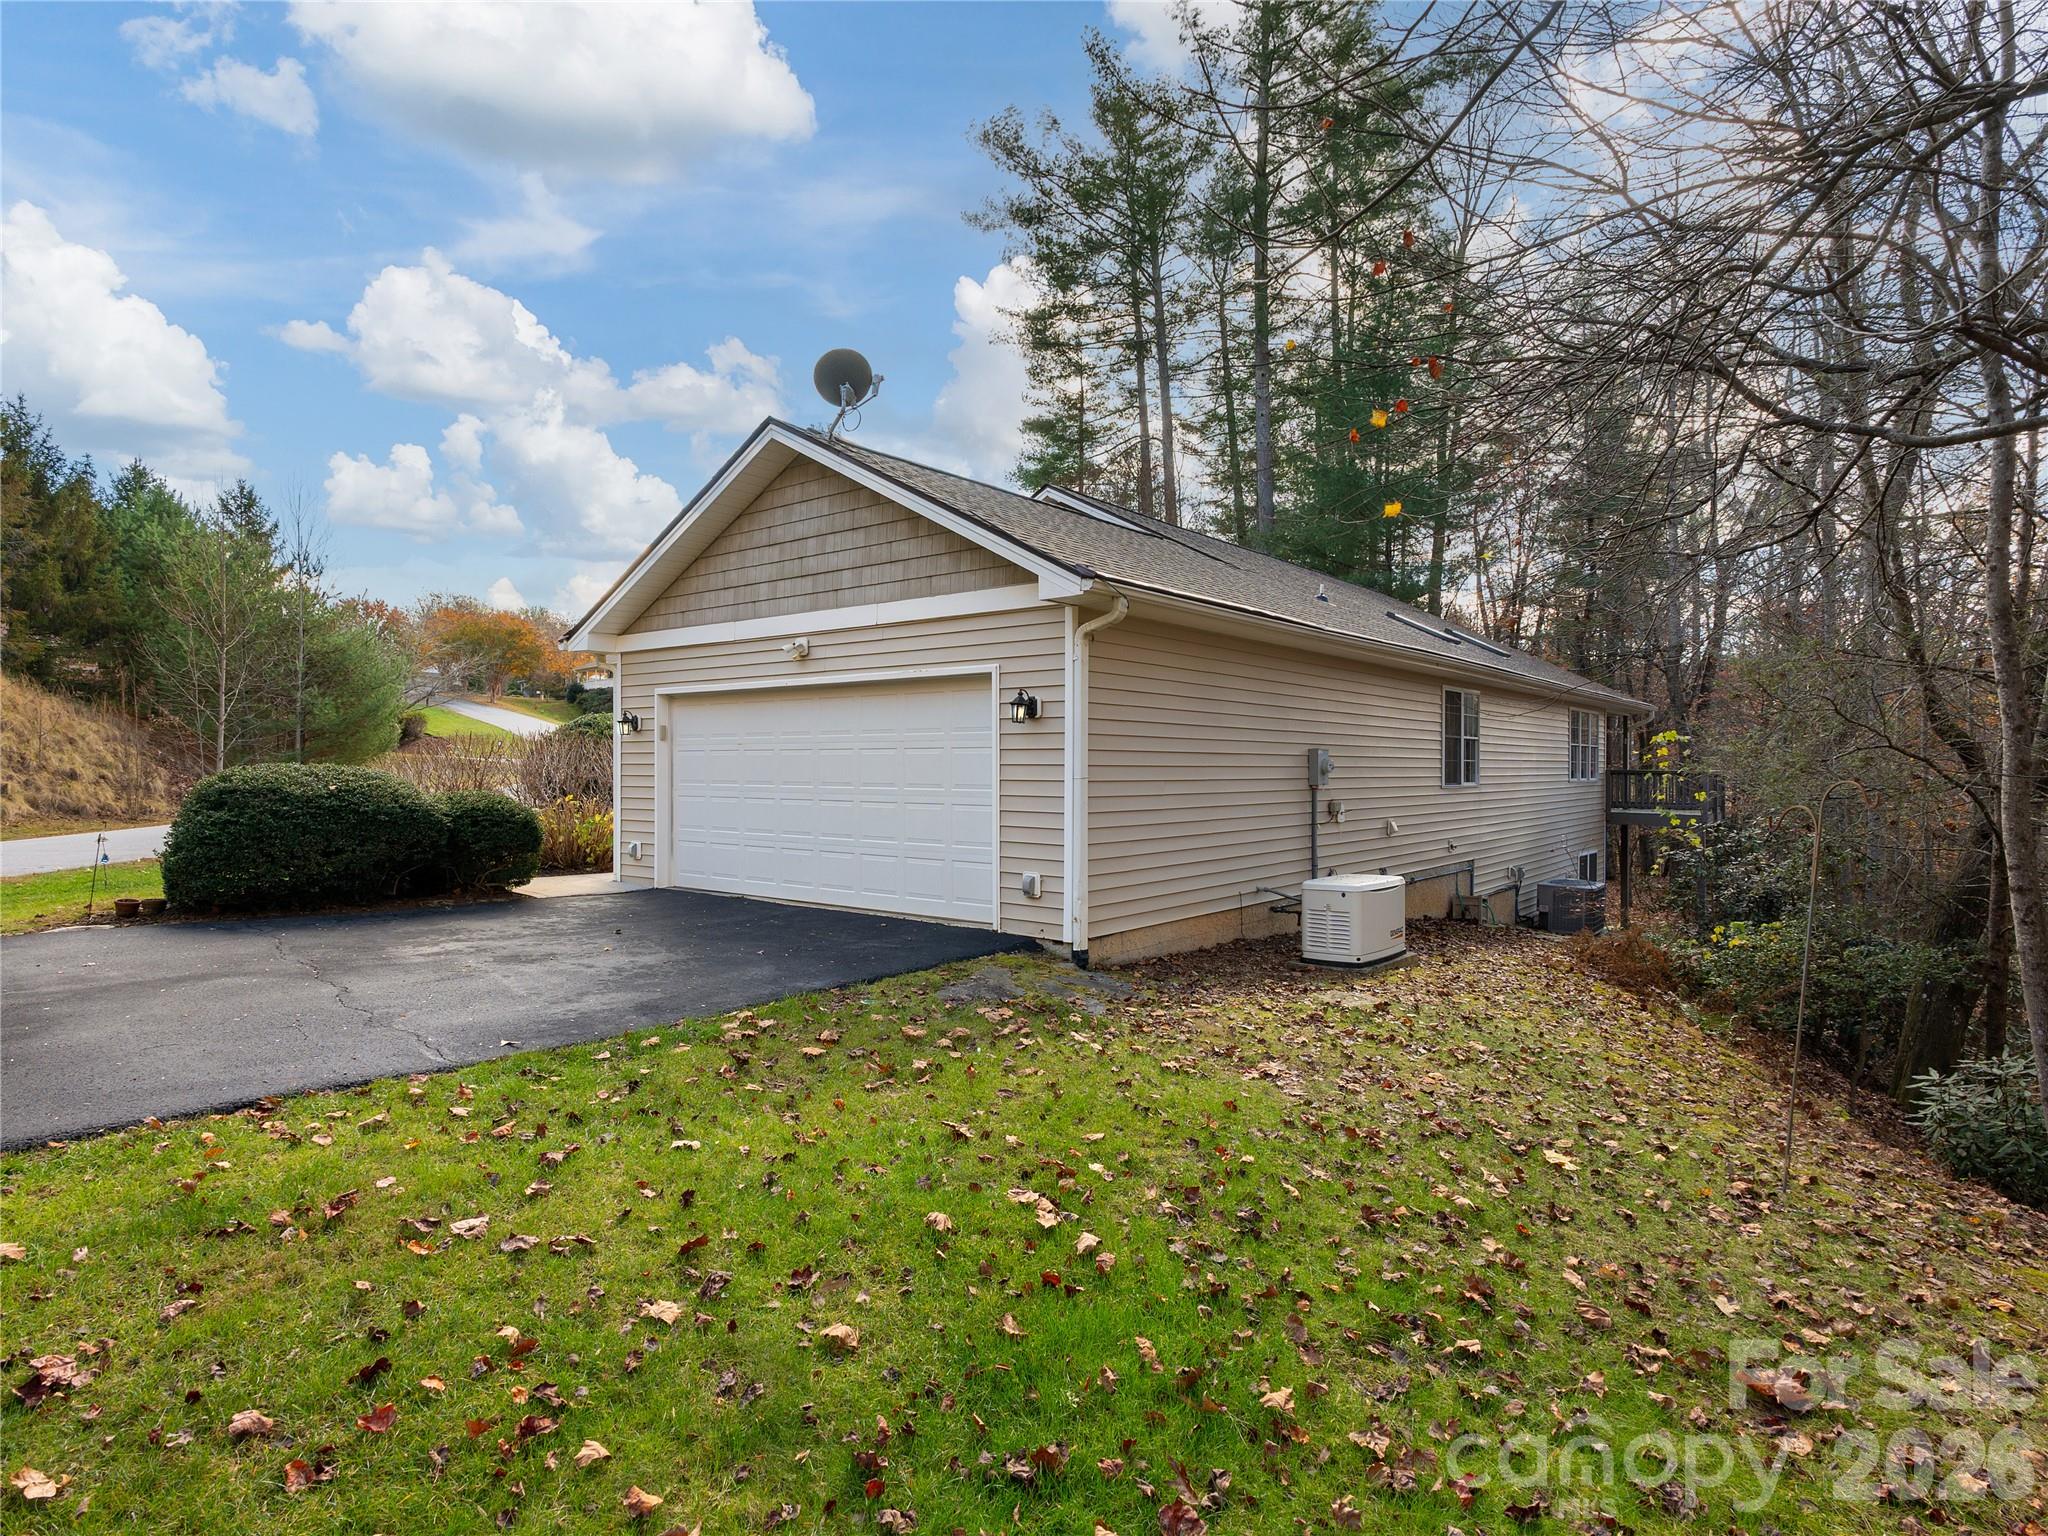
House exterior with a two-car garage, paved driveway, and wooded yard.
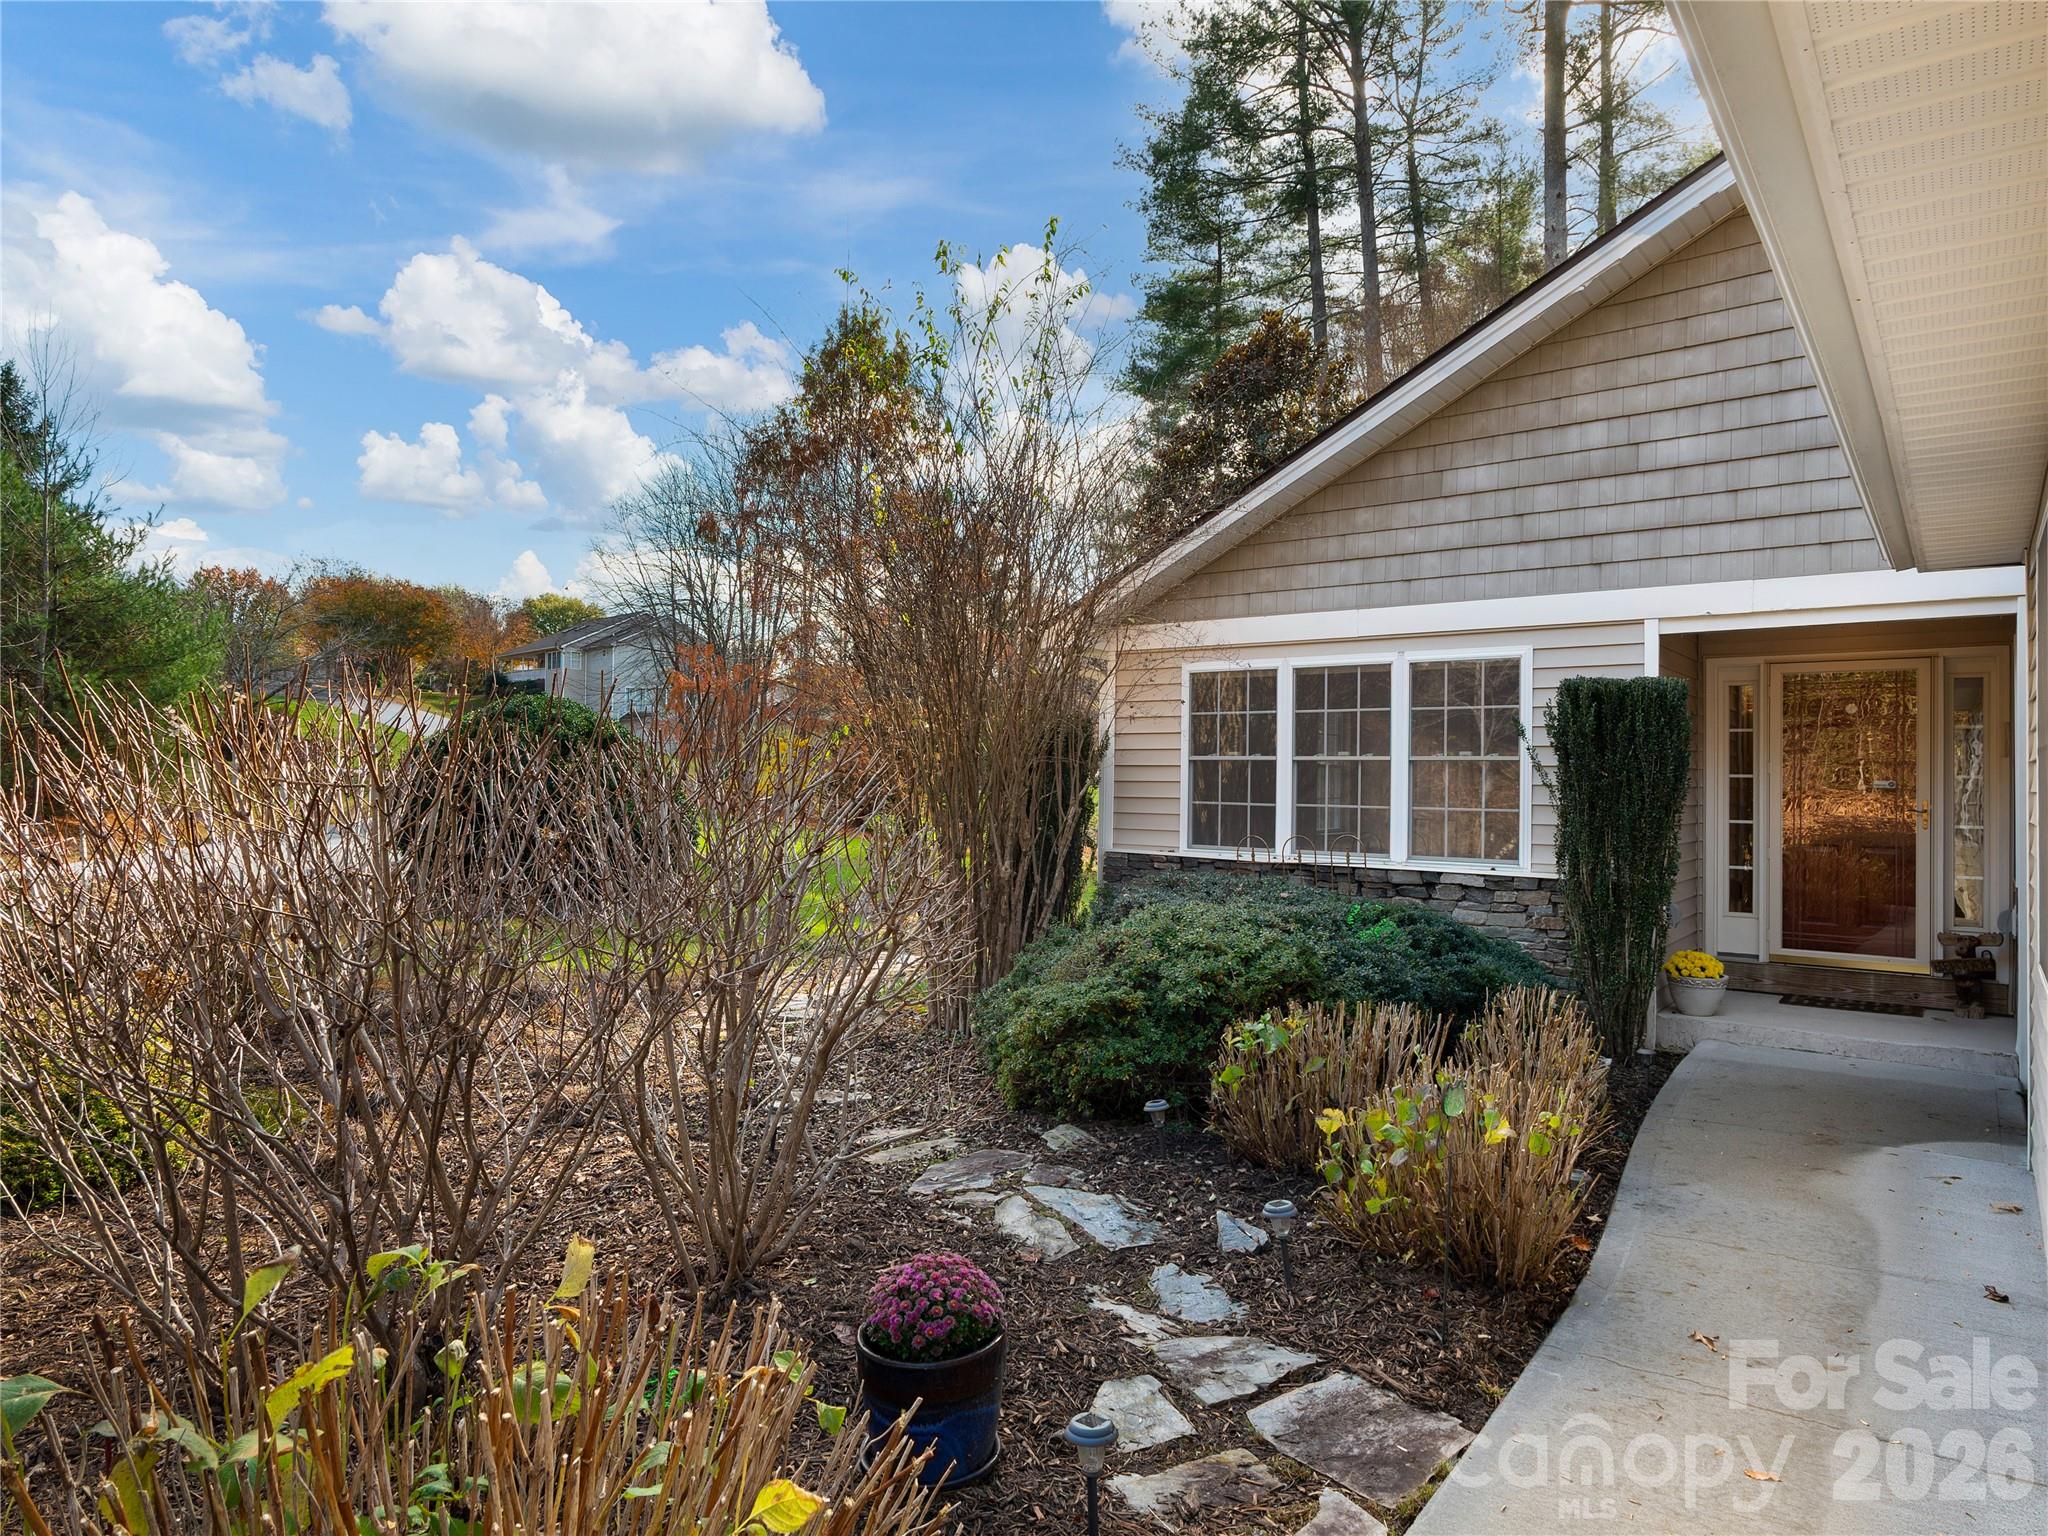
Home entrance with a stone garden path, trimmed shrubs, and covered front porch.
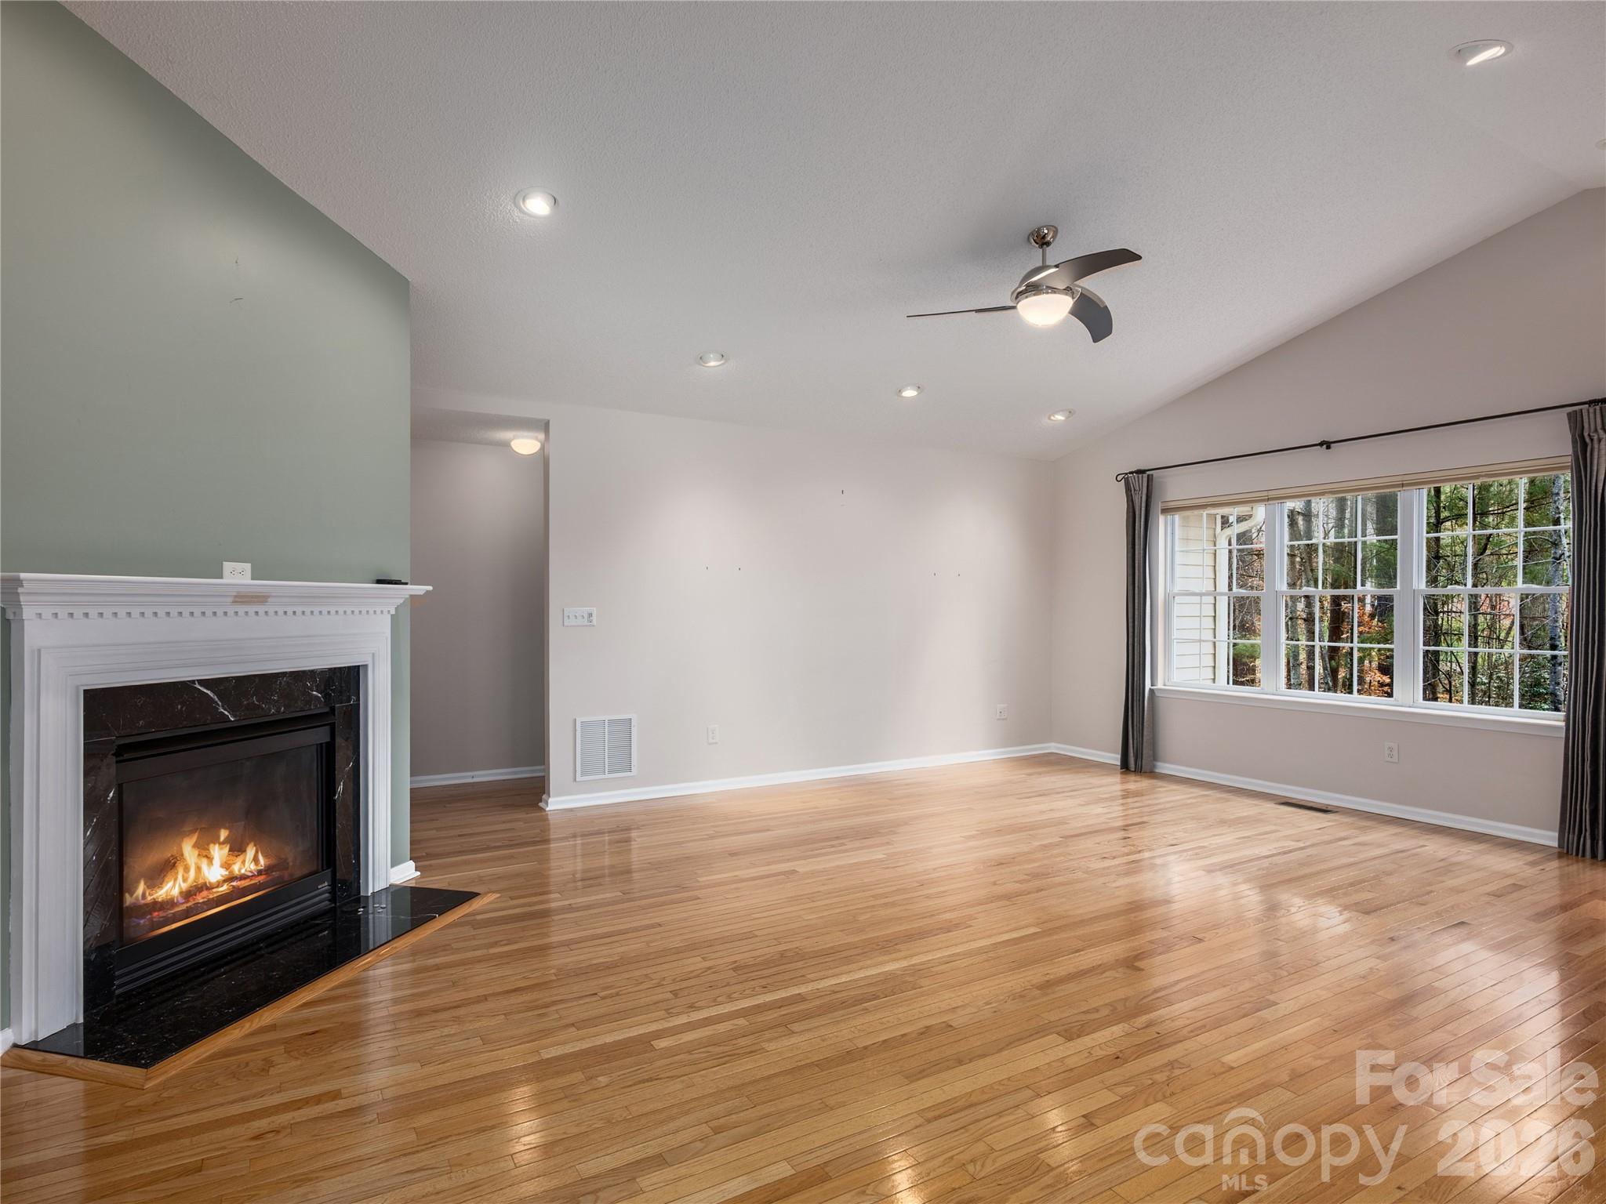
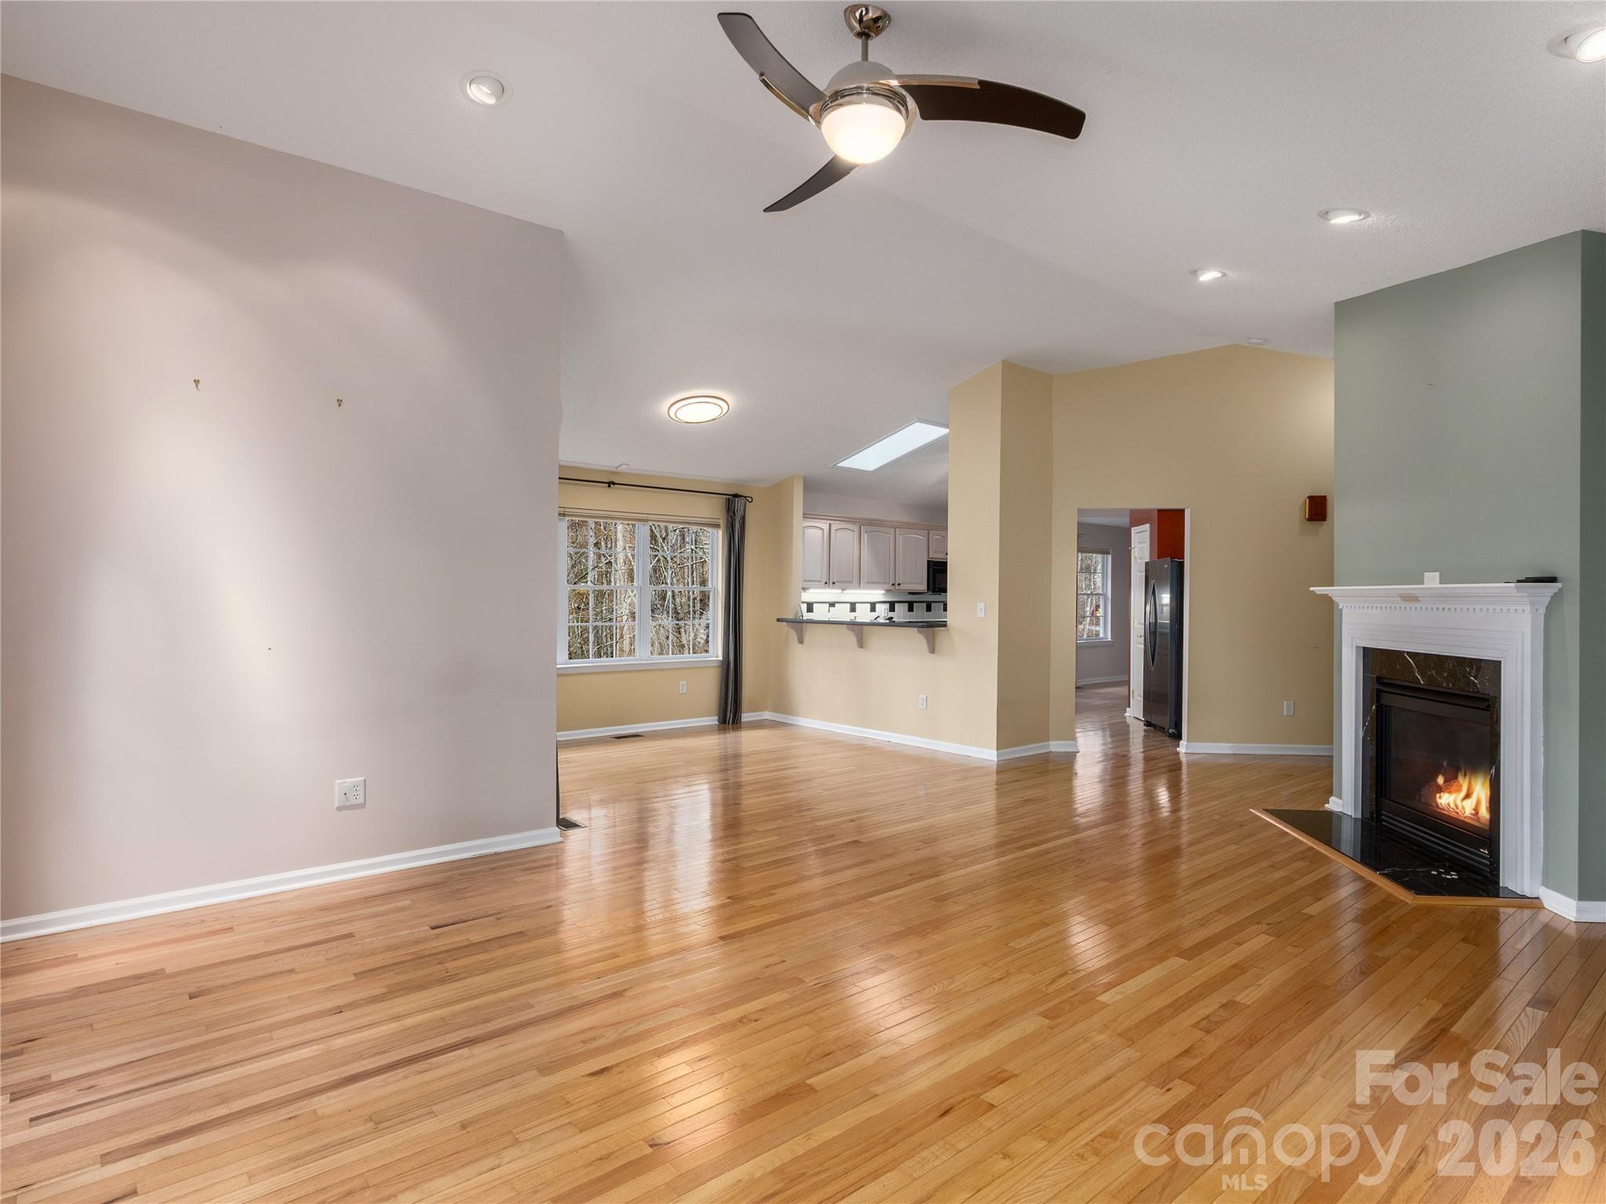
Empty living room with hardwood floors, a lit fireplace, and a large window.
Open living area with hardwood floors, a fireplace, and a view into the kitchen.
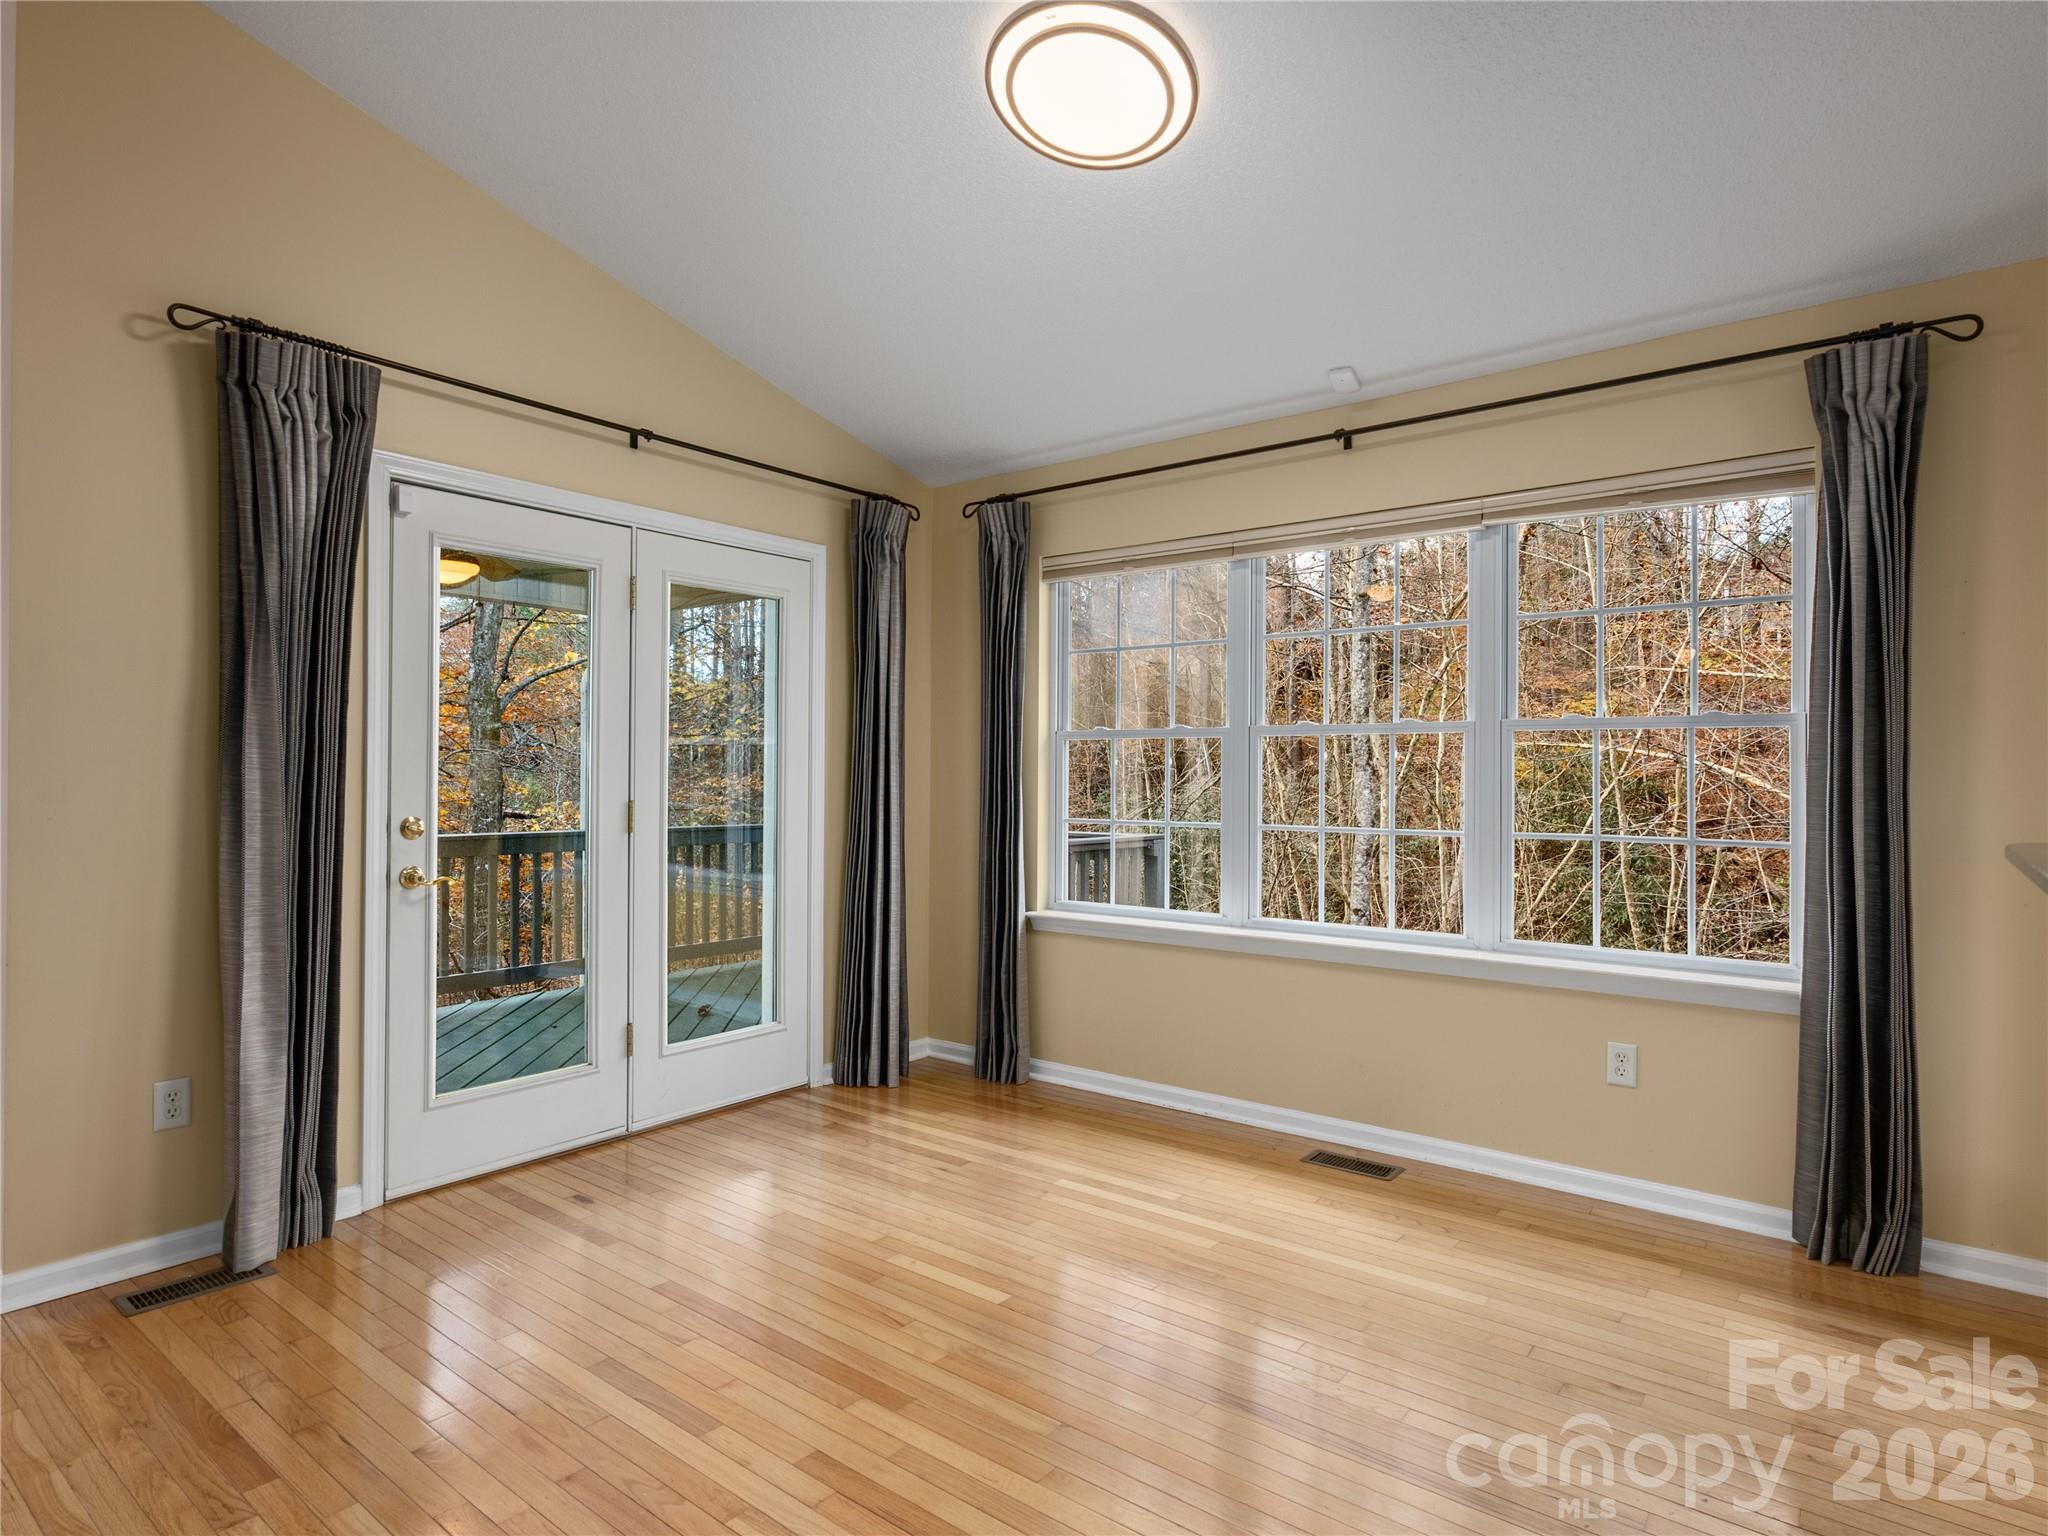
Empty room with hardwood floors, French doors to a deck, and wide windows overlooking trees.
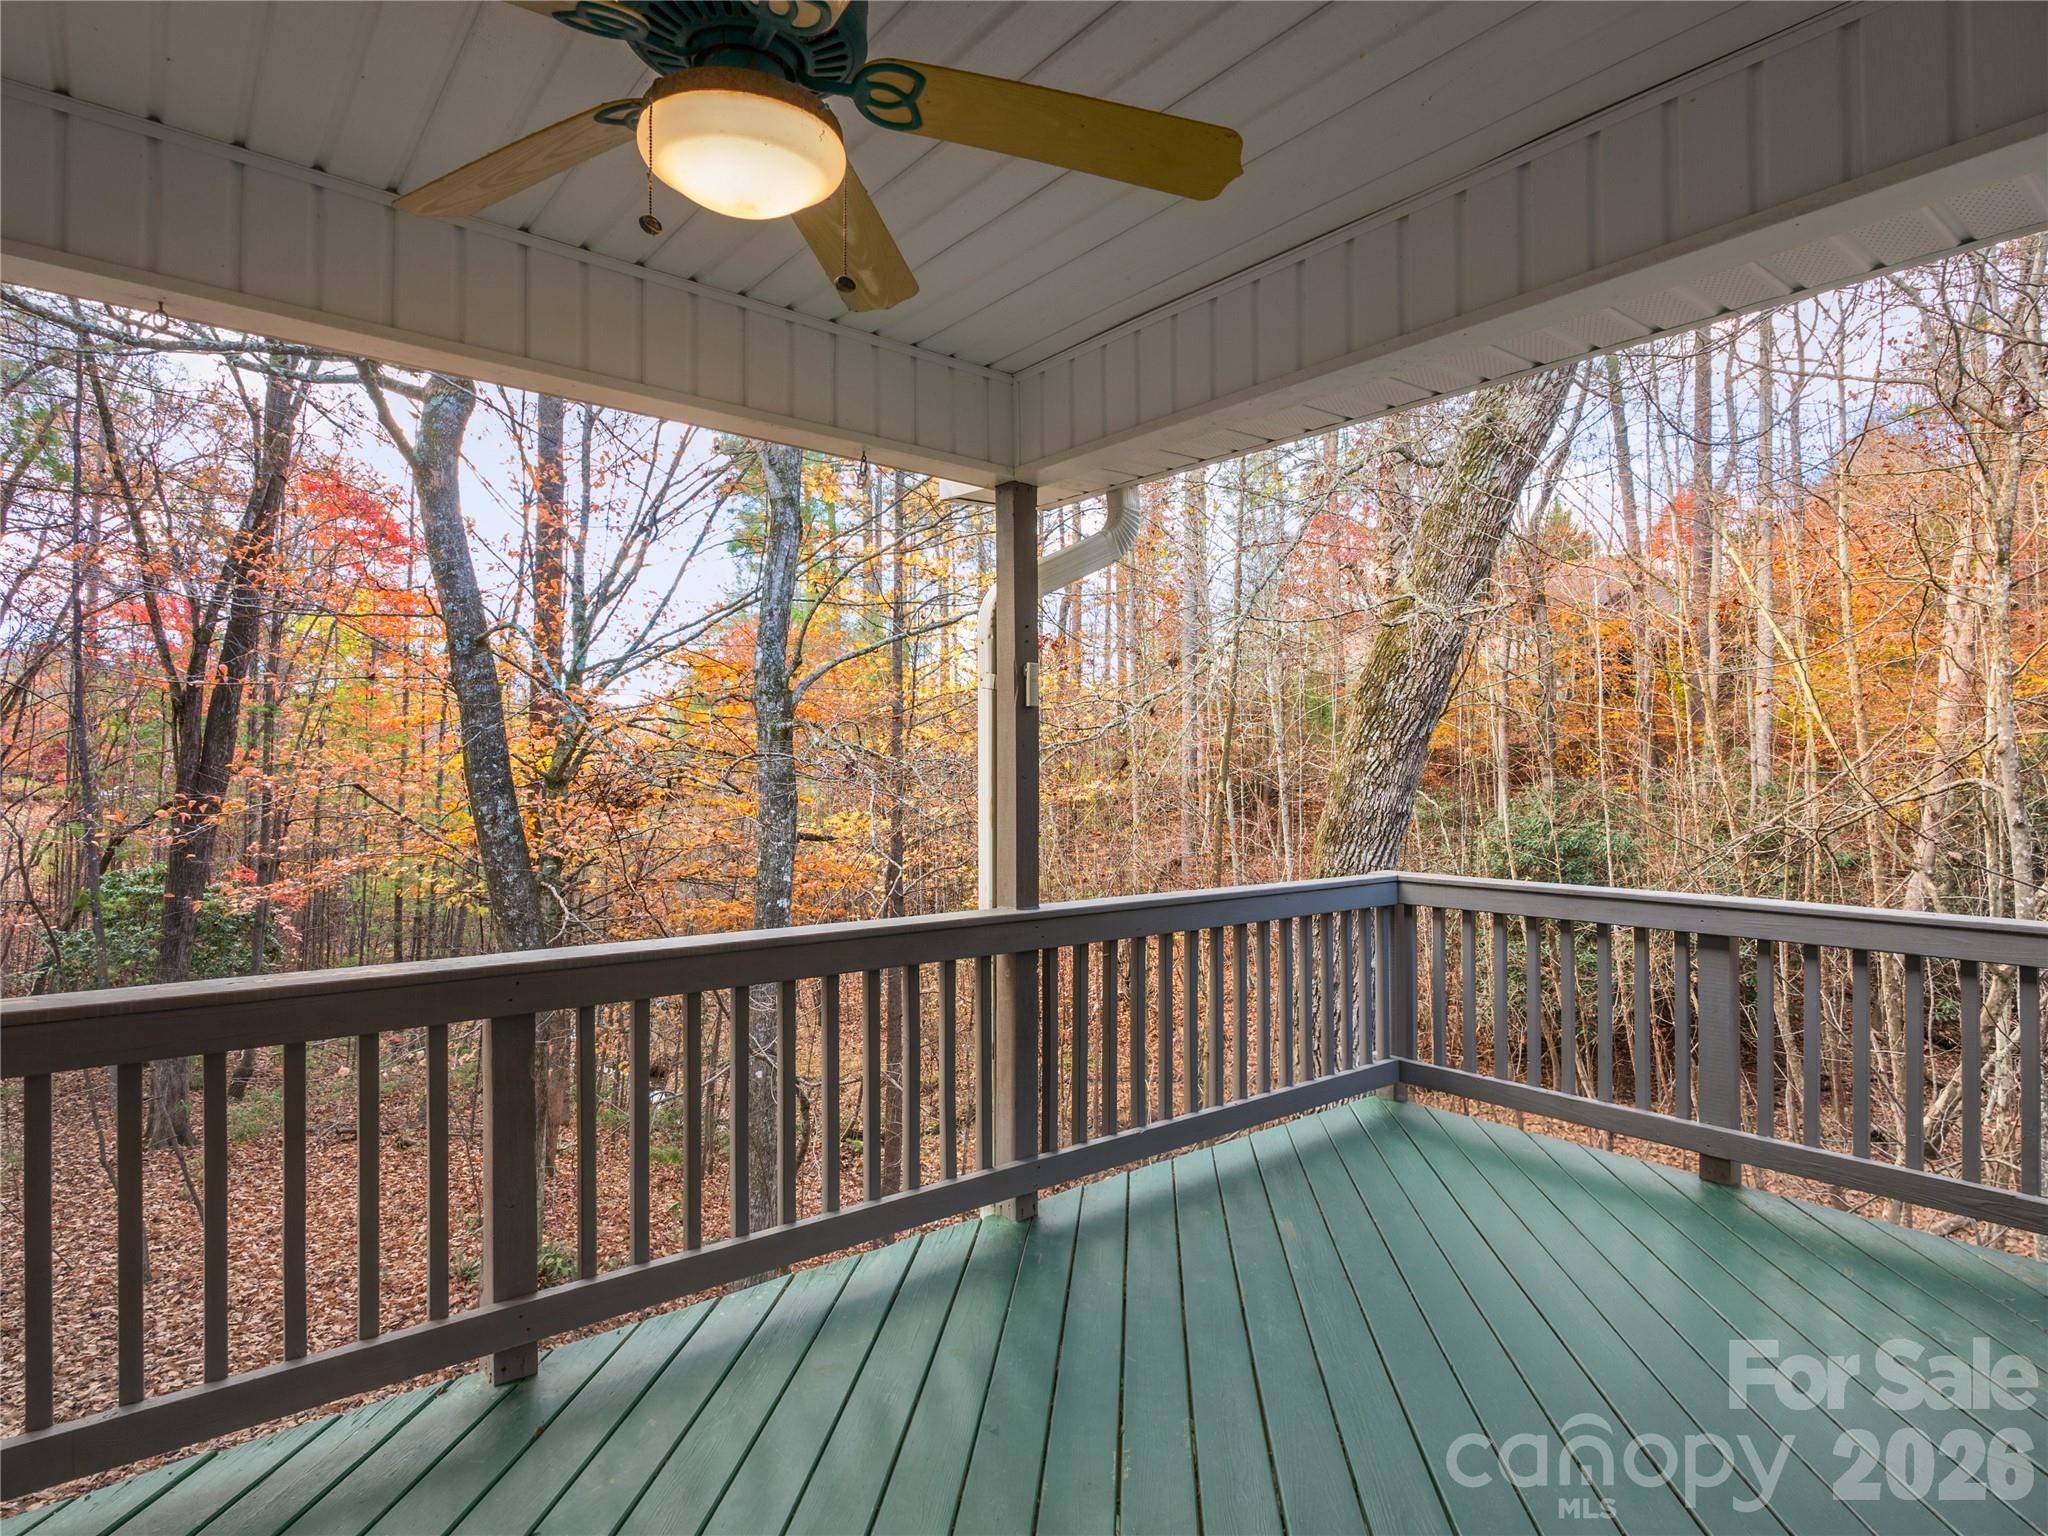
Covered deck with green flooring and ceiling fan overlooking autumn woods.
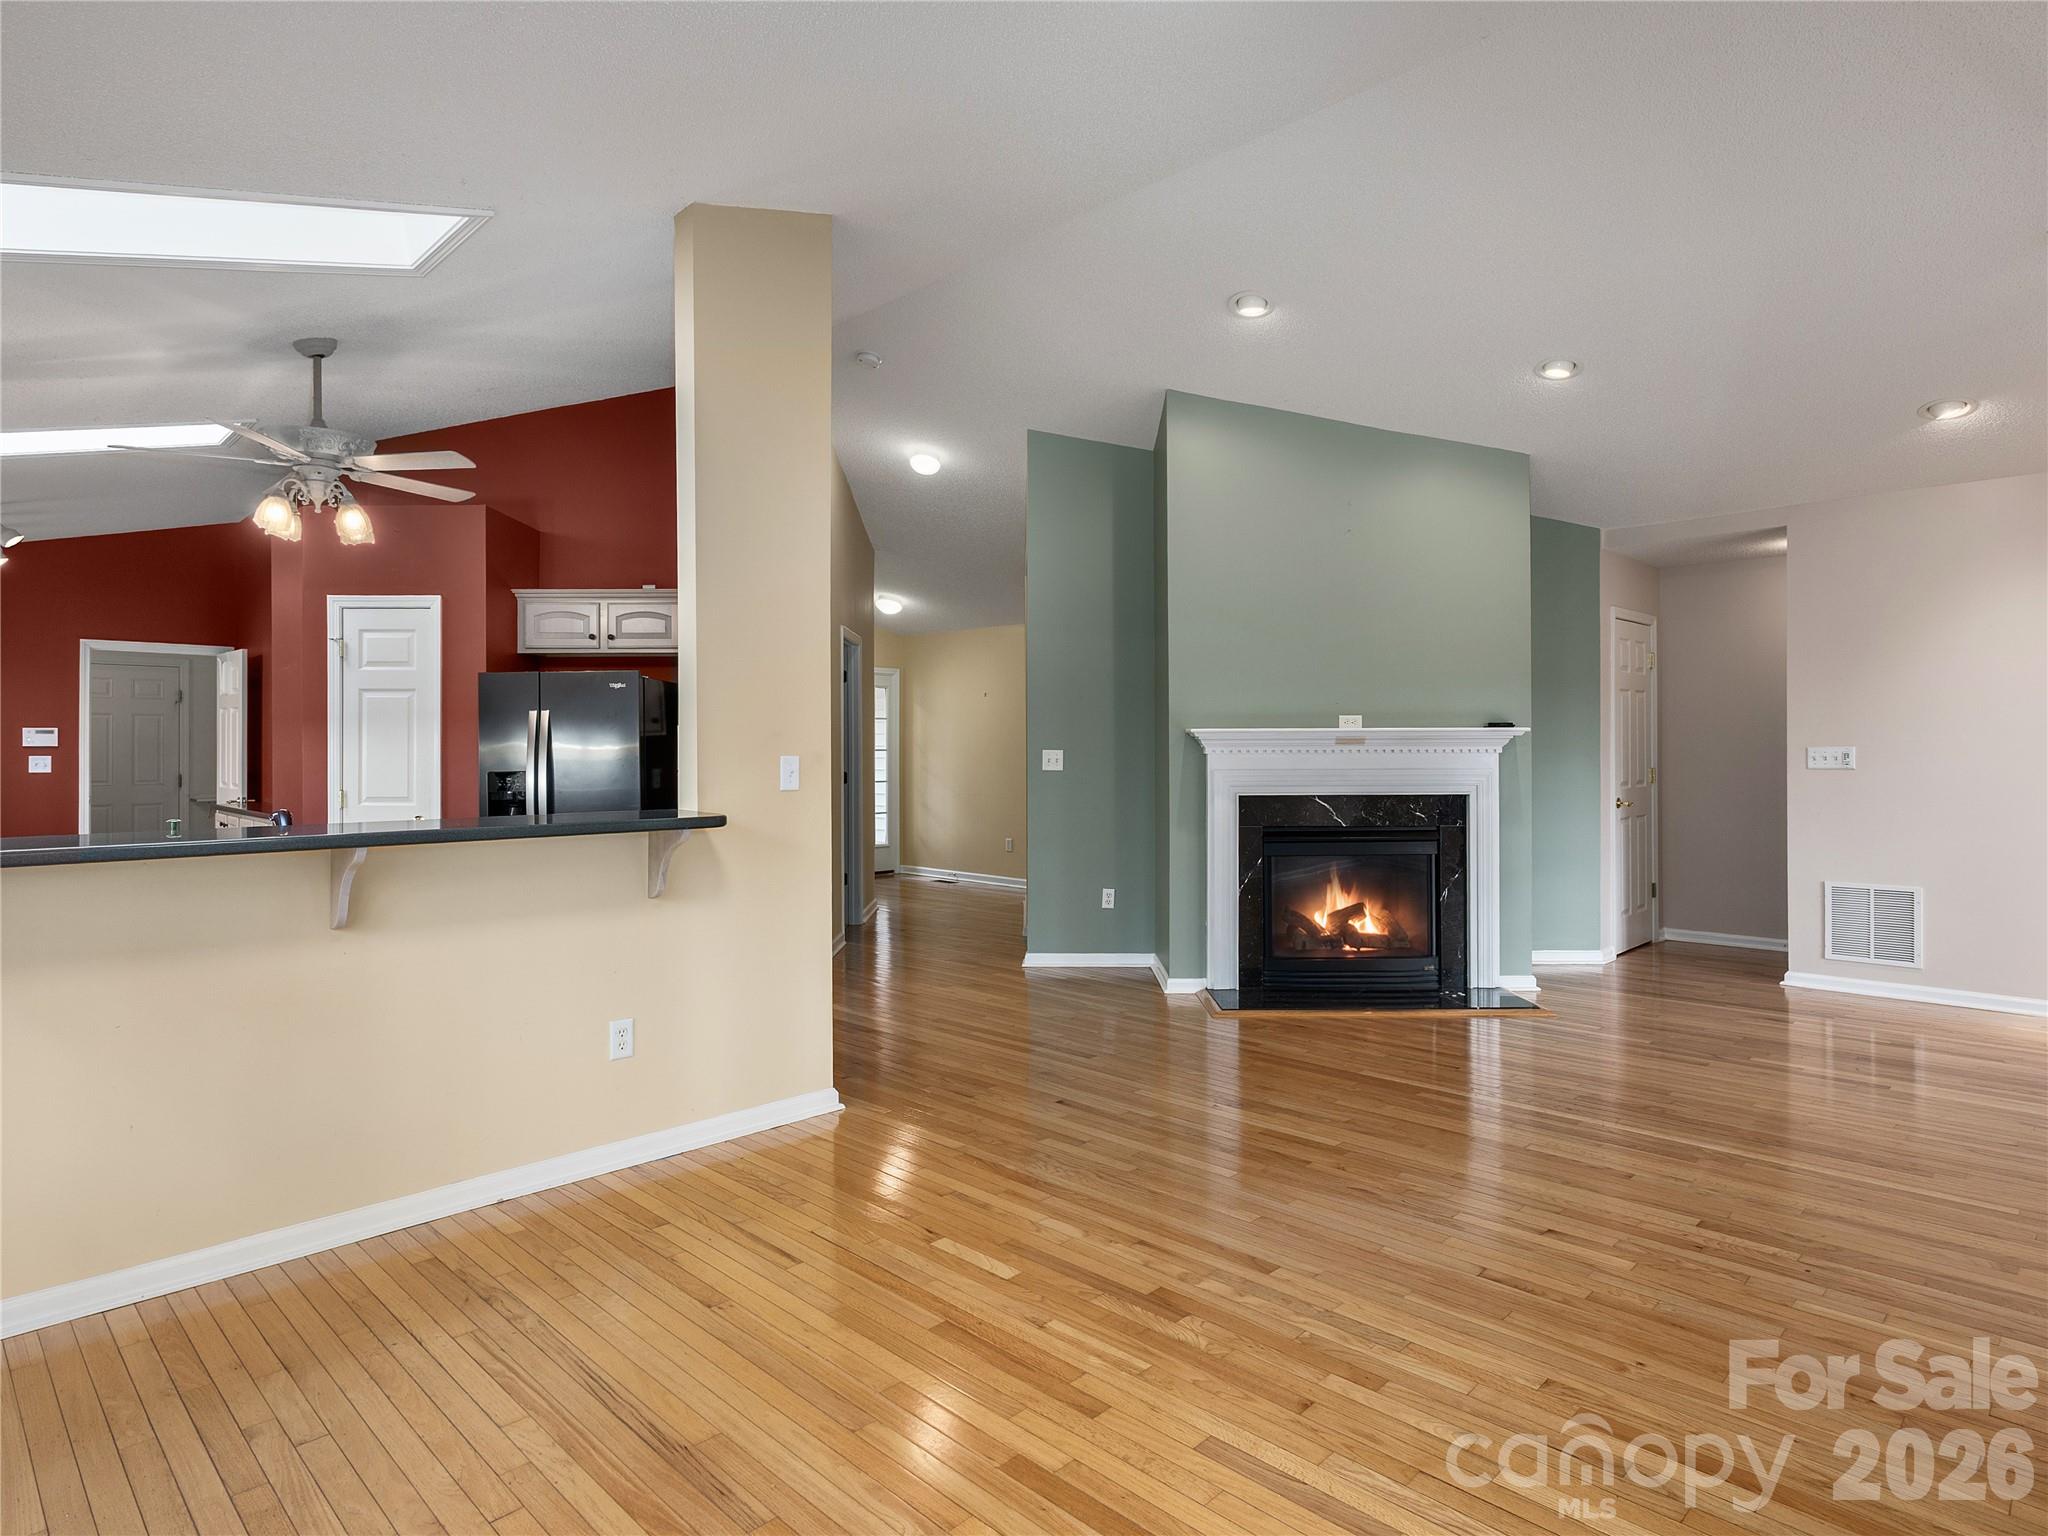
Open living room with hardwood floors, a lit fireplace, and an adjoining kitchen with red walls.
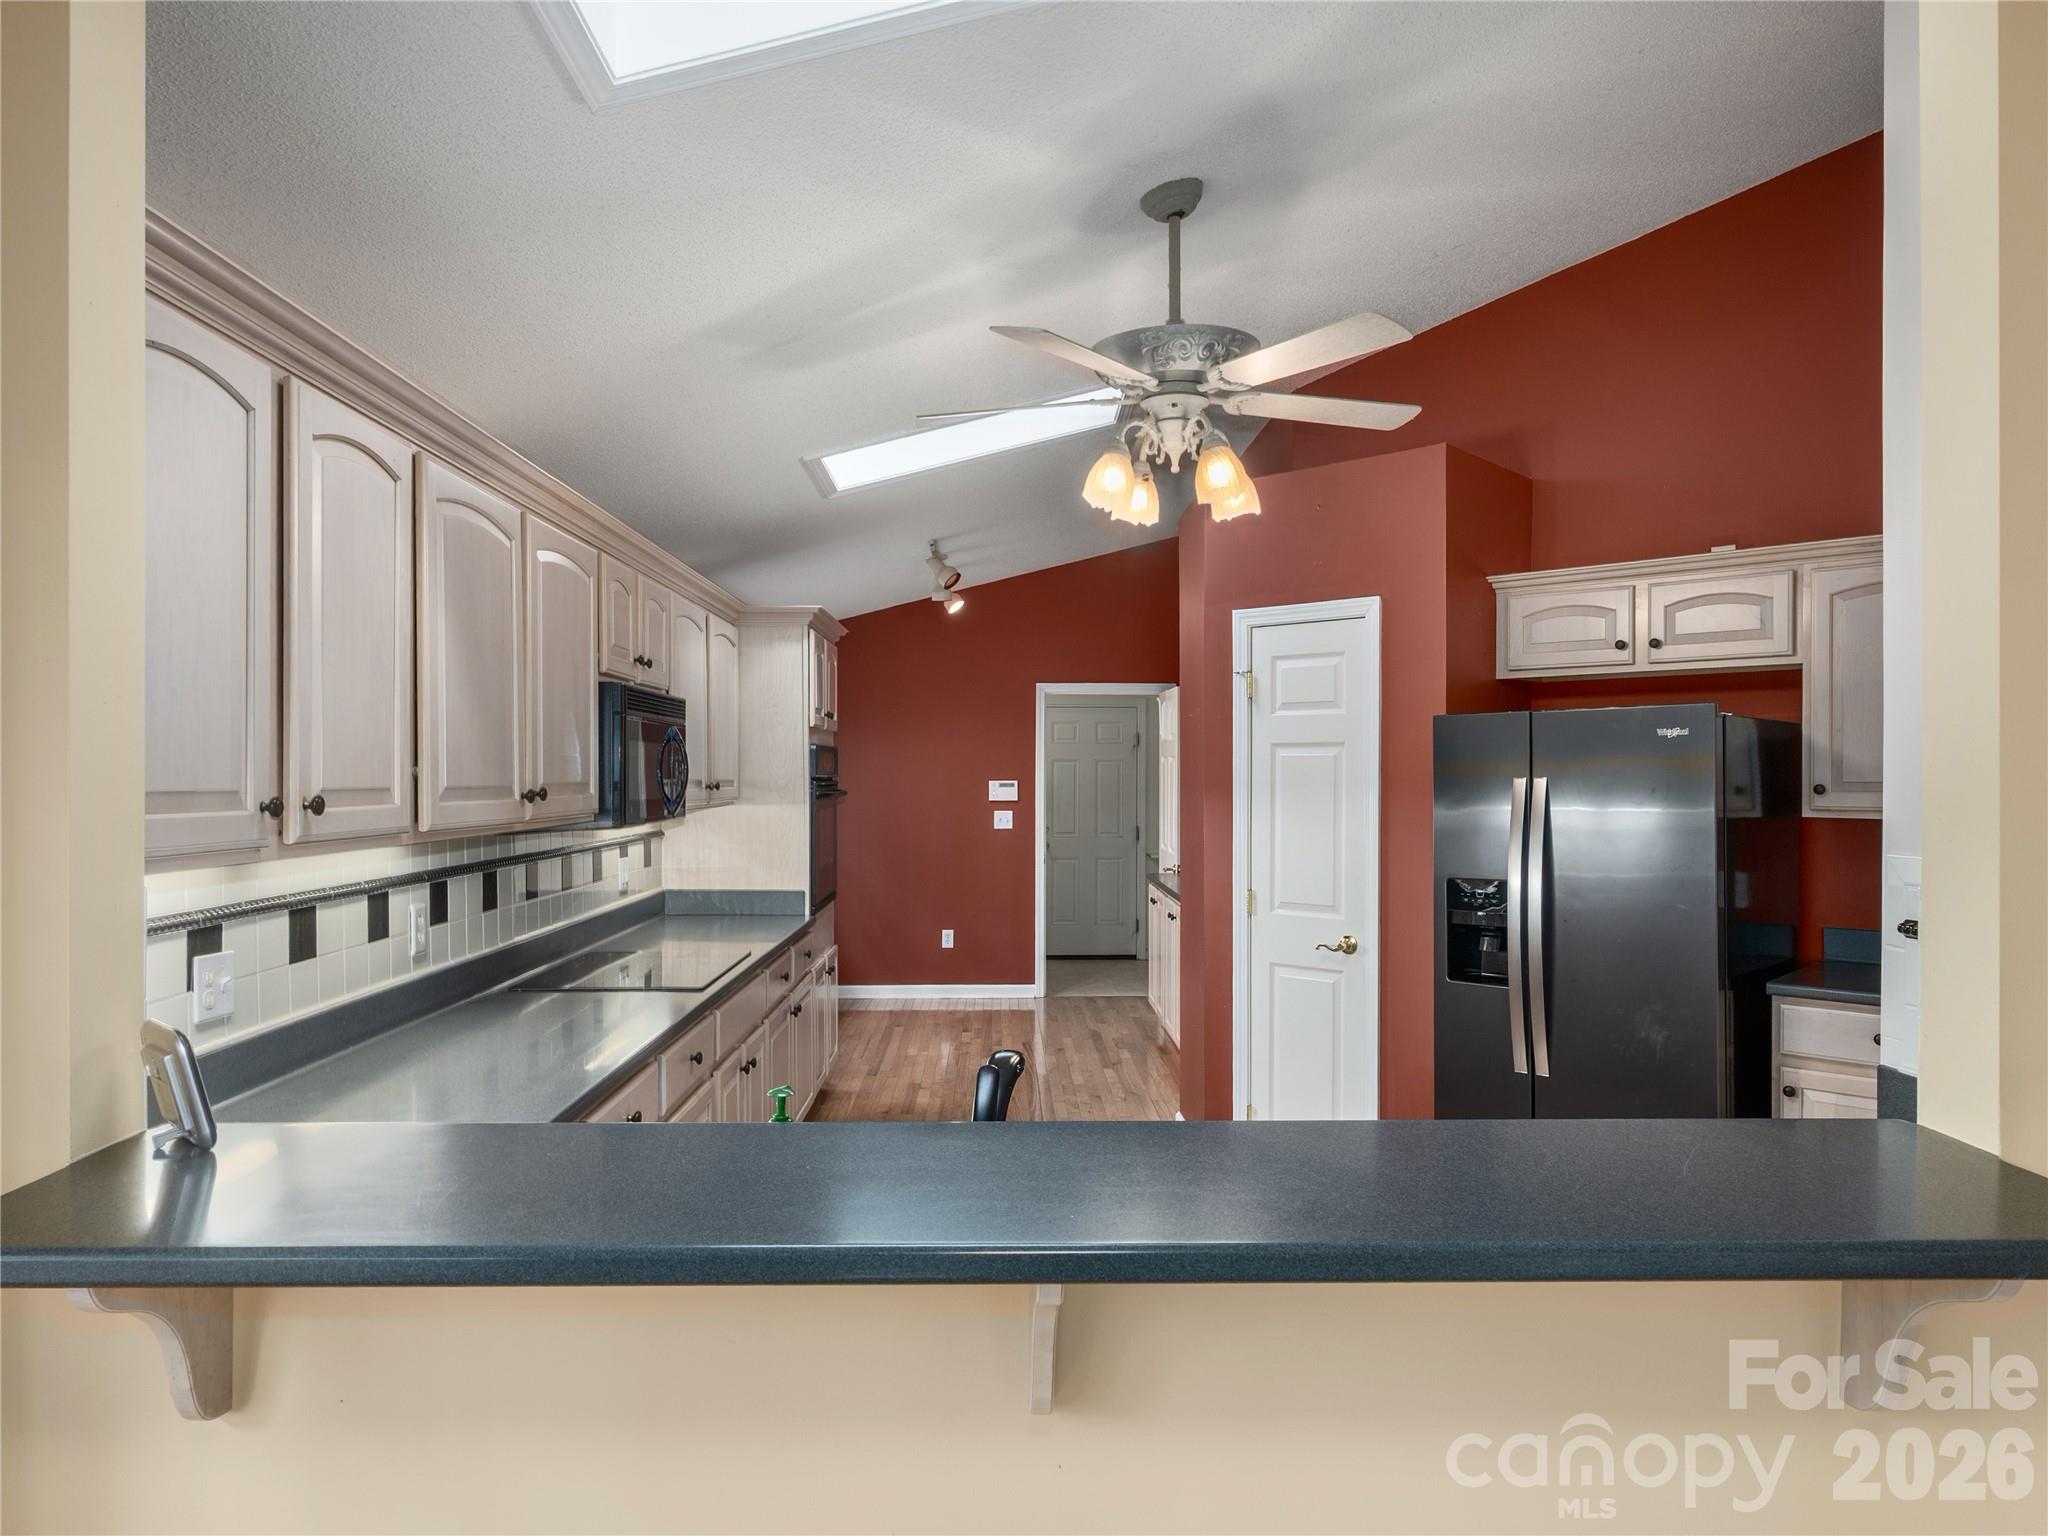
Kitchen with long gray counters, white cabinets, red walls, and a stainless steel refrigerator.
Kitchen with hardwood floors, dark countertops, and a skylight above the island.
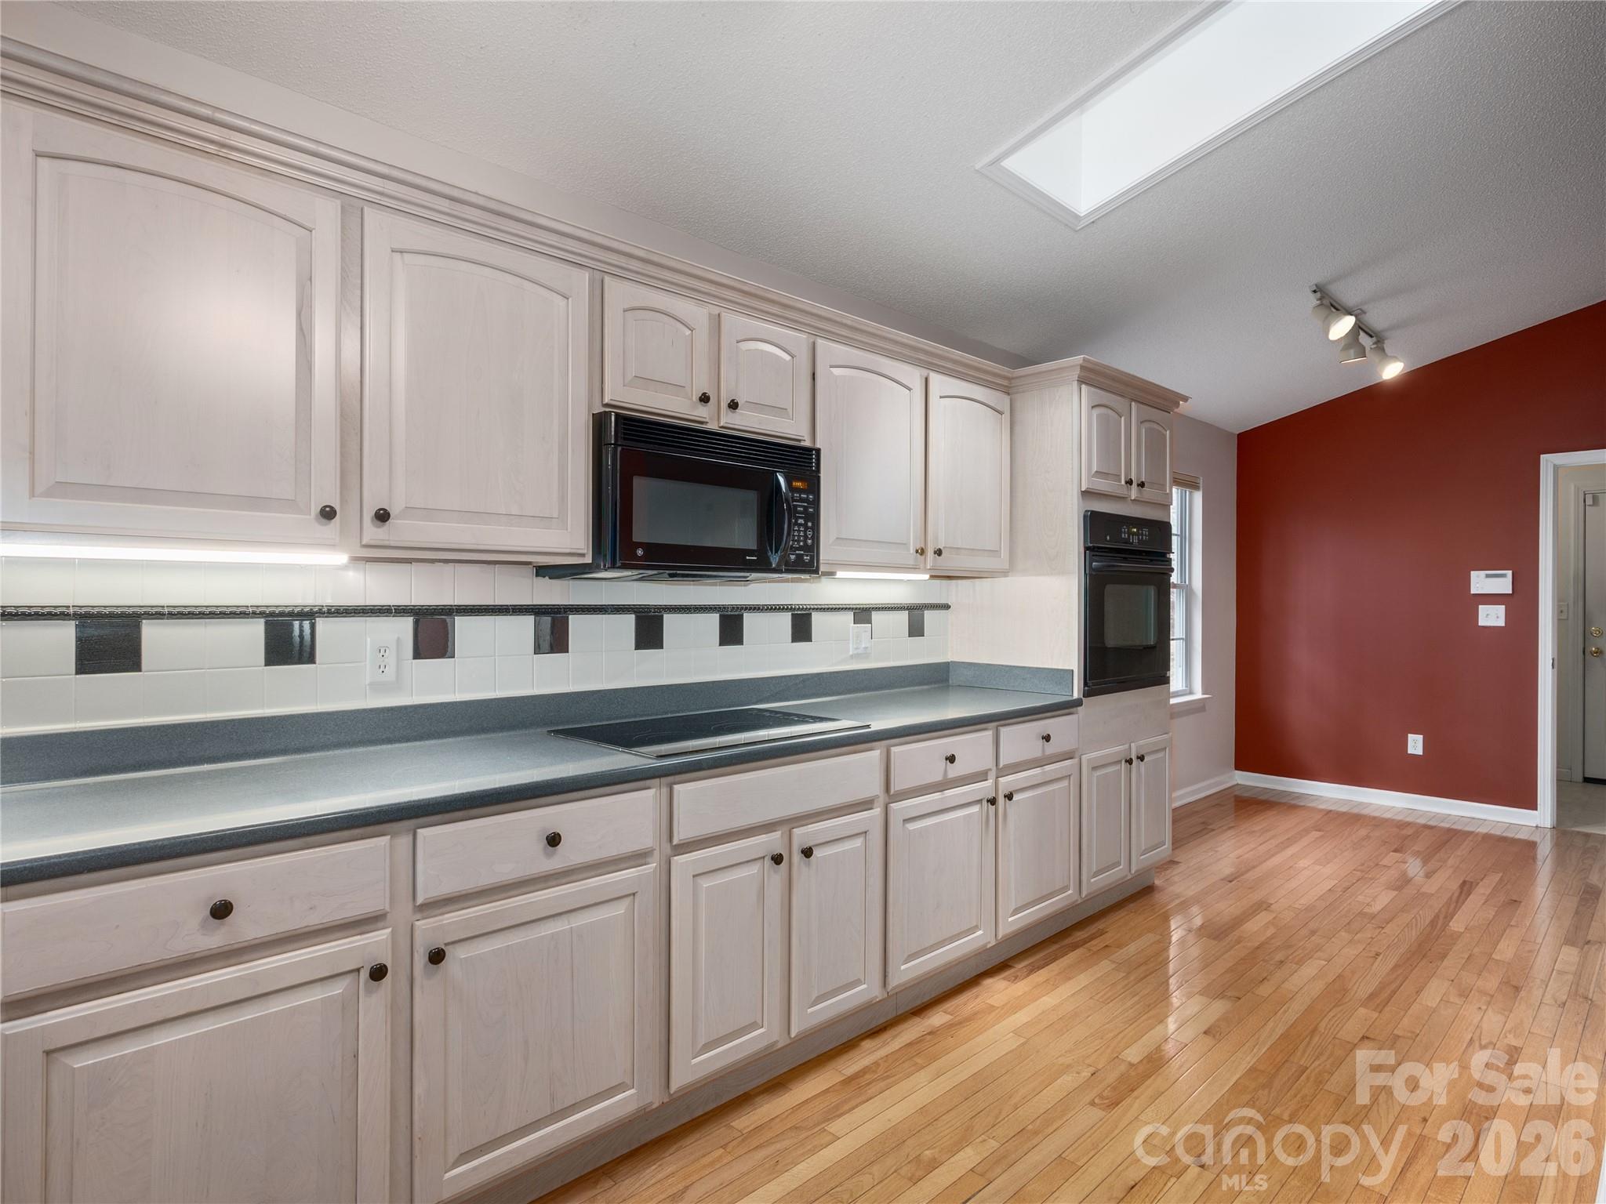
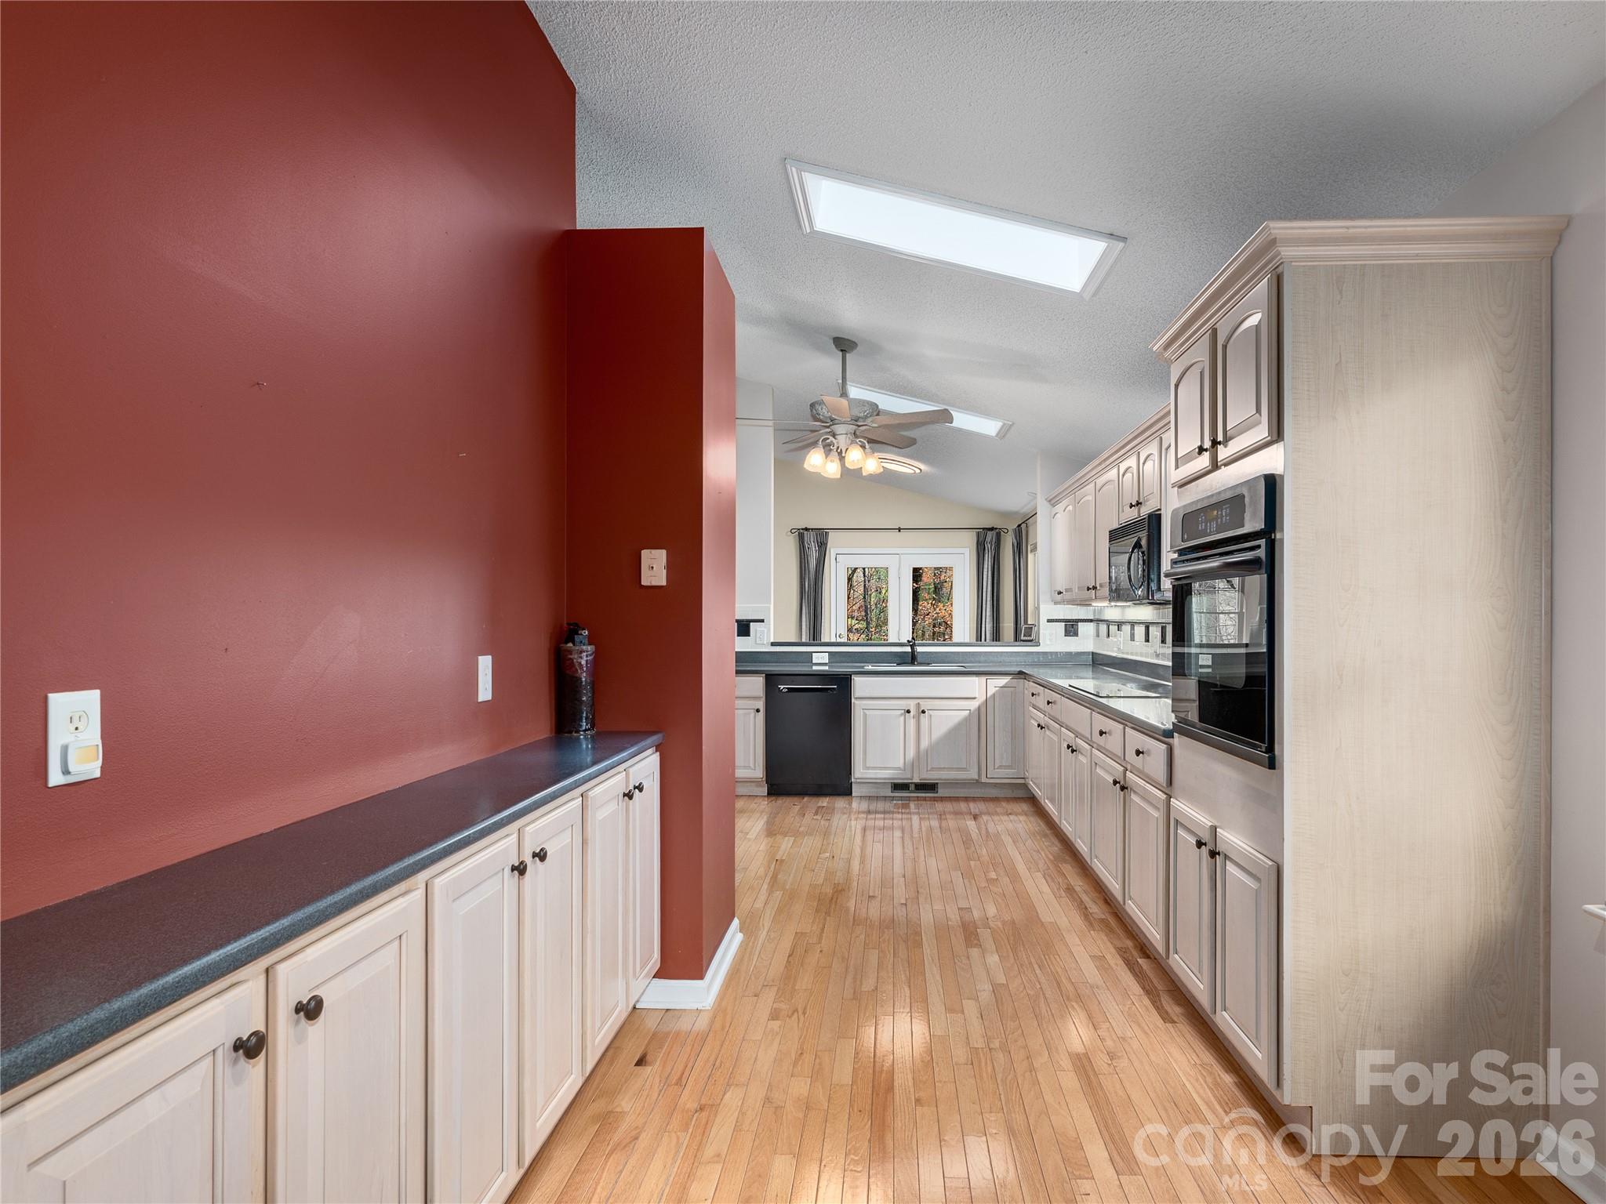
Kitchen with white cabinets, dark countertops, built-in appliances, and a red accent wall.
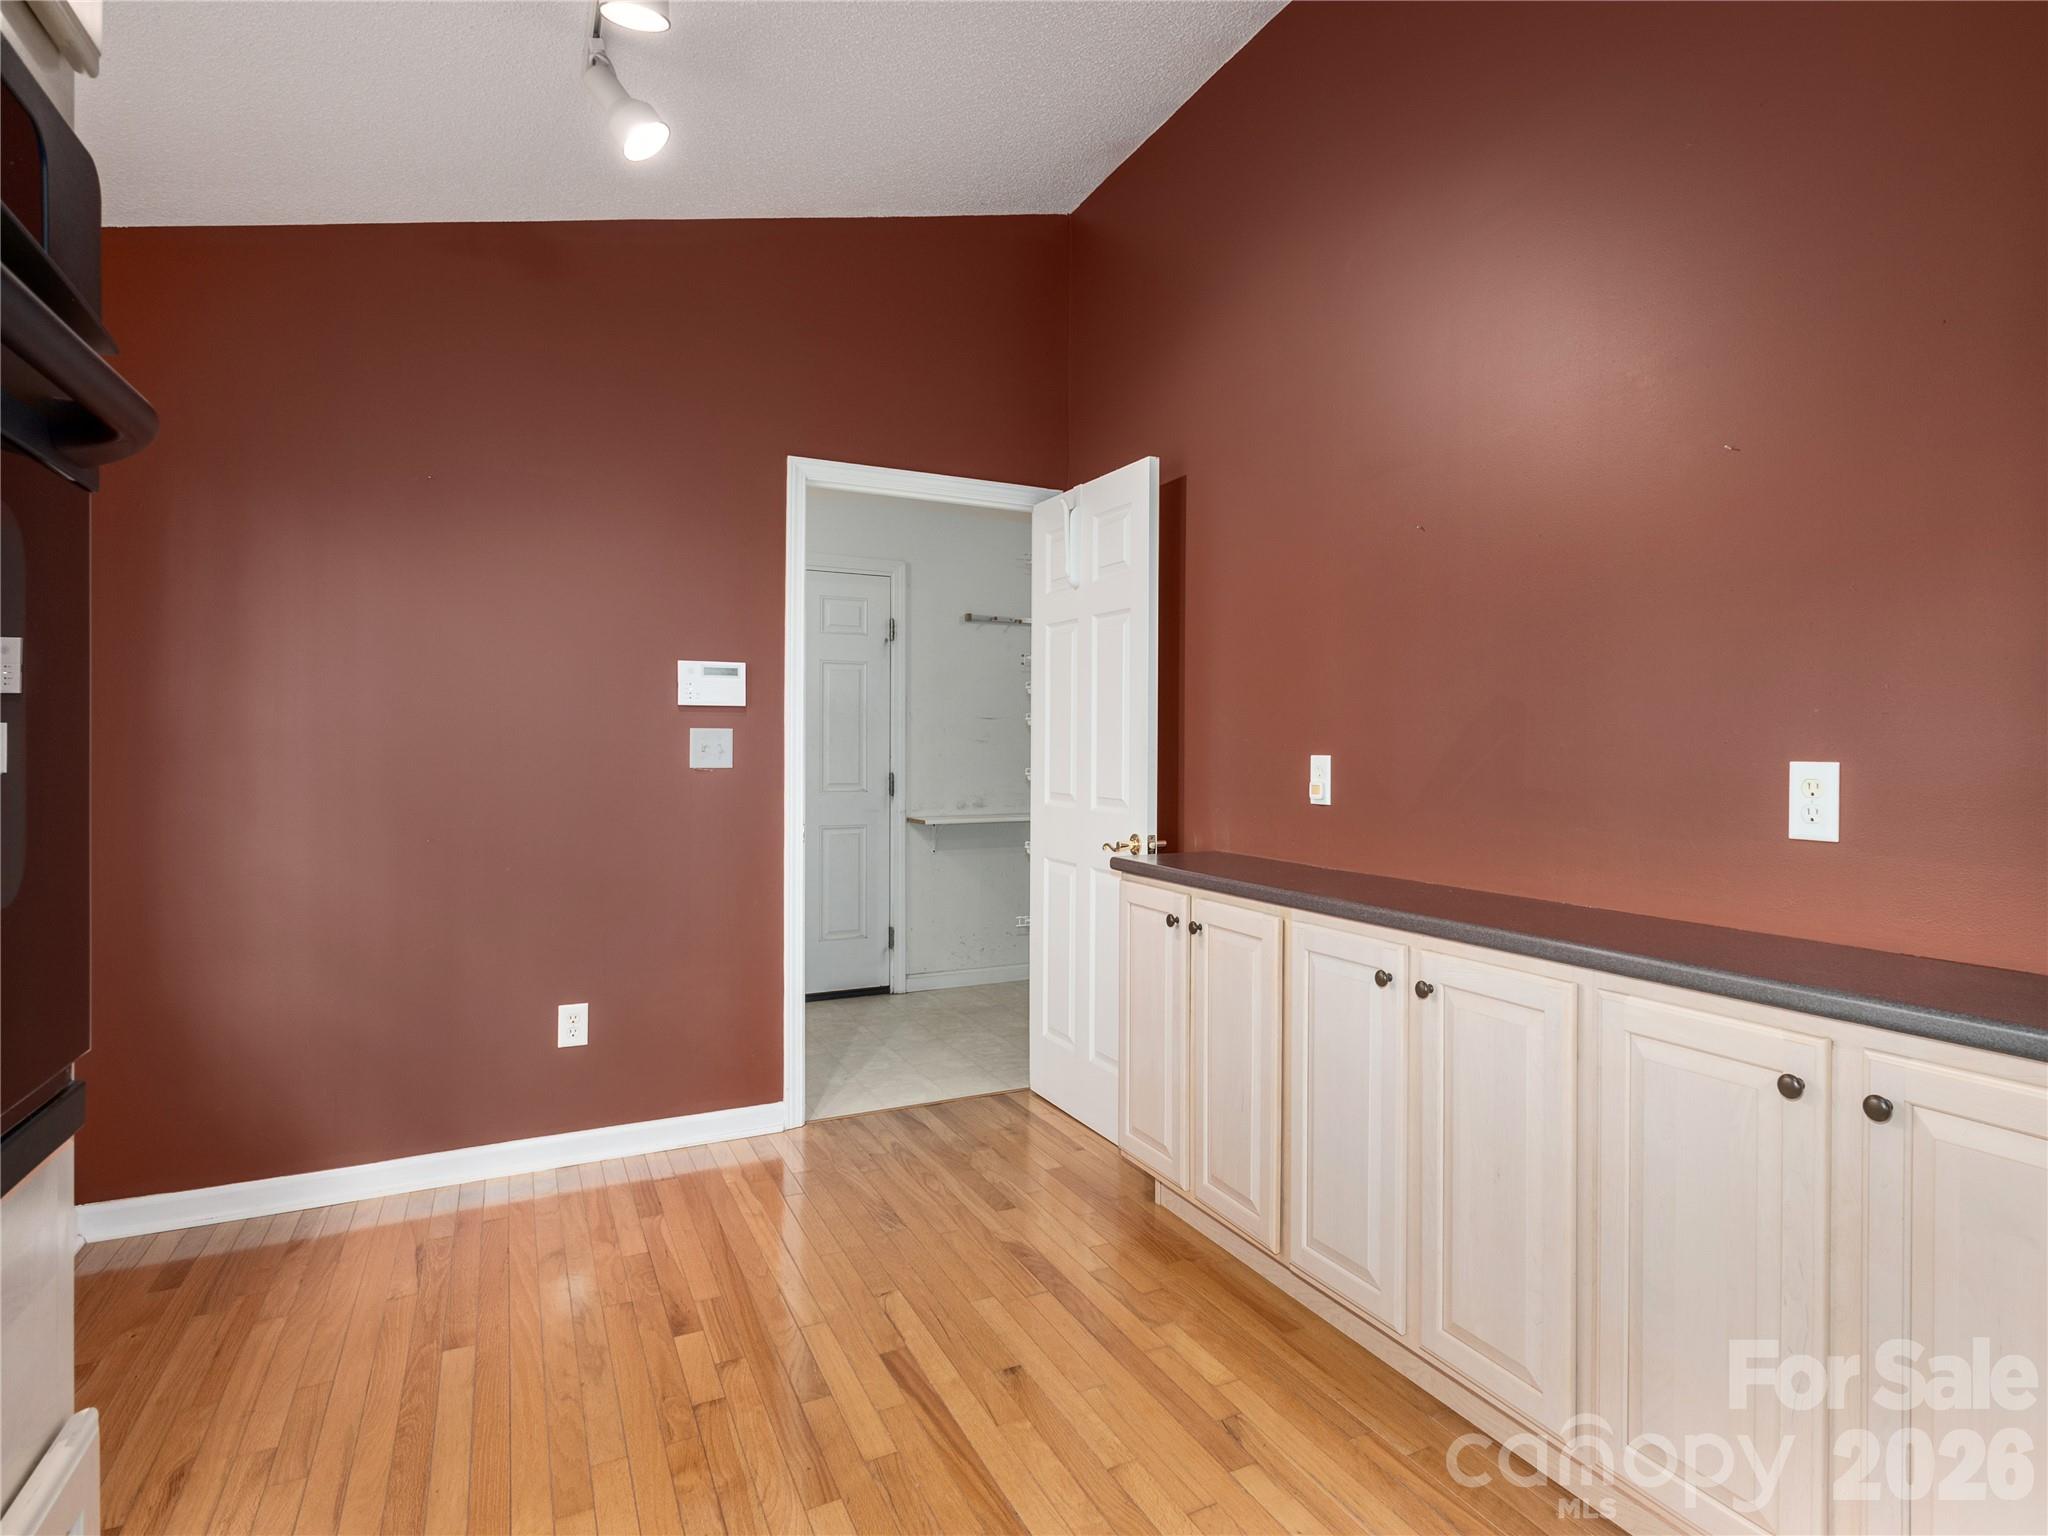
Room with white cabinets, a dark countertop, rust-red walls, and hardwood floors.
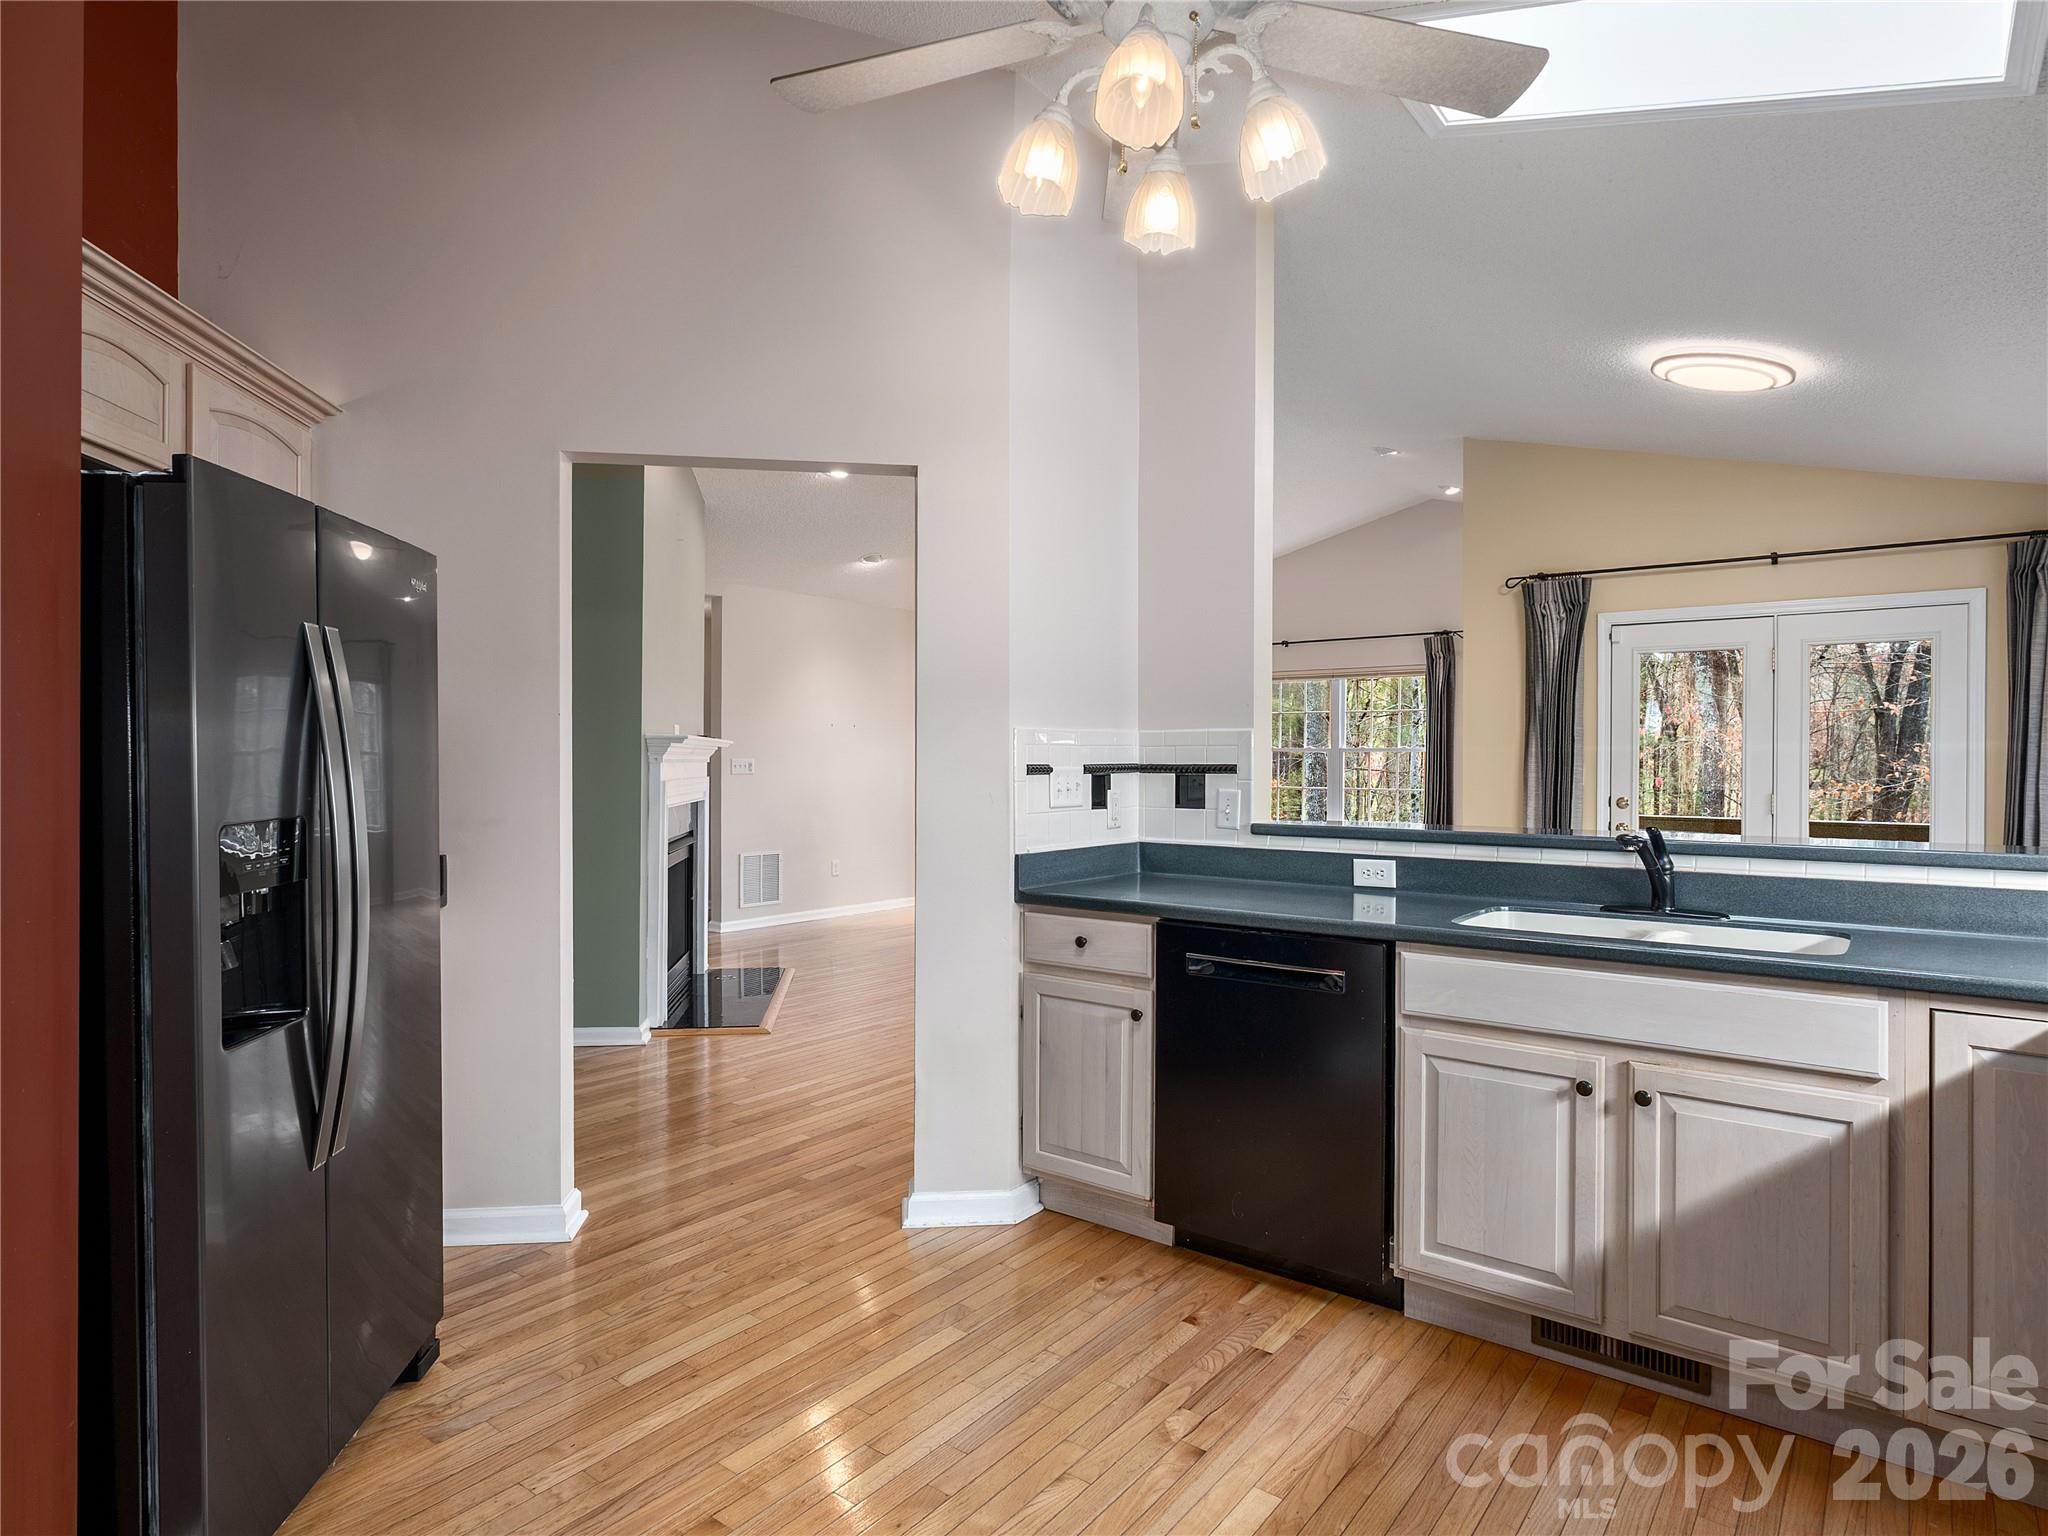
Kitchen with light wood cabinets, black appliances, hardwood floors, and a red accent wall.
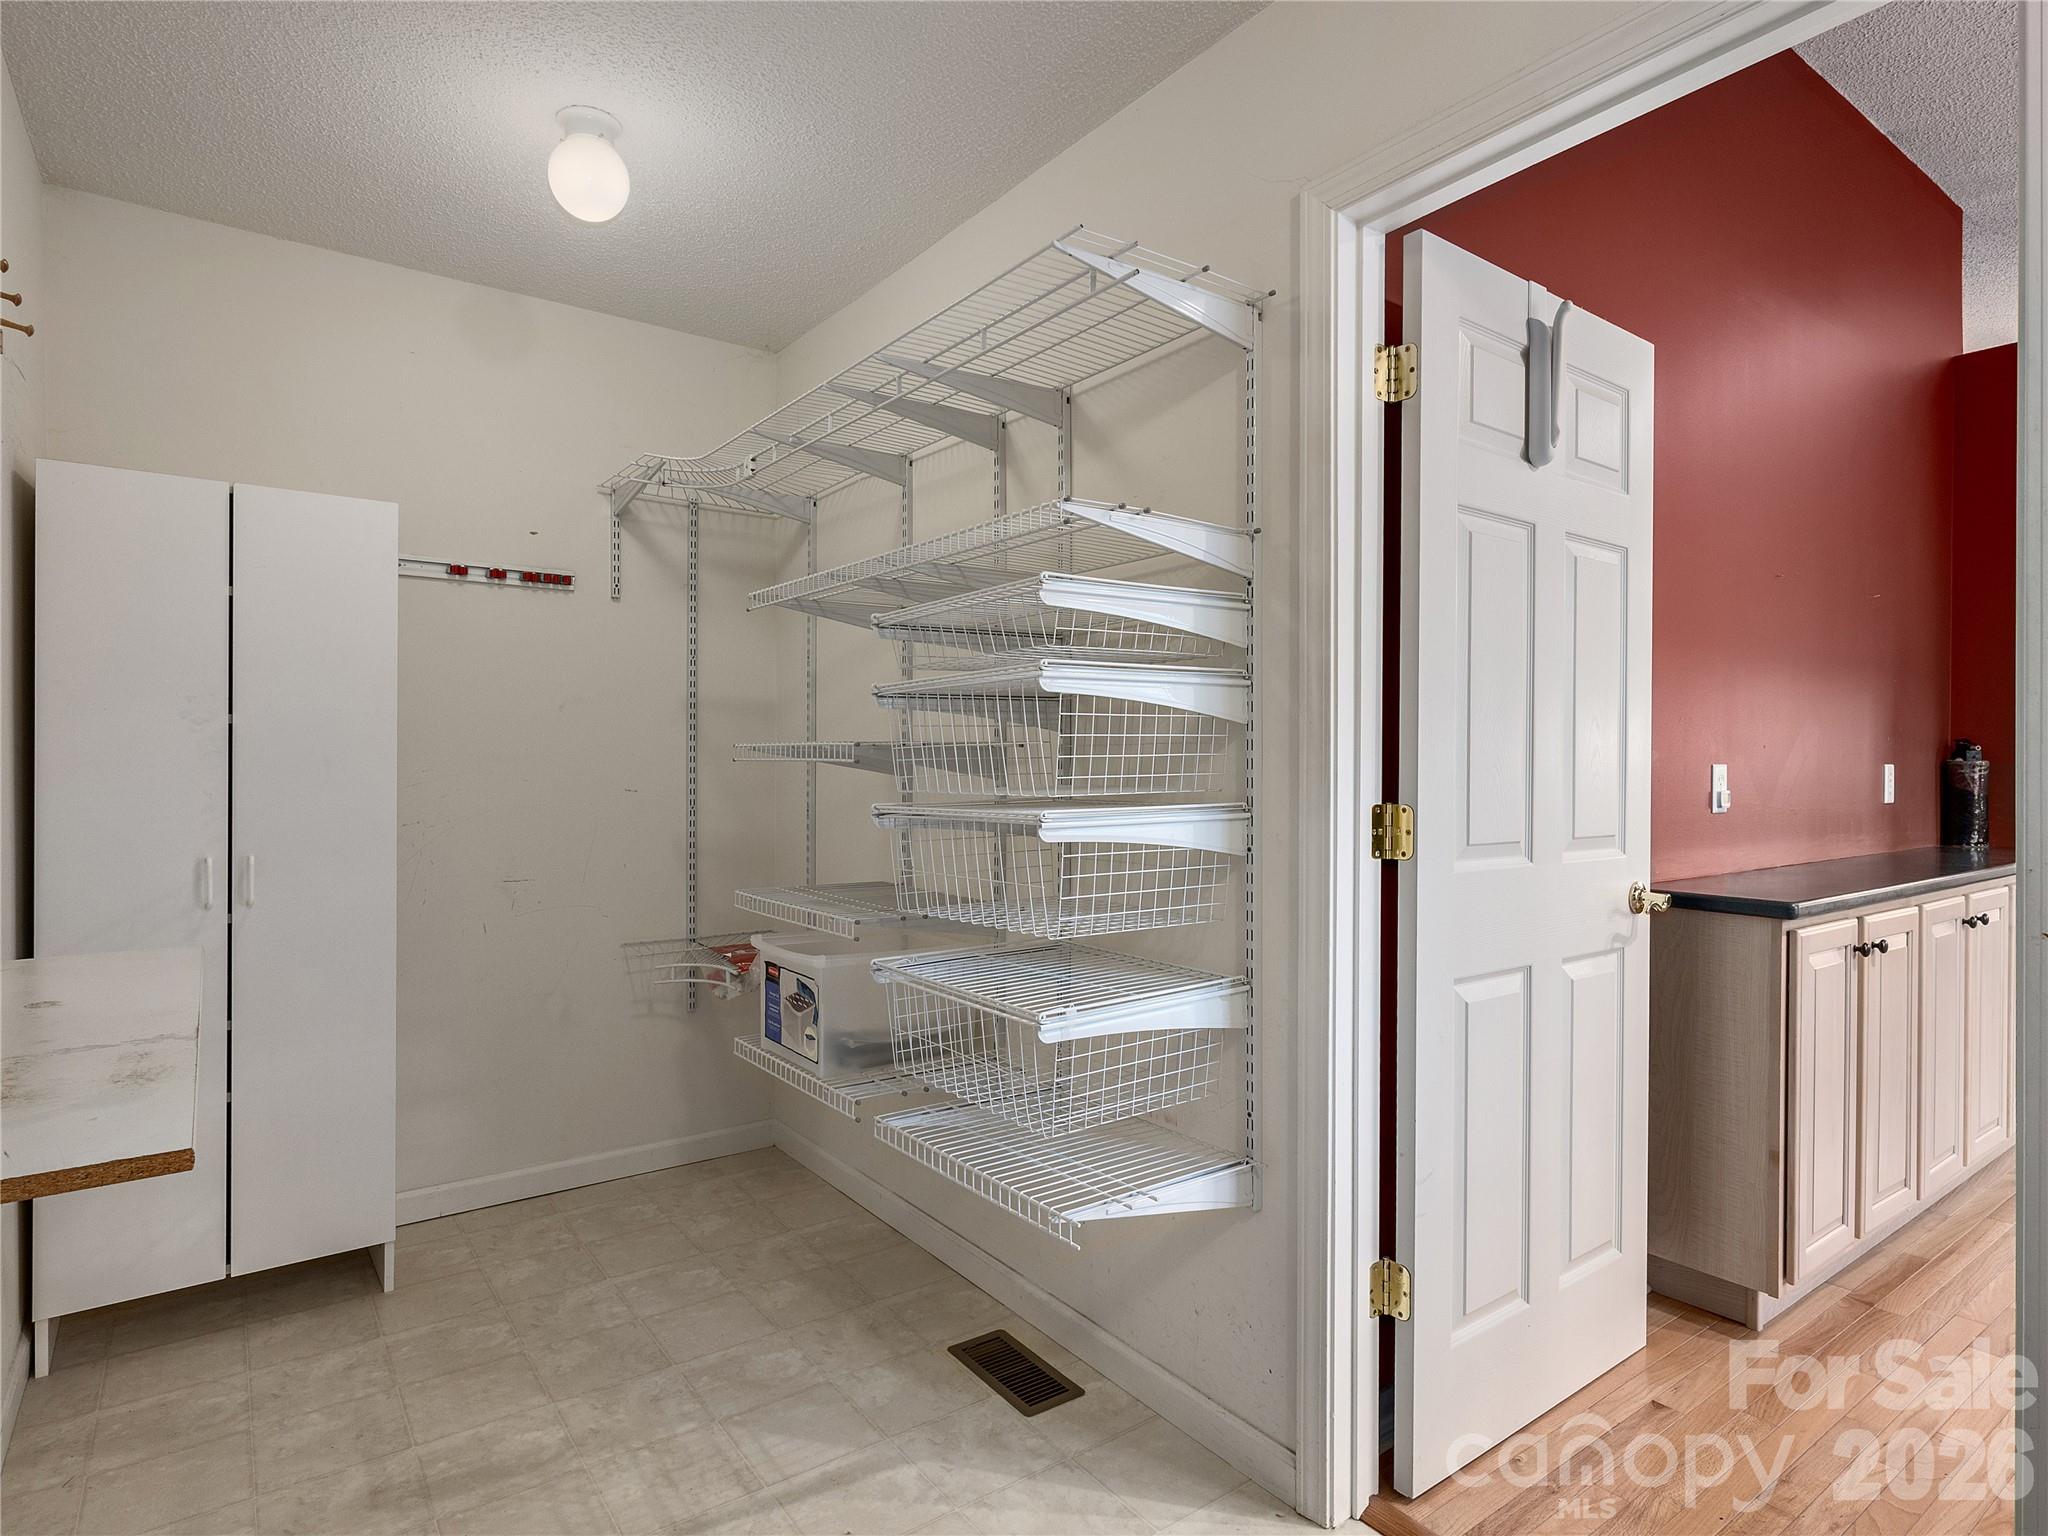
Walk-in pantry with extensive wire shelving and an adjoining red-walled kitchen.
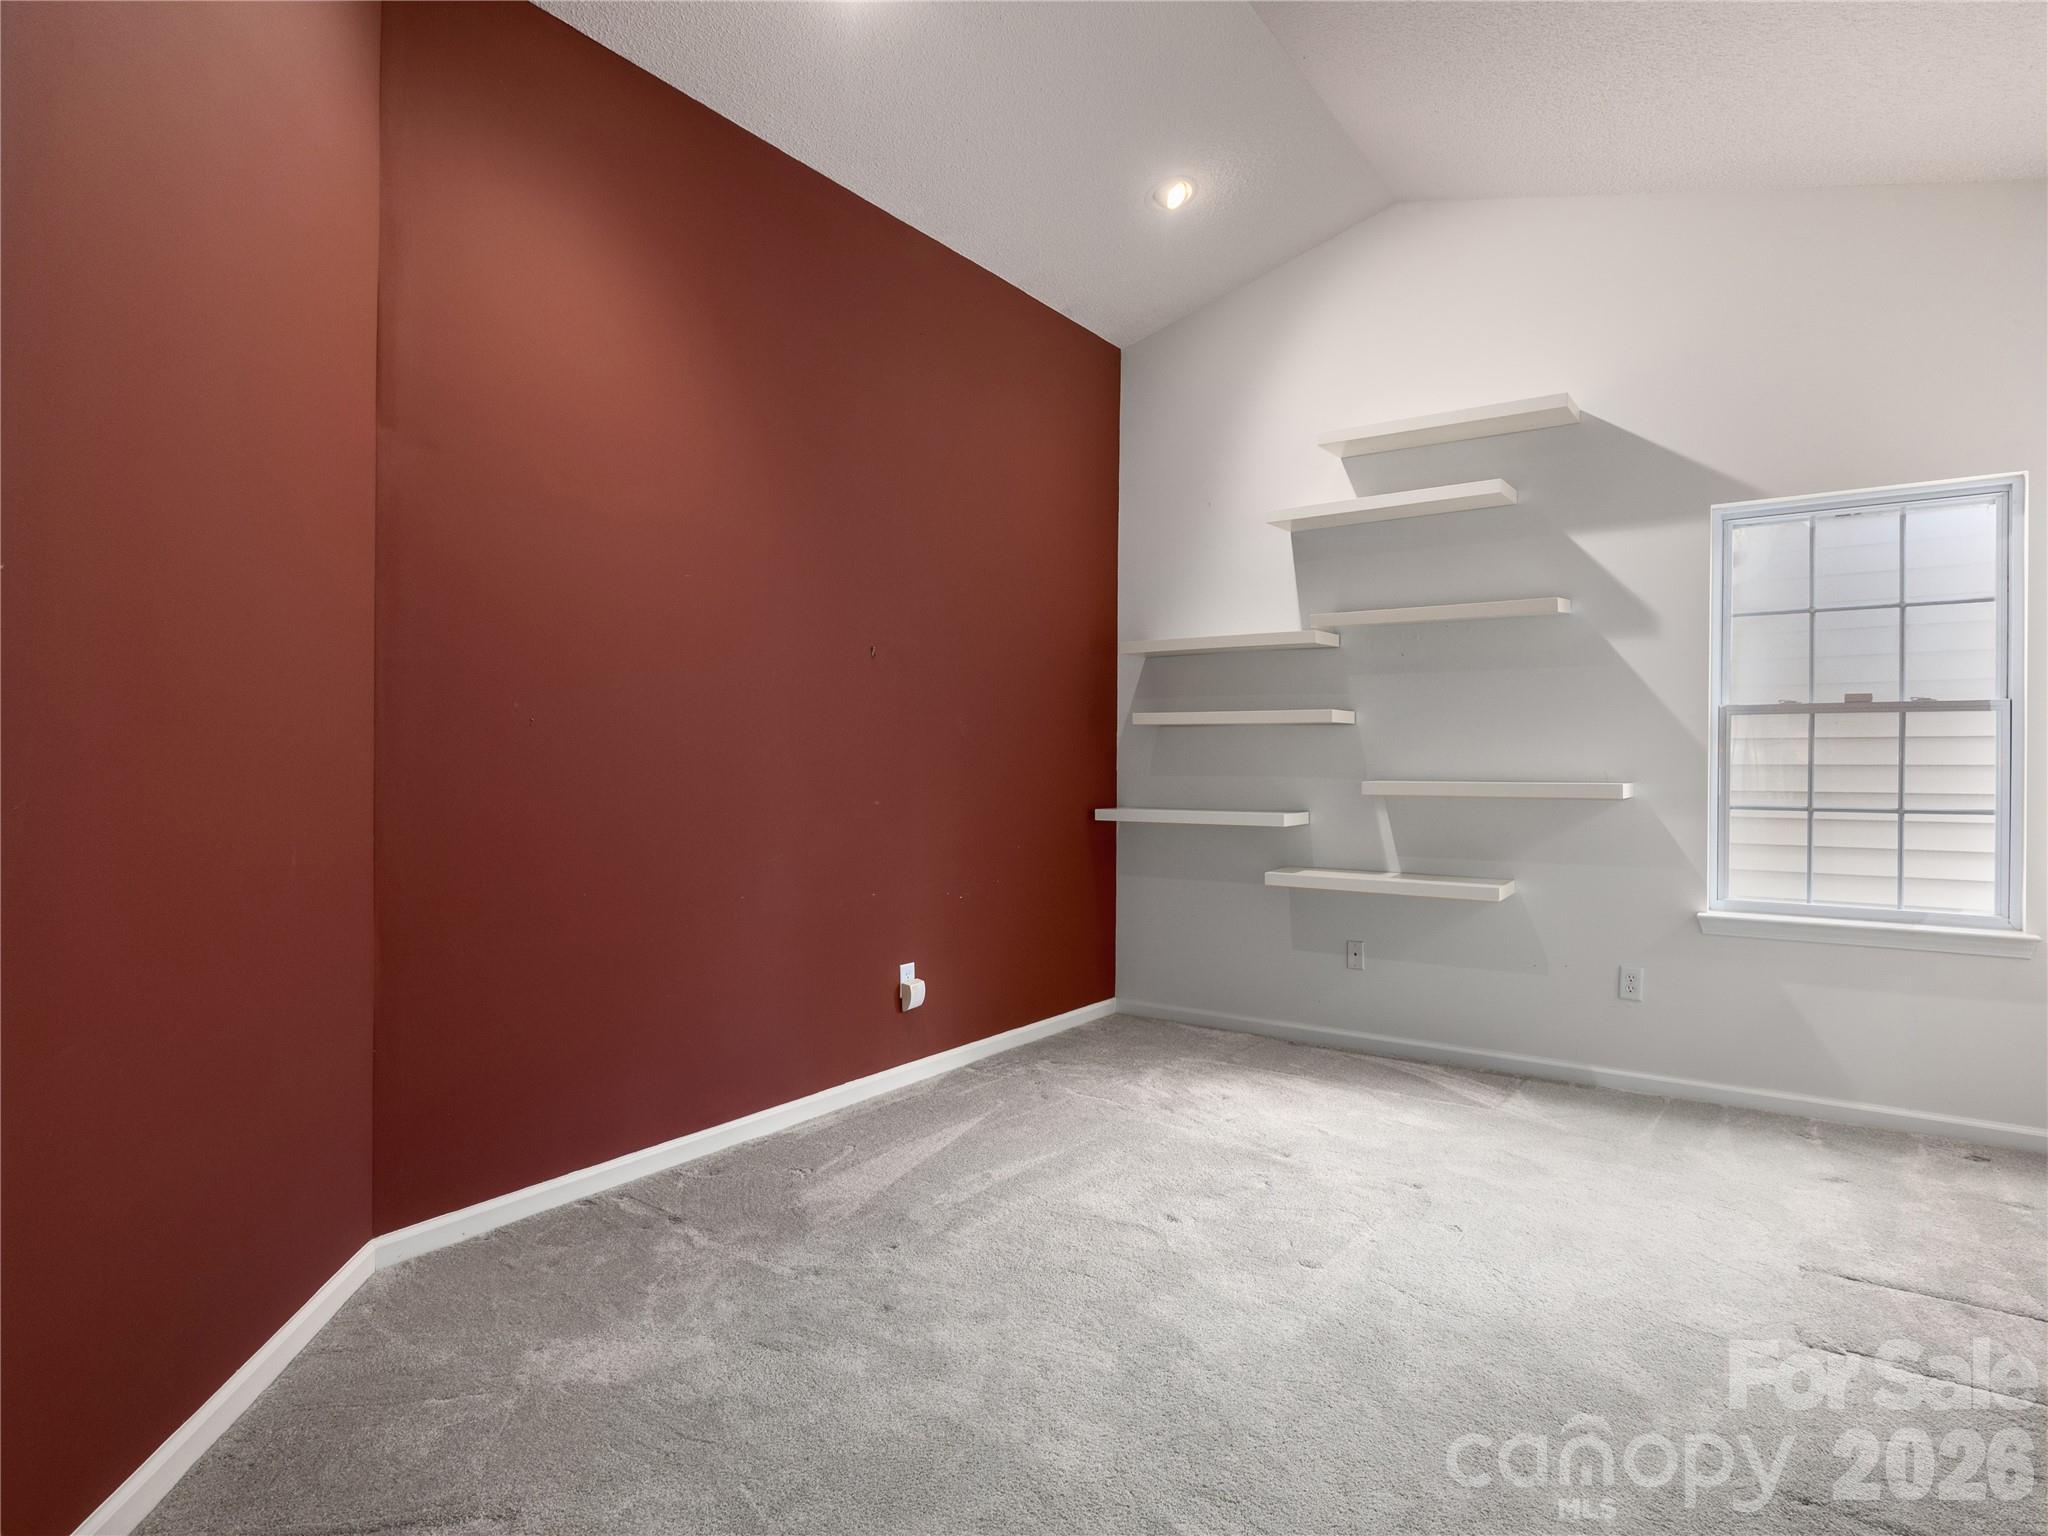
Unfurnished carpeted room with a burgundy accent wall, floating shelves, and a window.
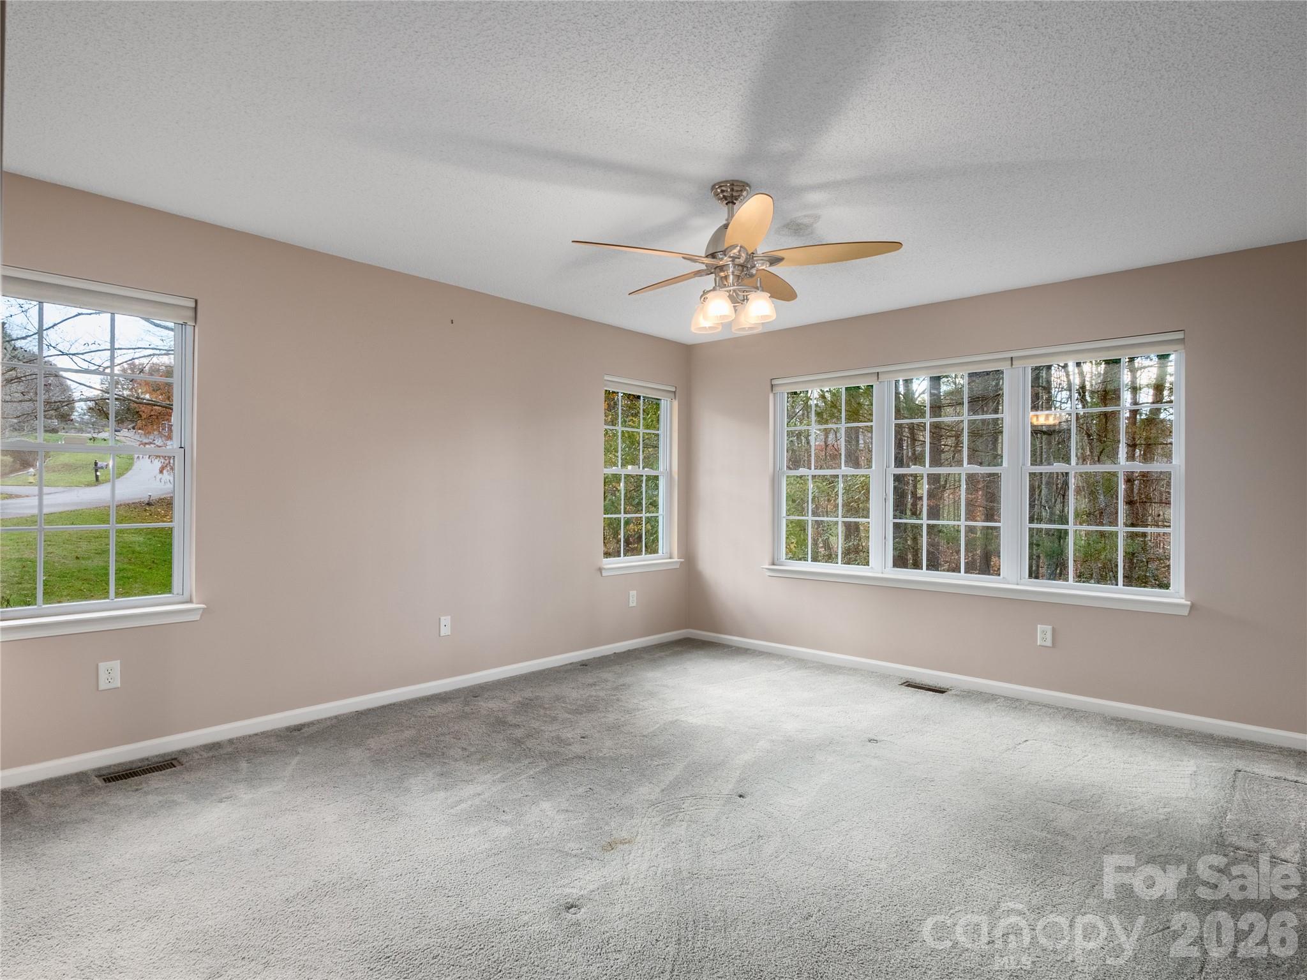
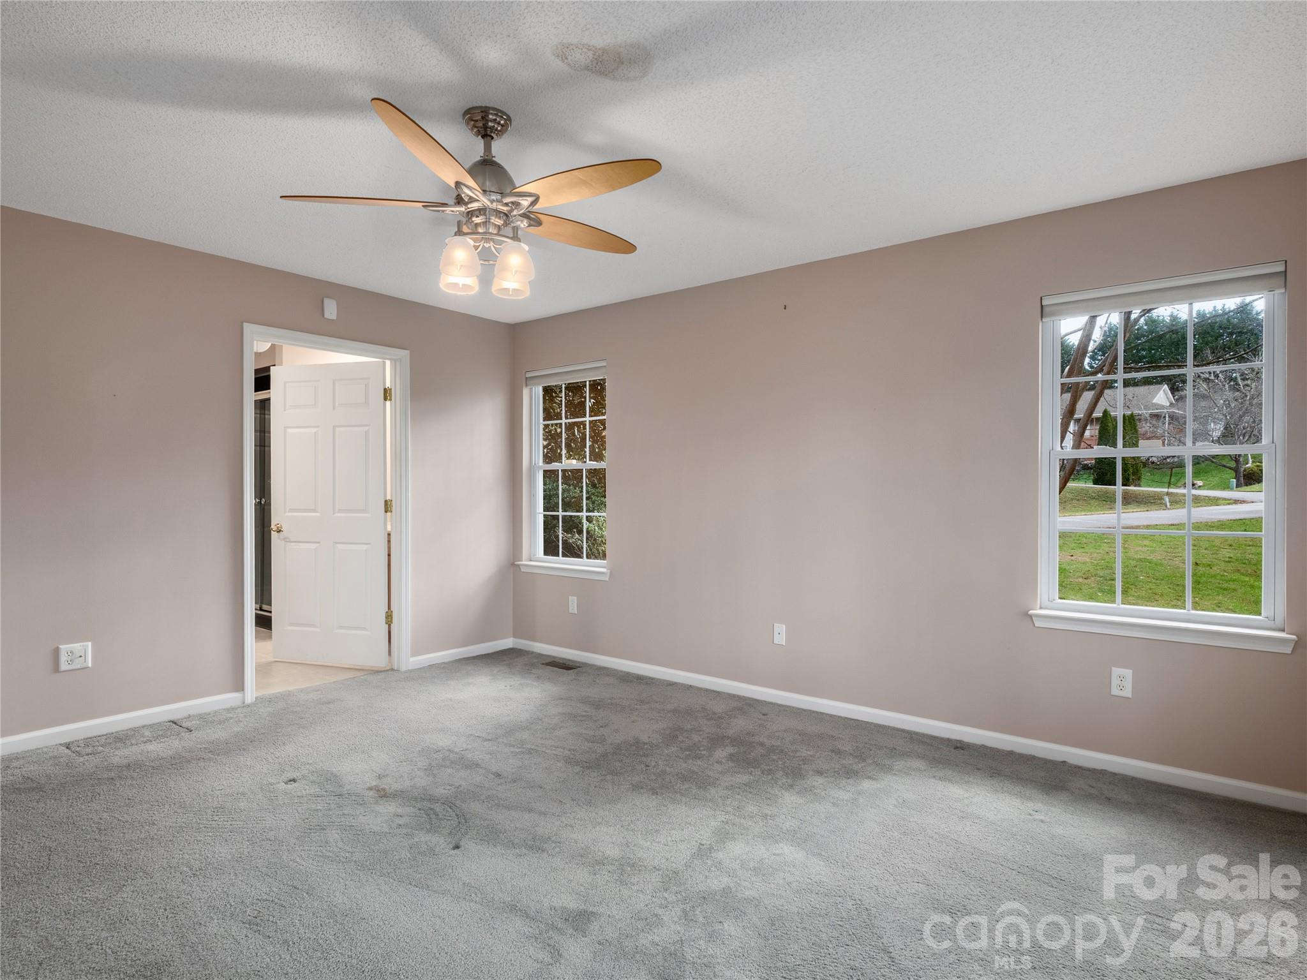
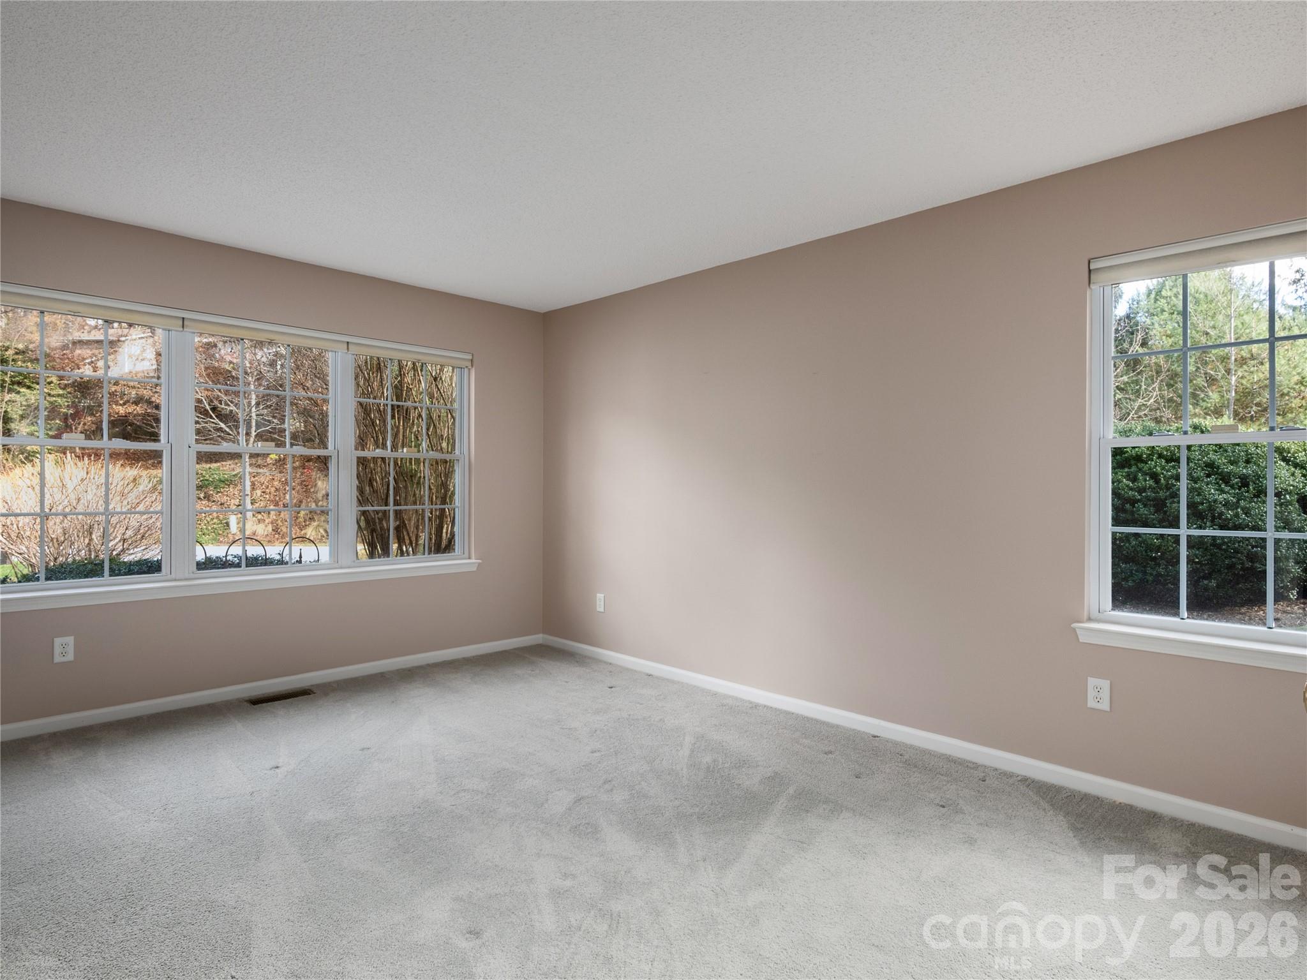
Empty carpeted room with beige walls, several windows, and a ceiling fan.
Empty carpeted bedroom with a ceiling fan and two windows.
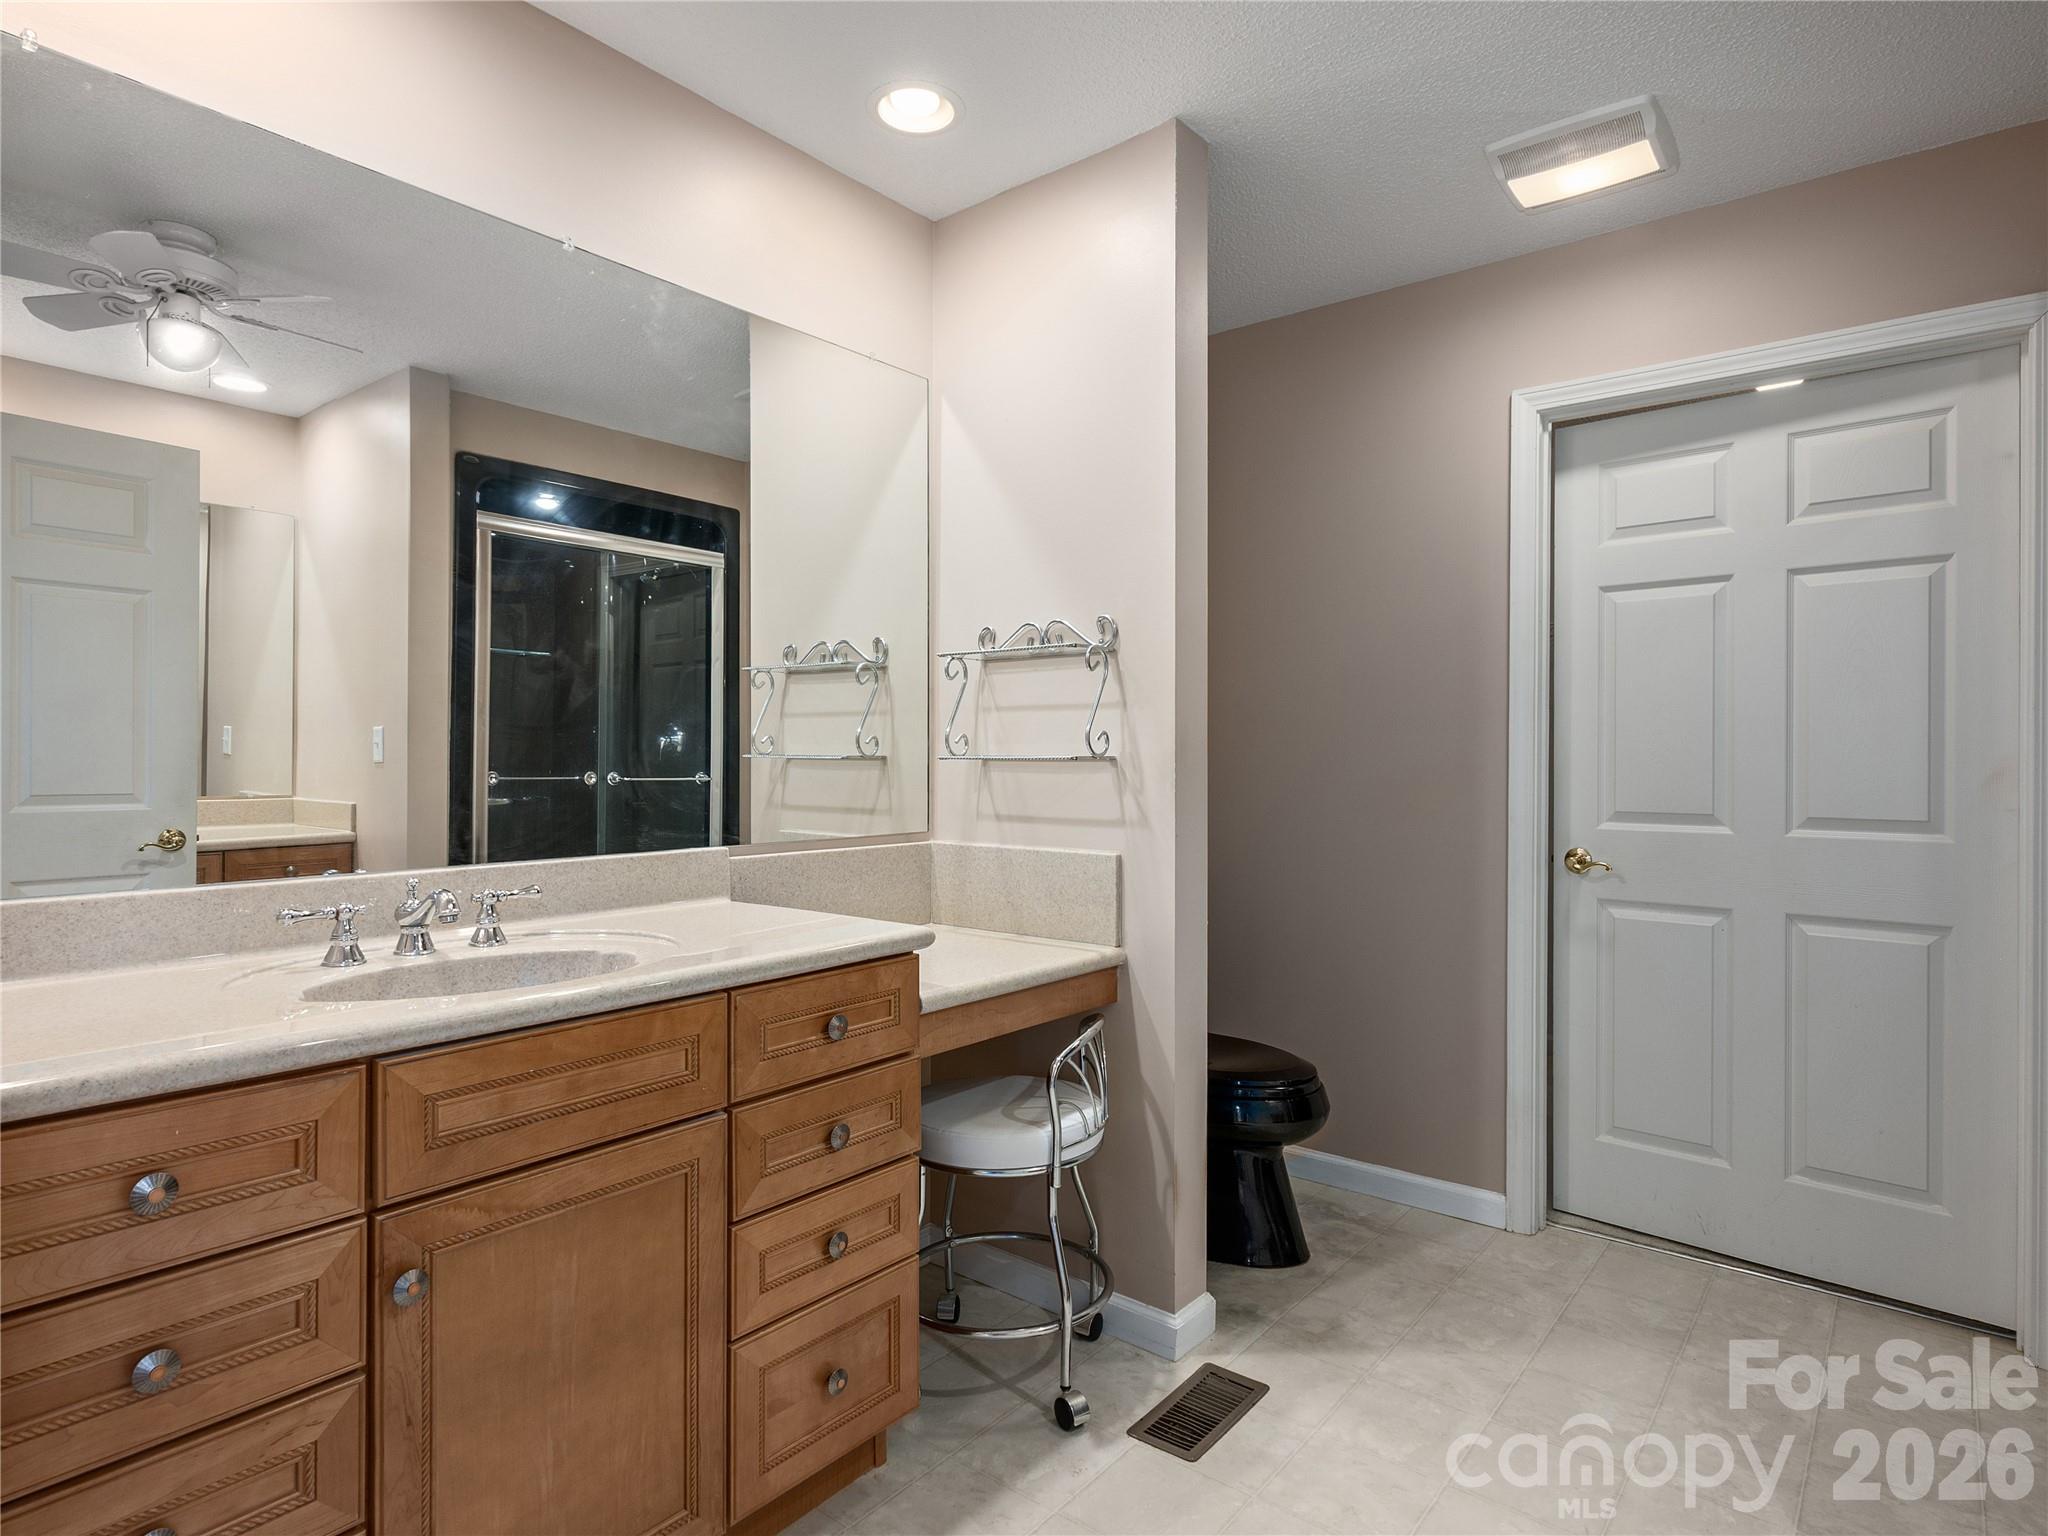
Bathroom with a long wood vanity, large mirror, tiled floor, and separate shower.
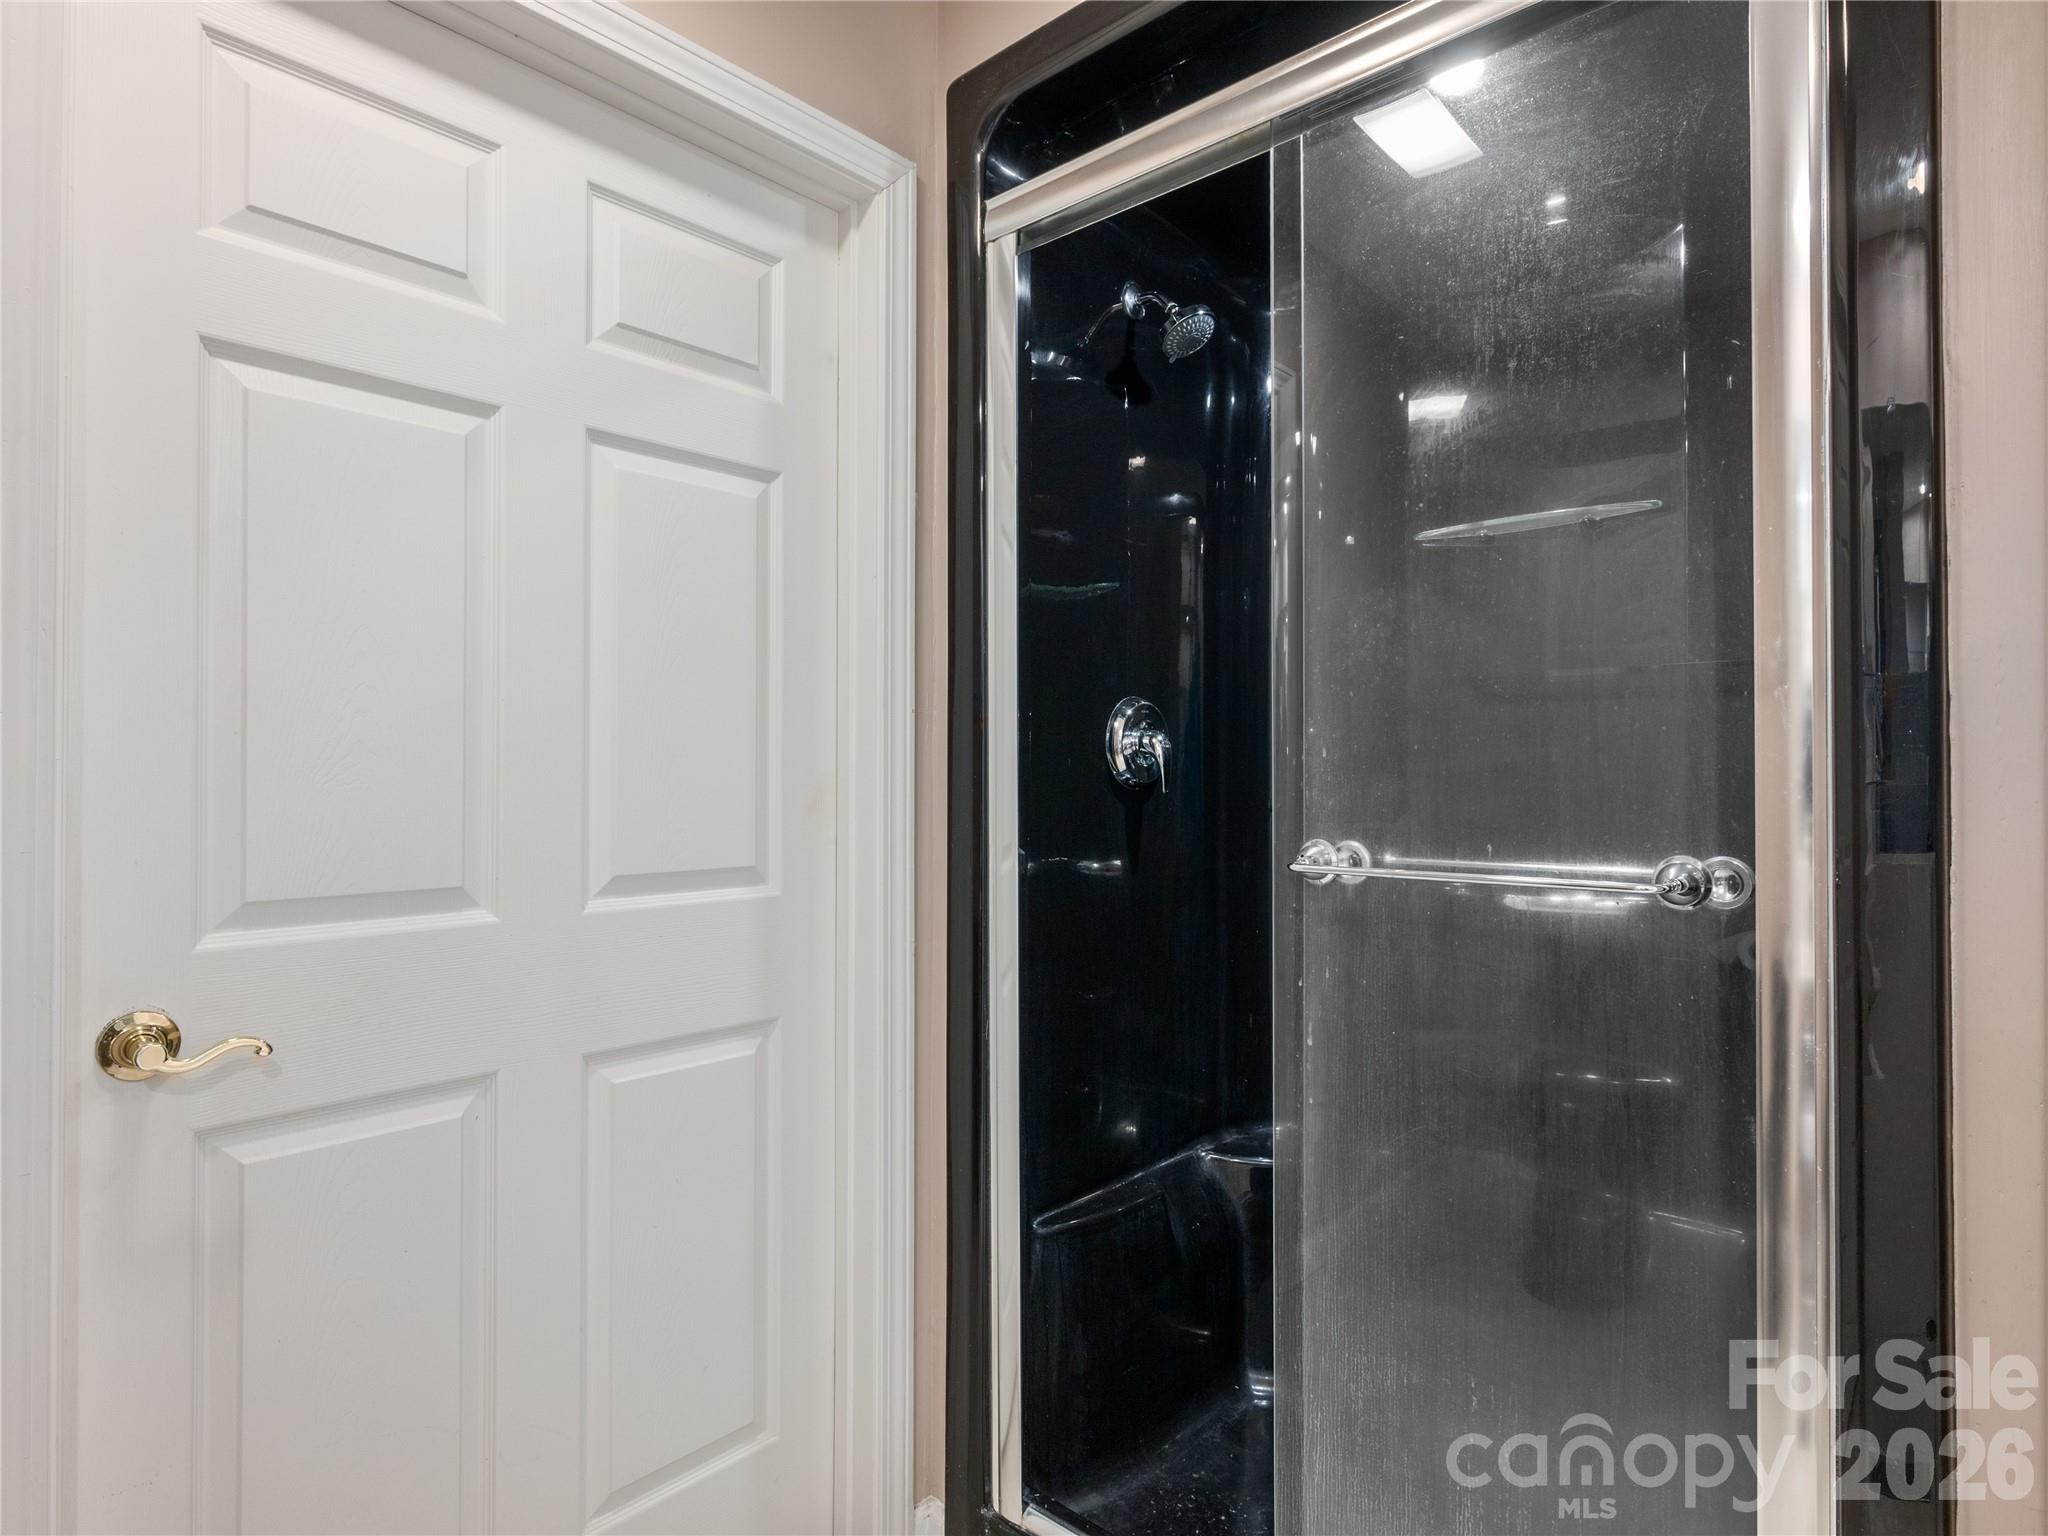
Bathroom shower with dark tile, glass doors, and a white paneled door beside it.
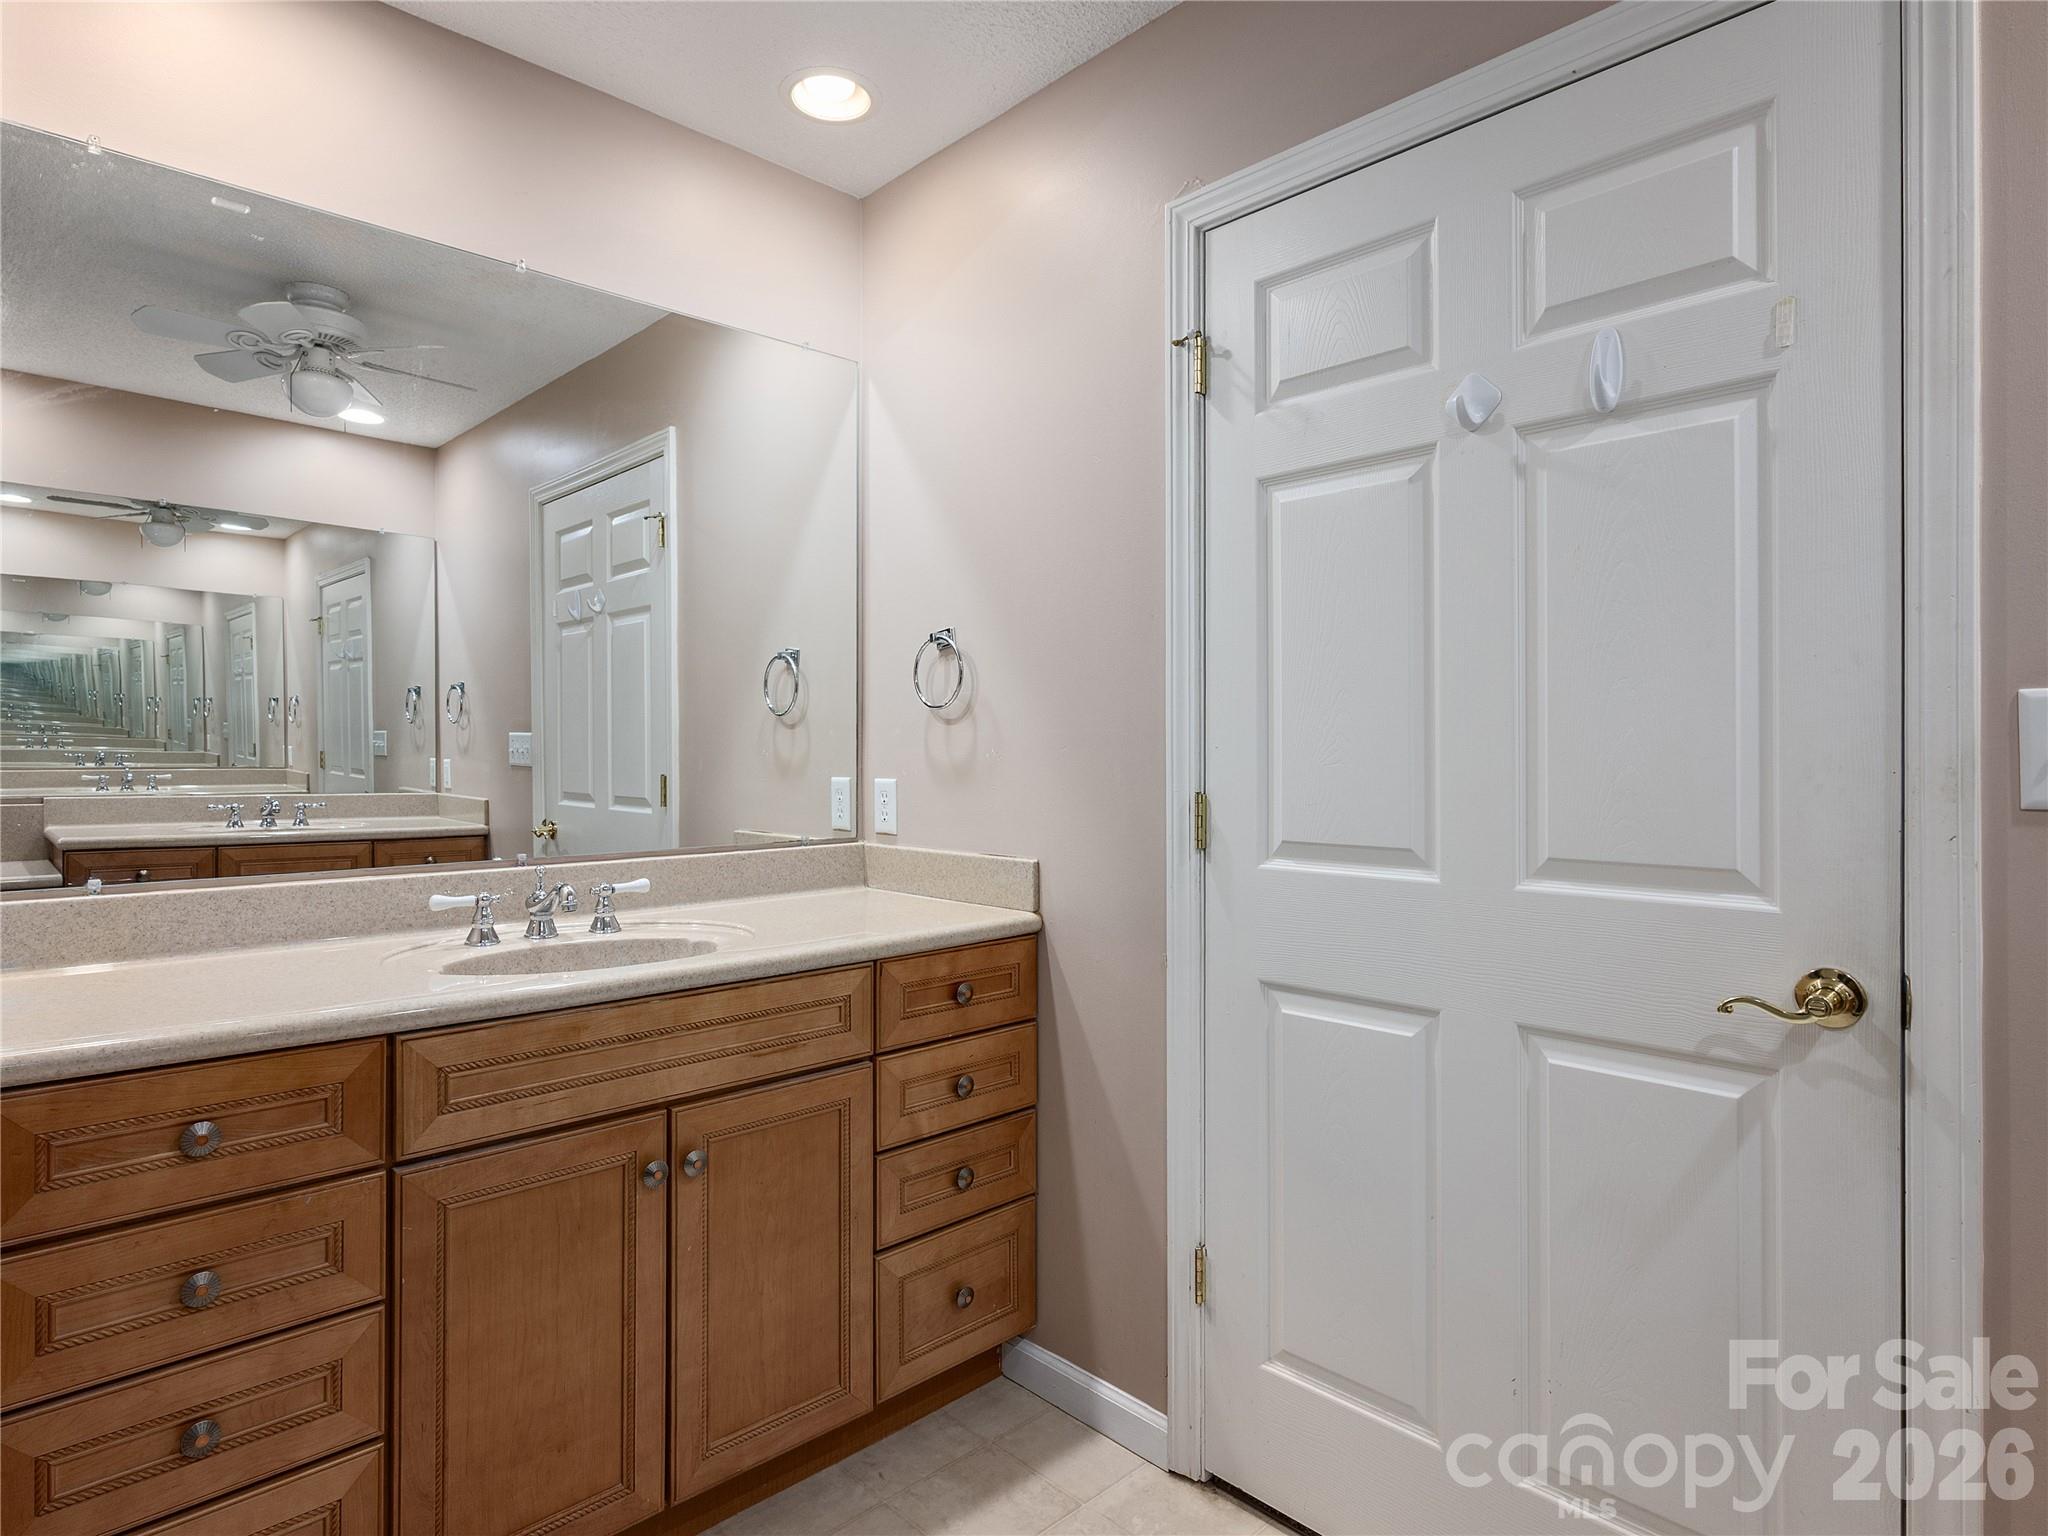
Bathroom vanity with a wide mirror, wood cabinetry, and a white paneled door.
Empty carpeted room with beige walls and two large windows overlooking shrubs and trees.
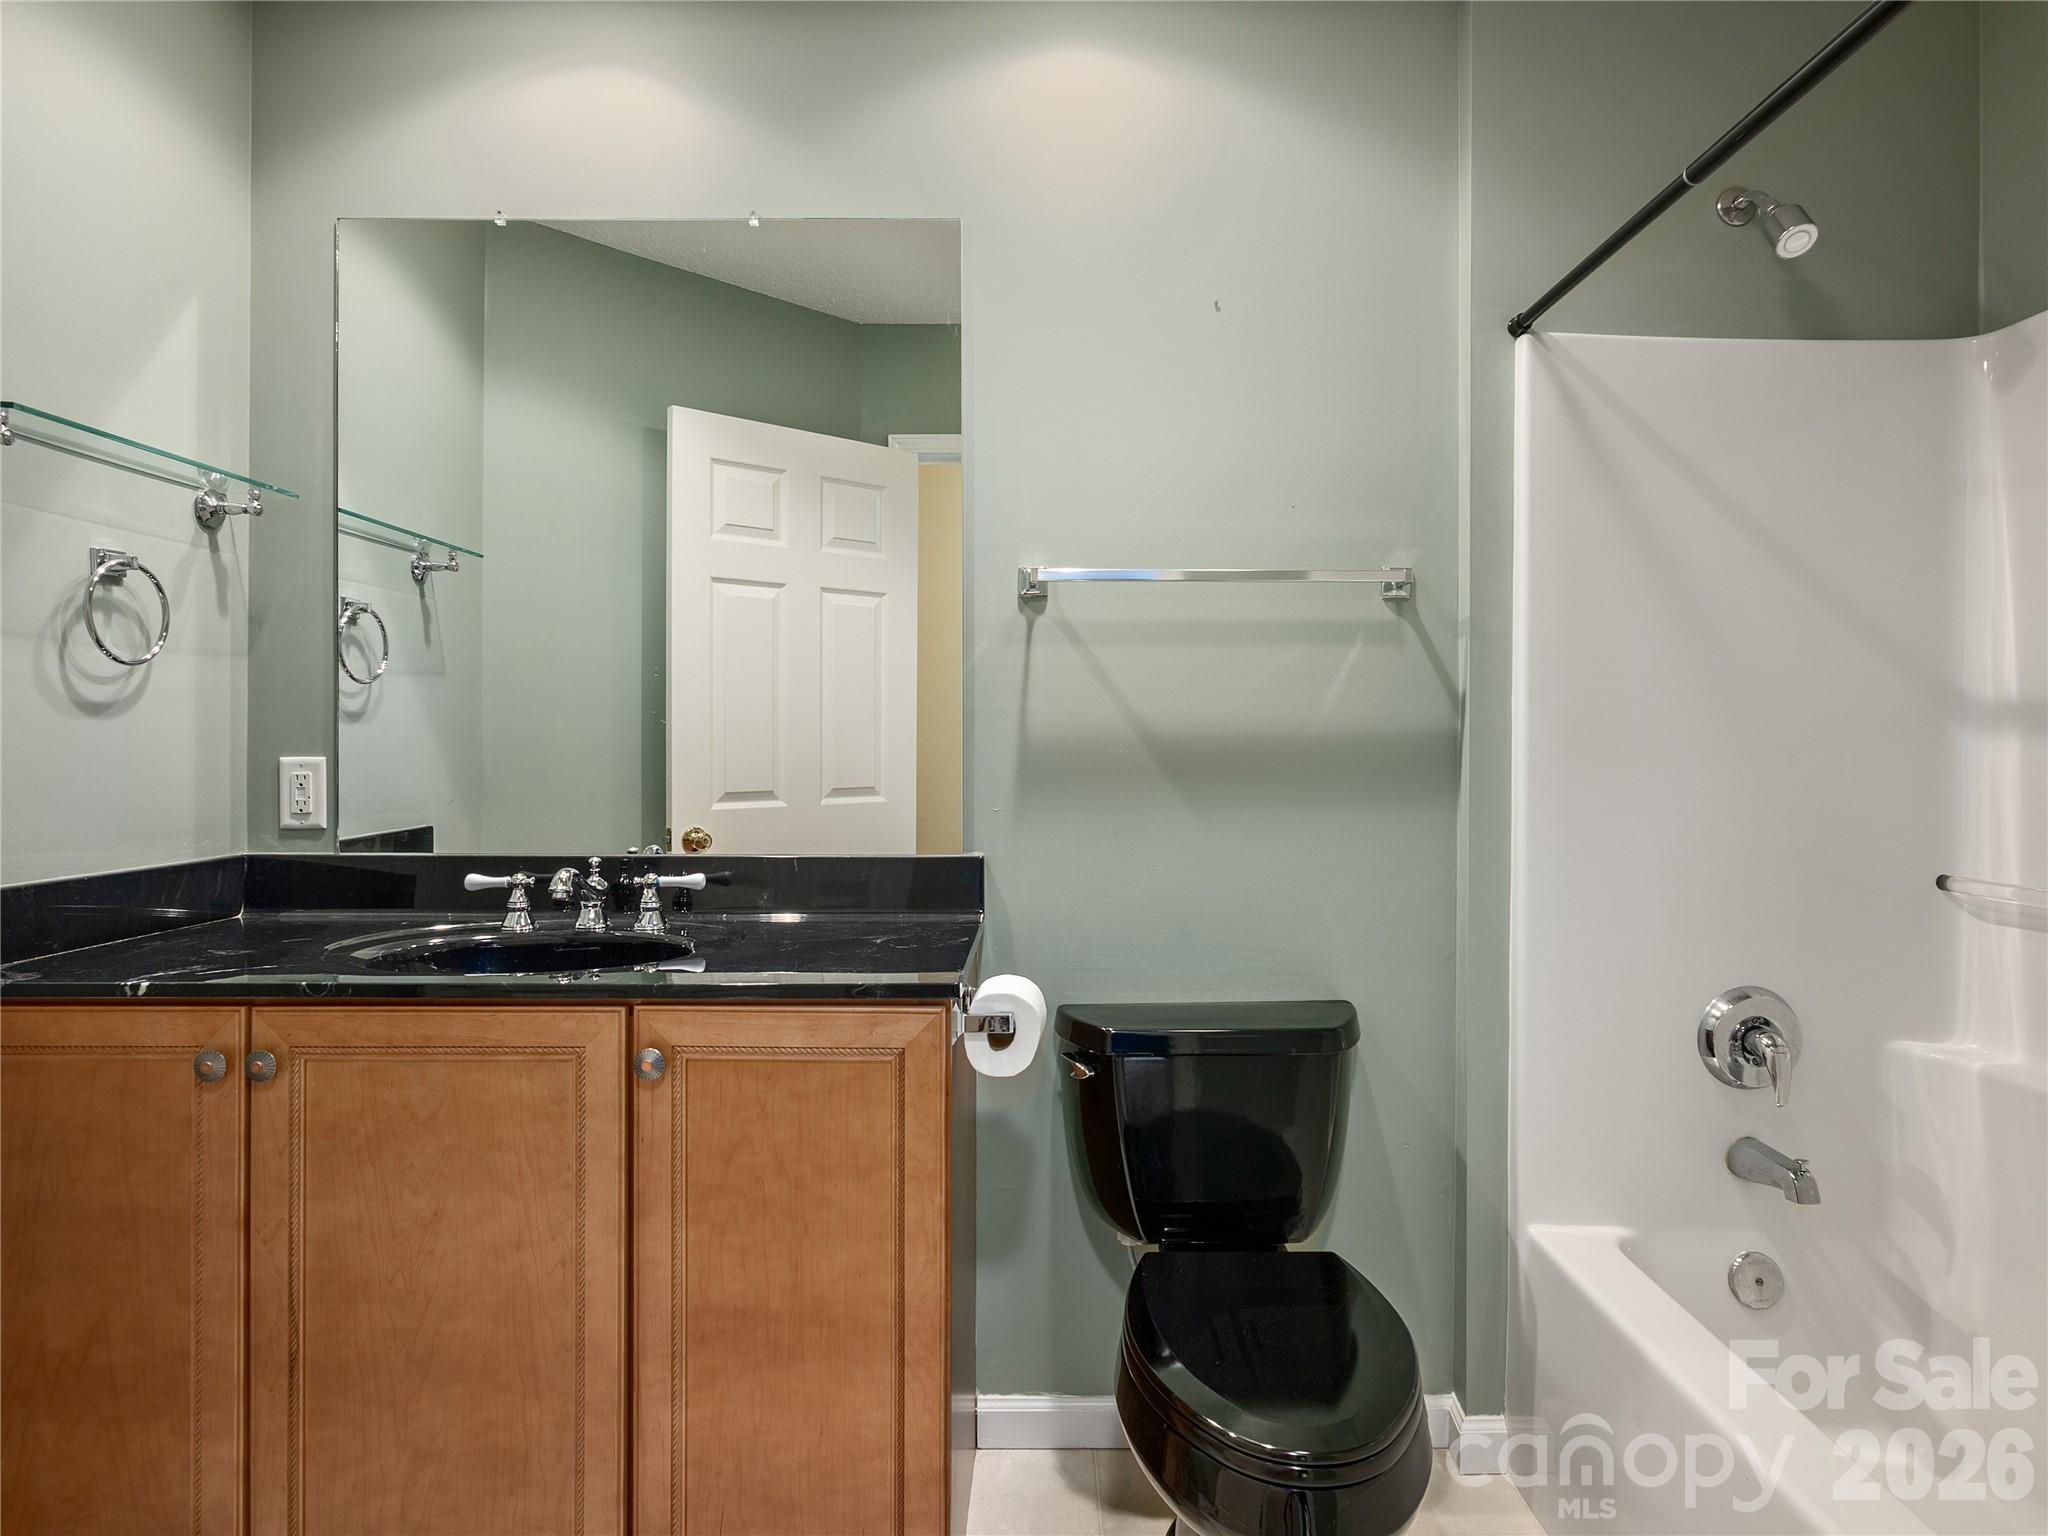
Bathroom with a wood vanity, black toilet, and white tub-shower.
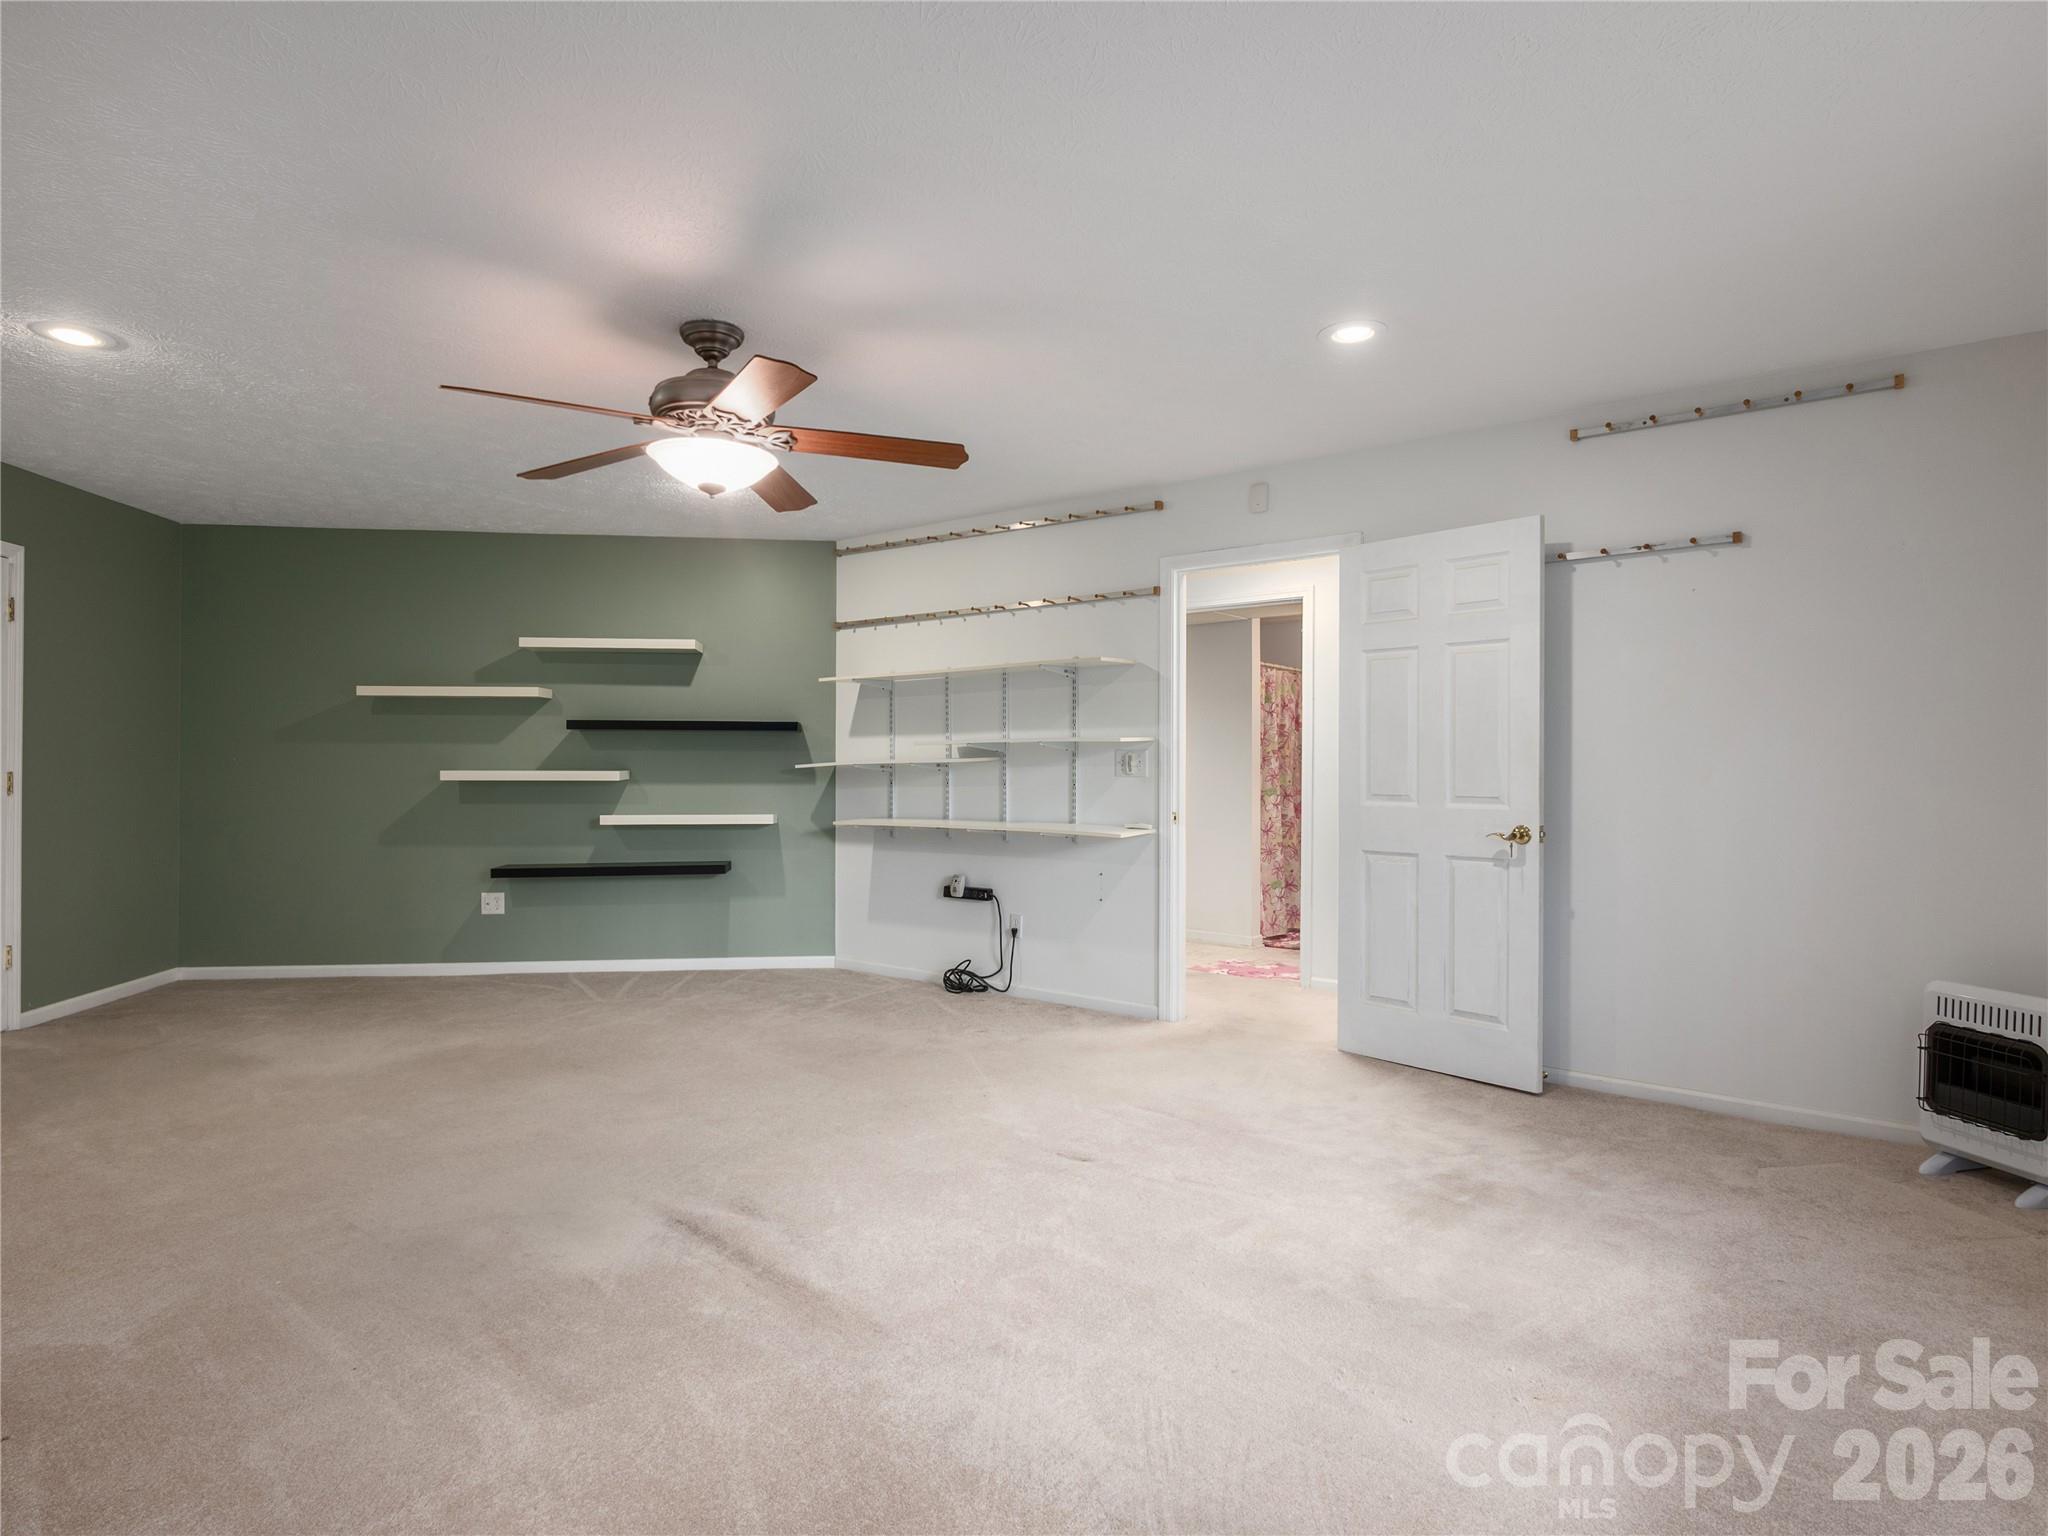
Carpeted room with a ceiling fan, green accent wall, and wall-mounted shelves.
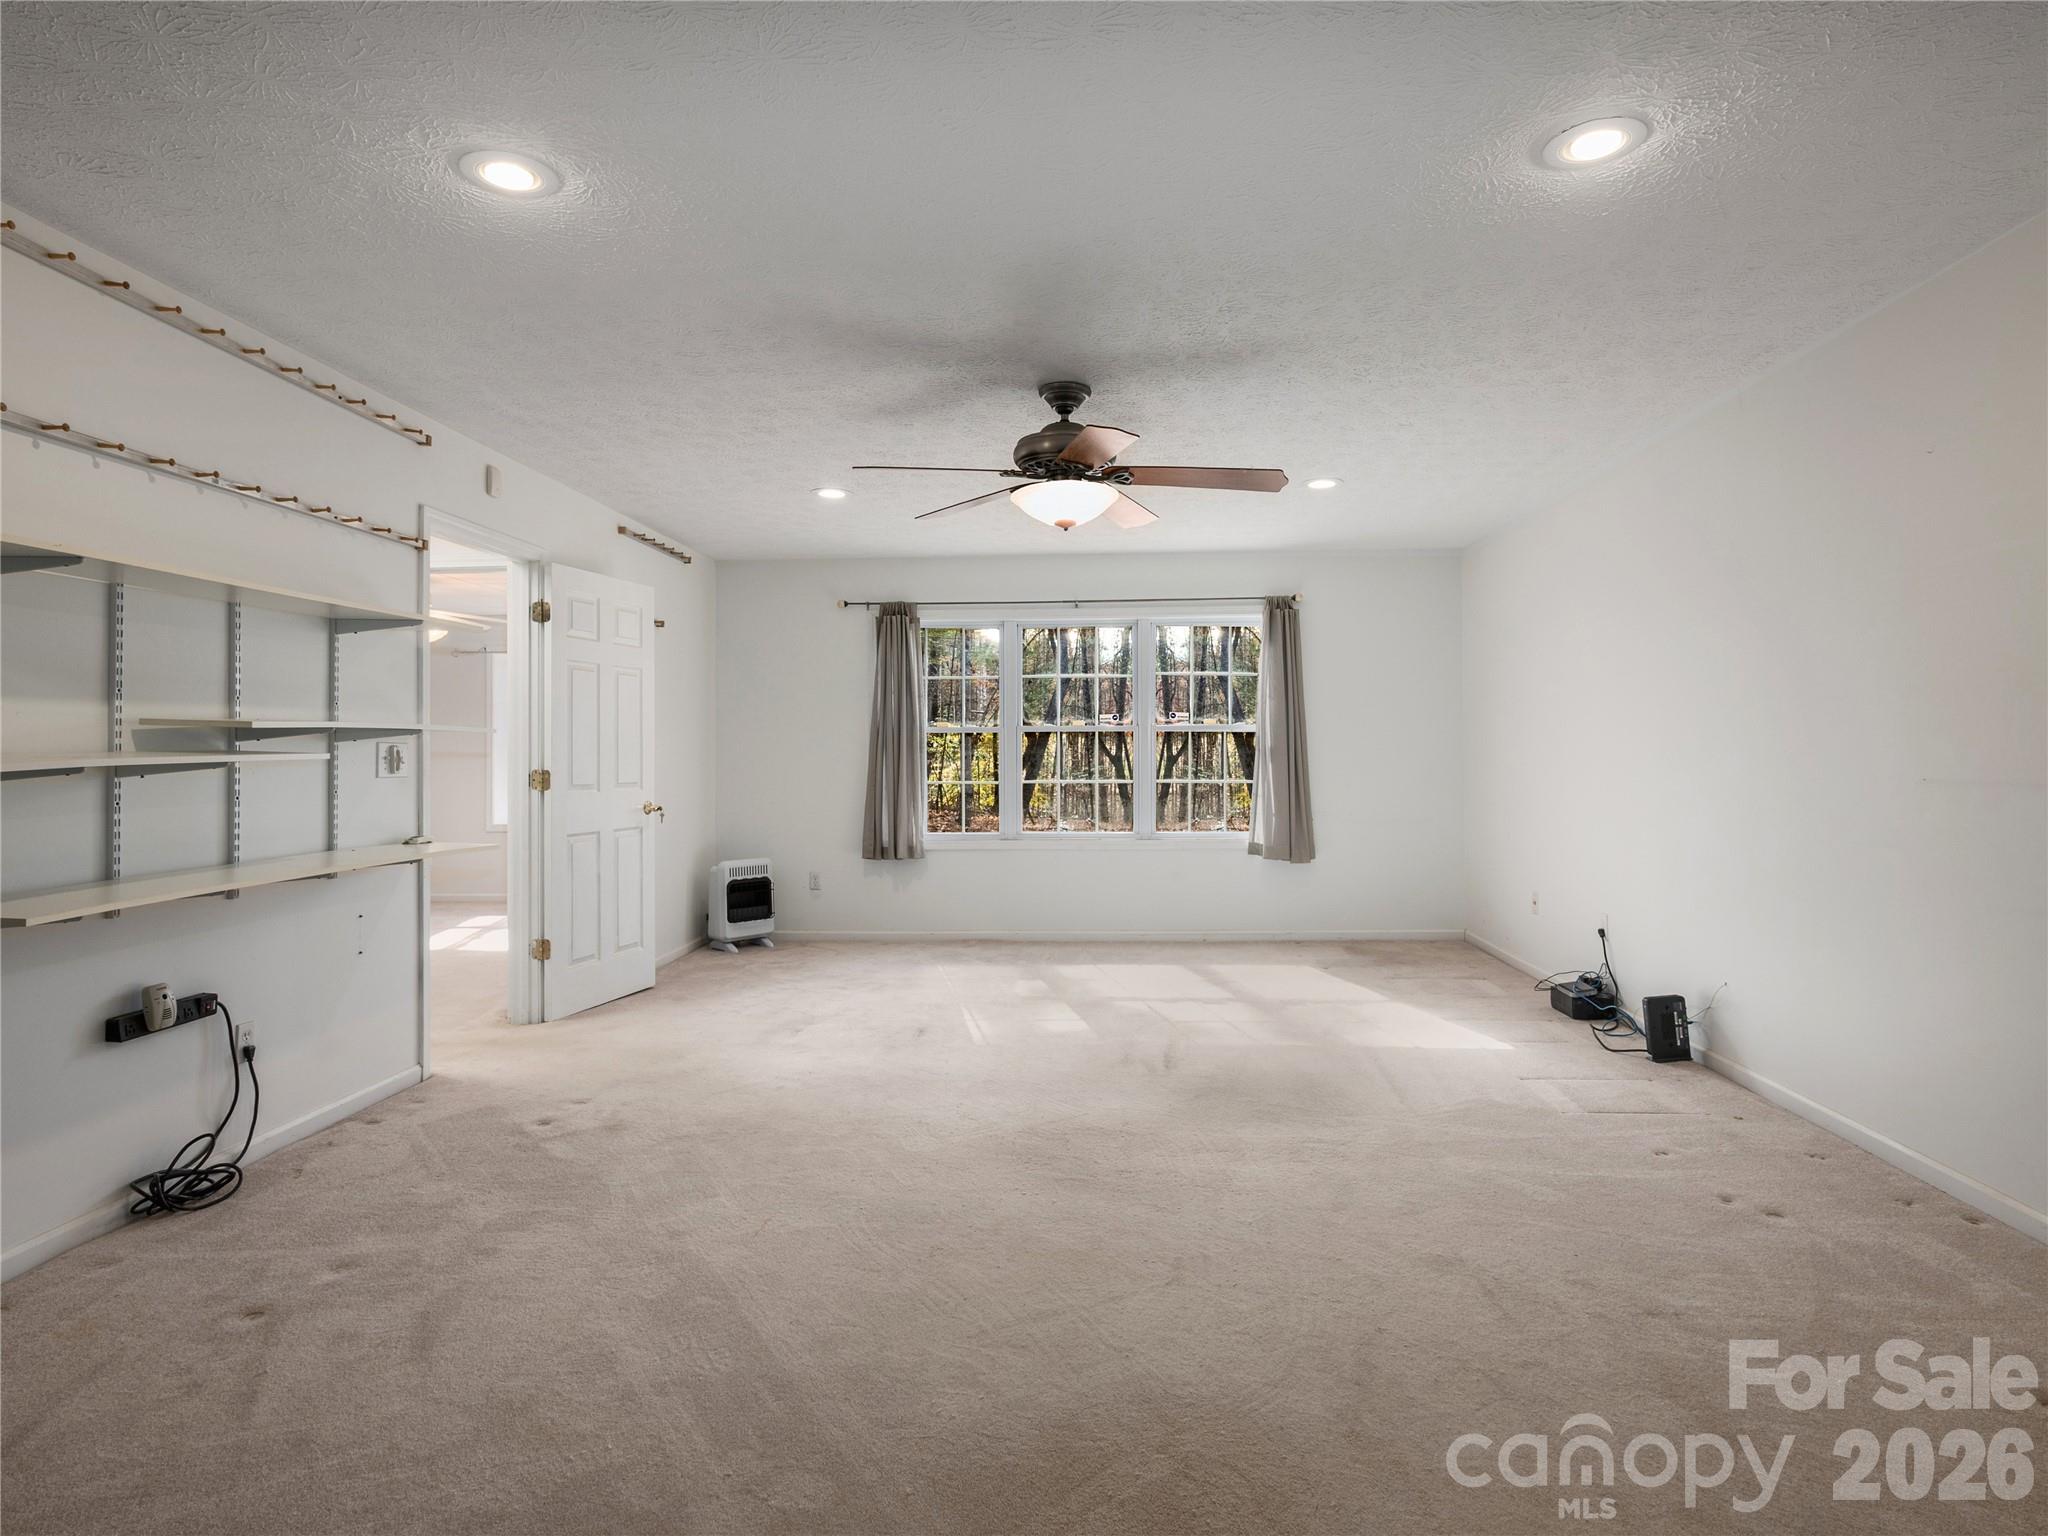
Empty carpeted room with built-in shelving, a ceiling fan, and a curtained window.
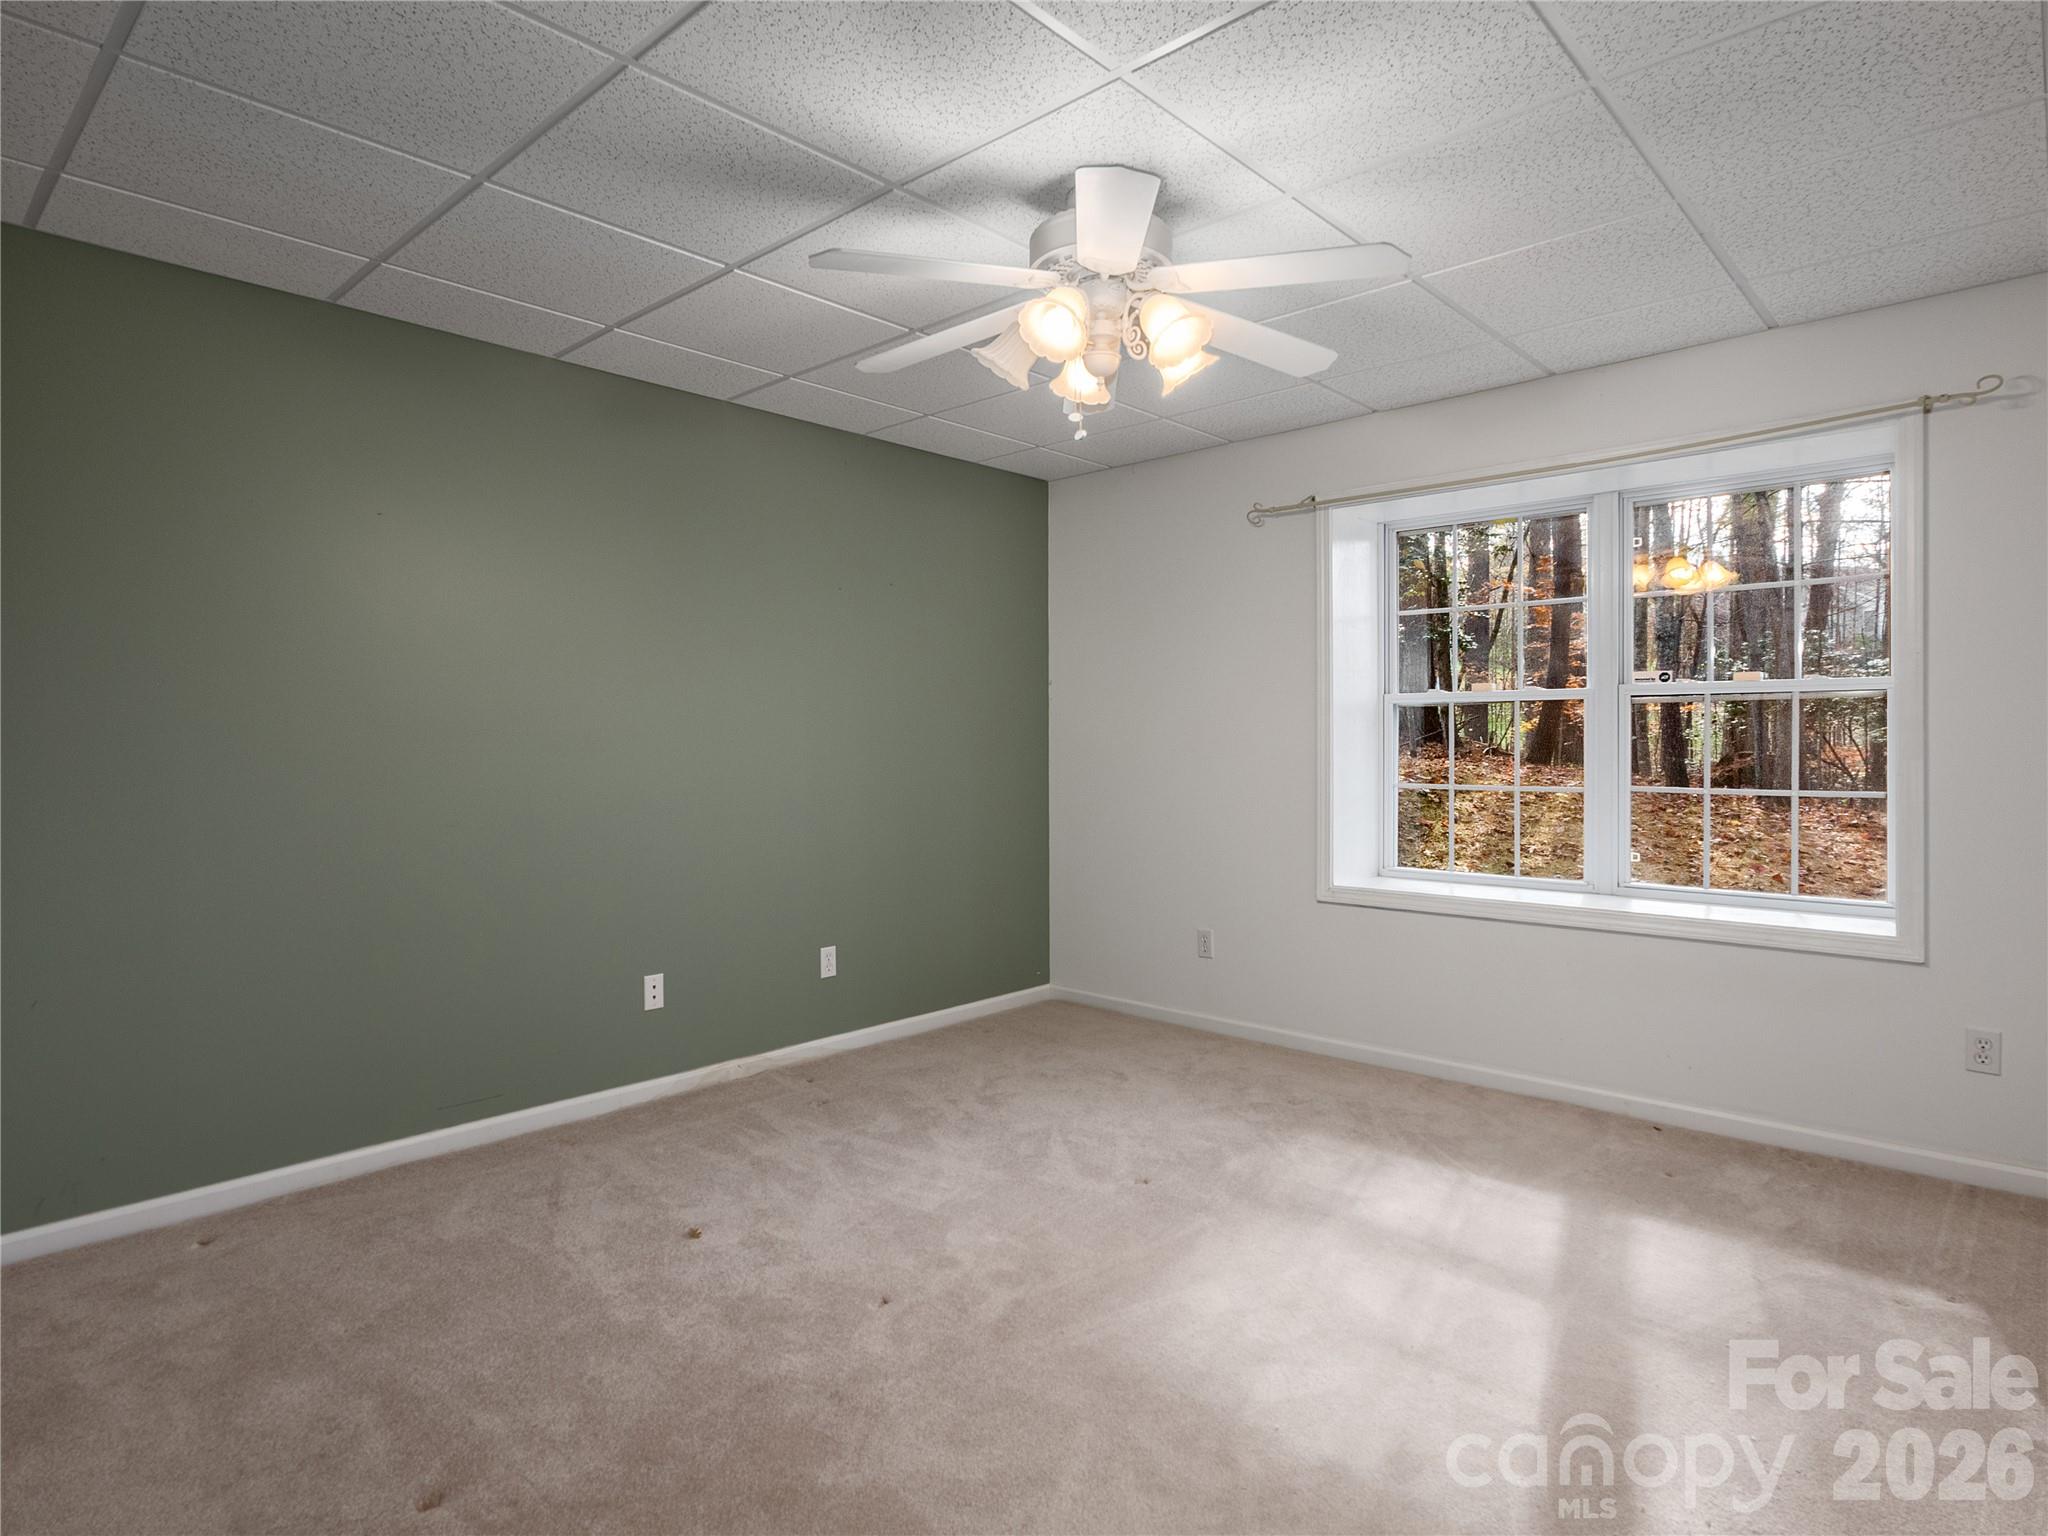
Empty carpeted room with a green accent wall, ceiling fan, and large window overlooking trees.
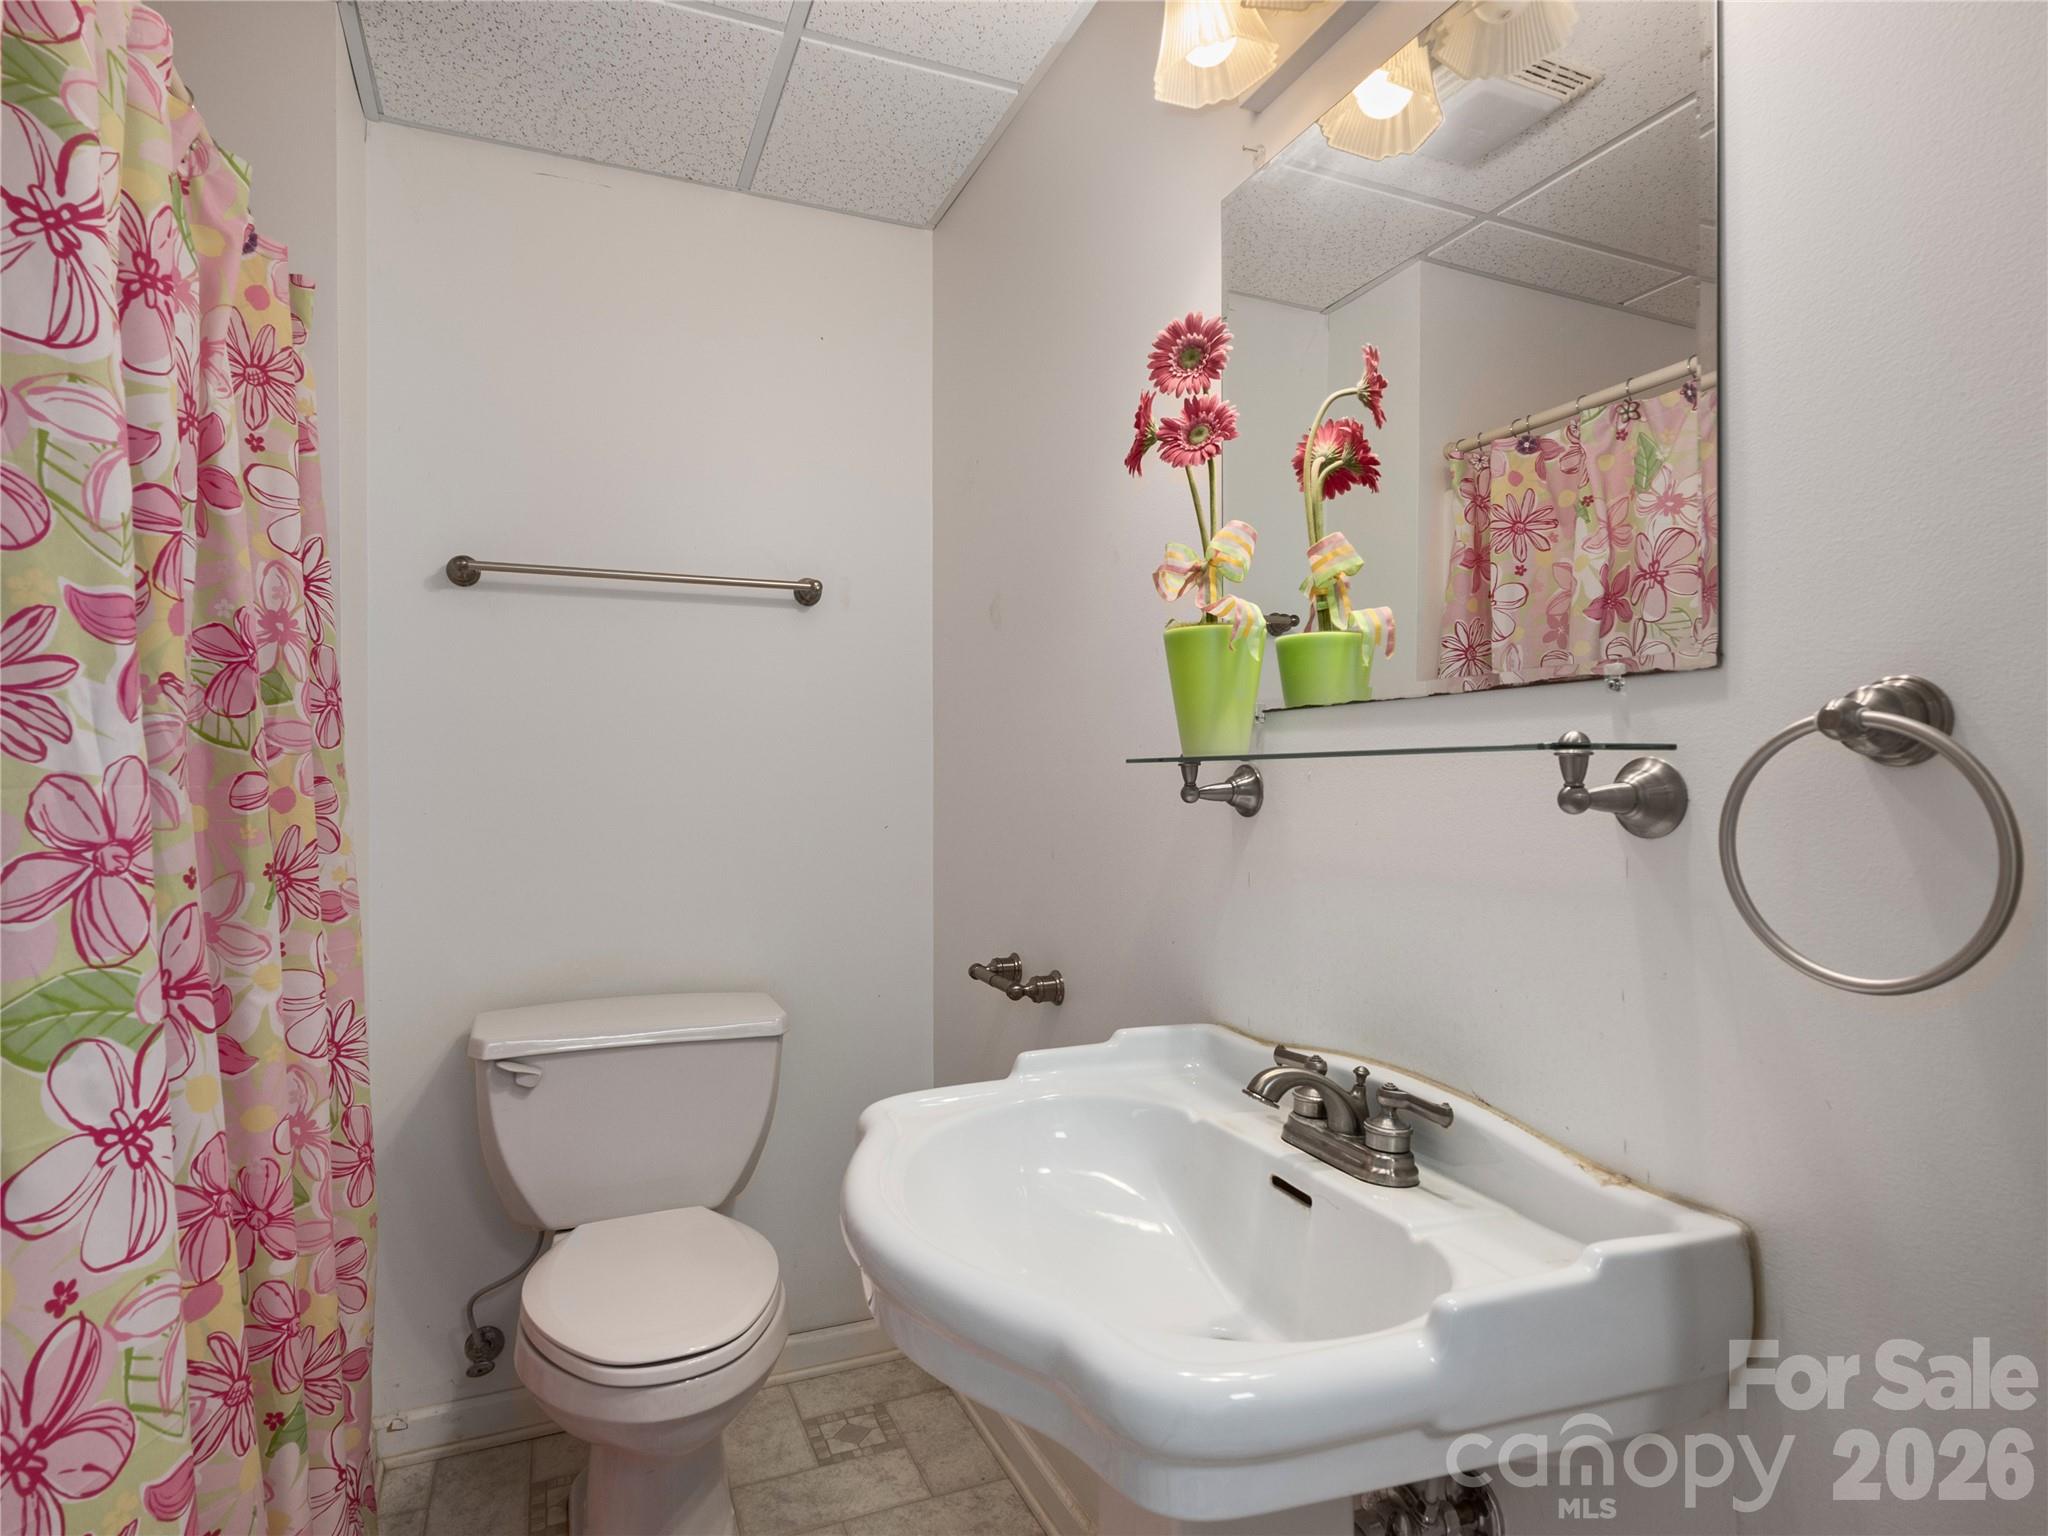
Bathroom with floral shower curtain, white sink, toilet, and mirrored wall.
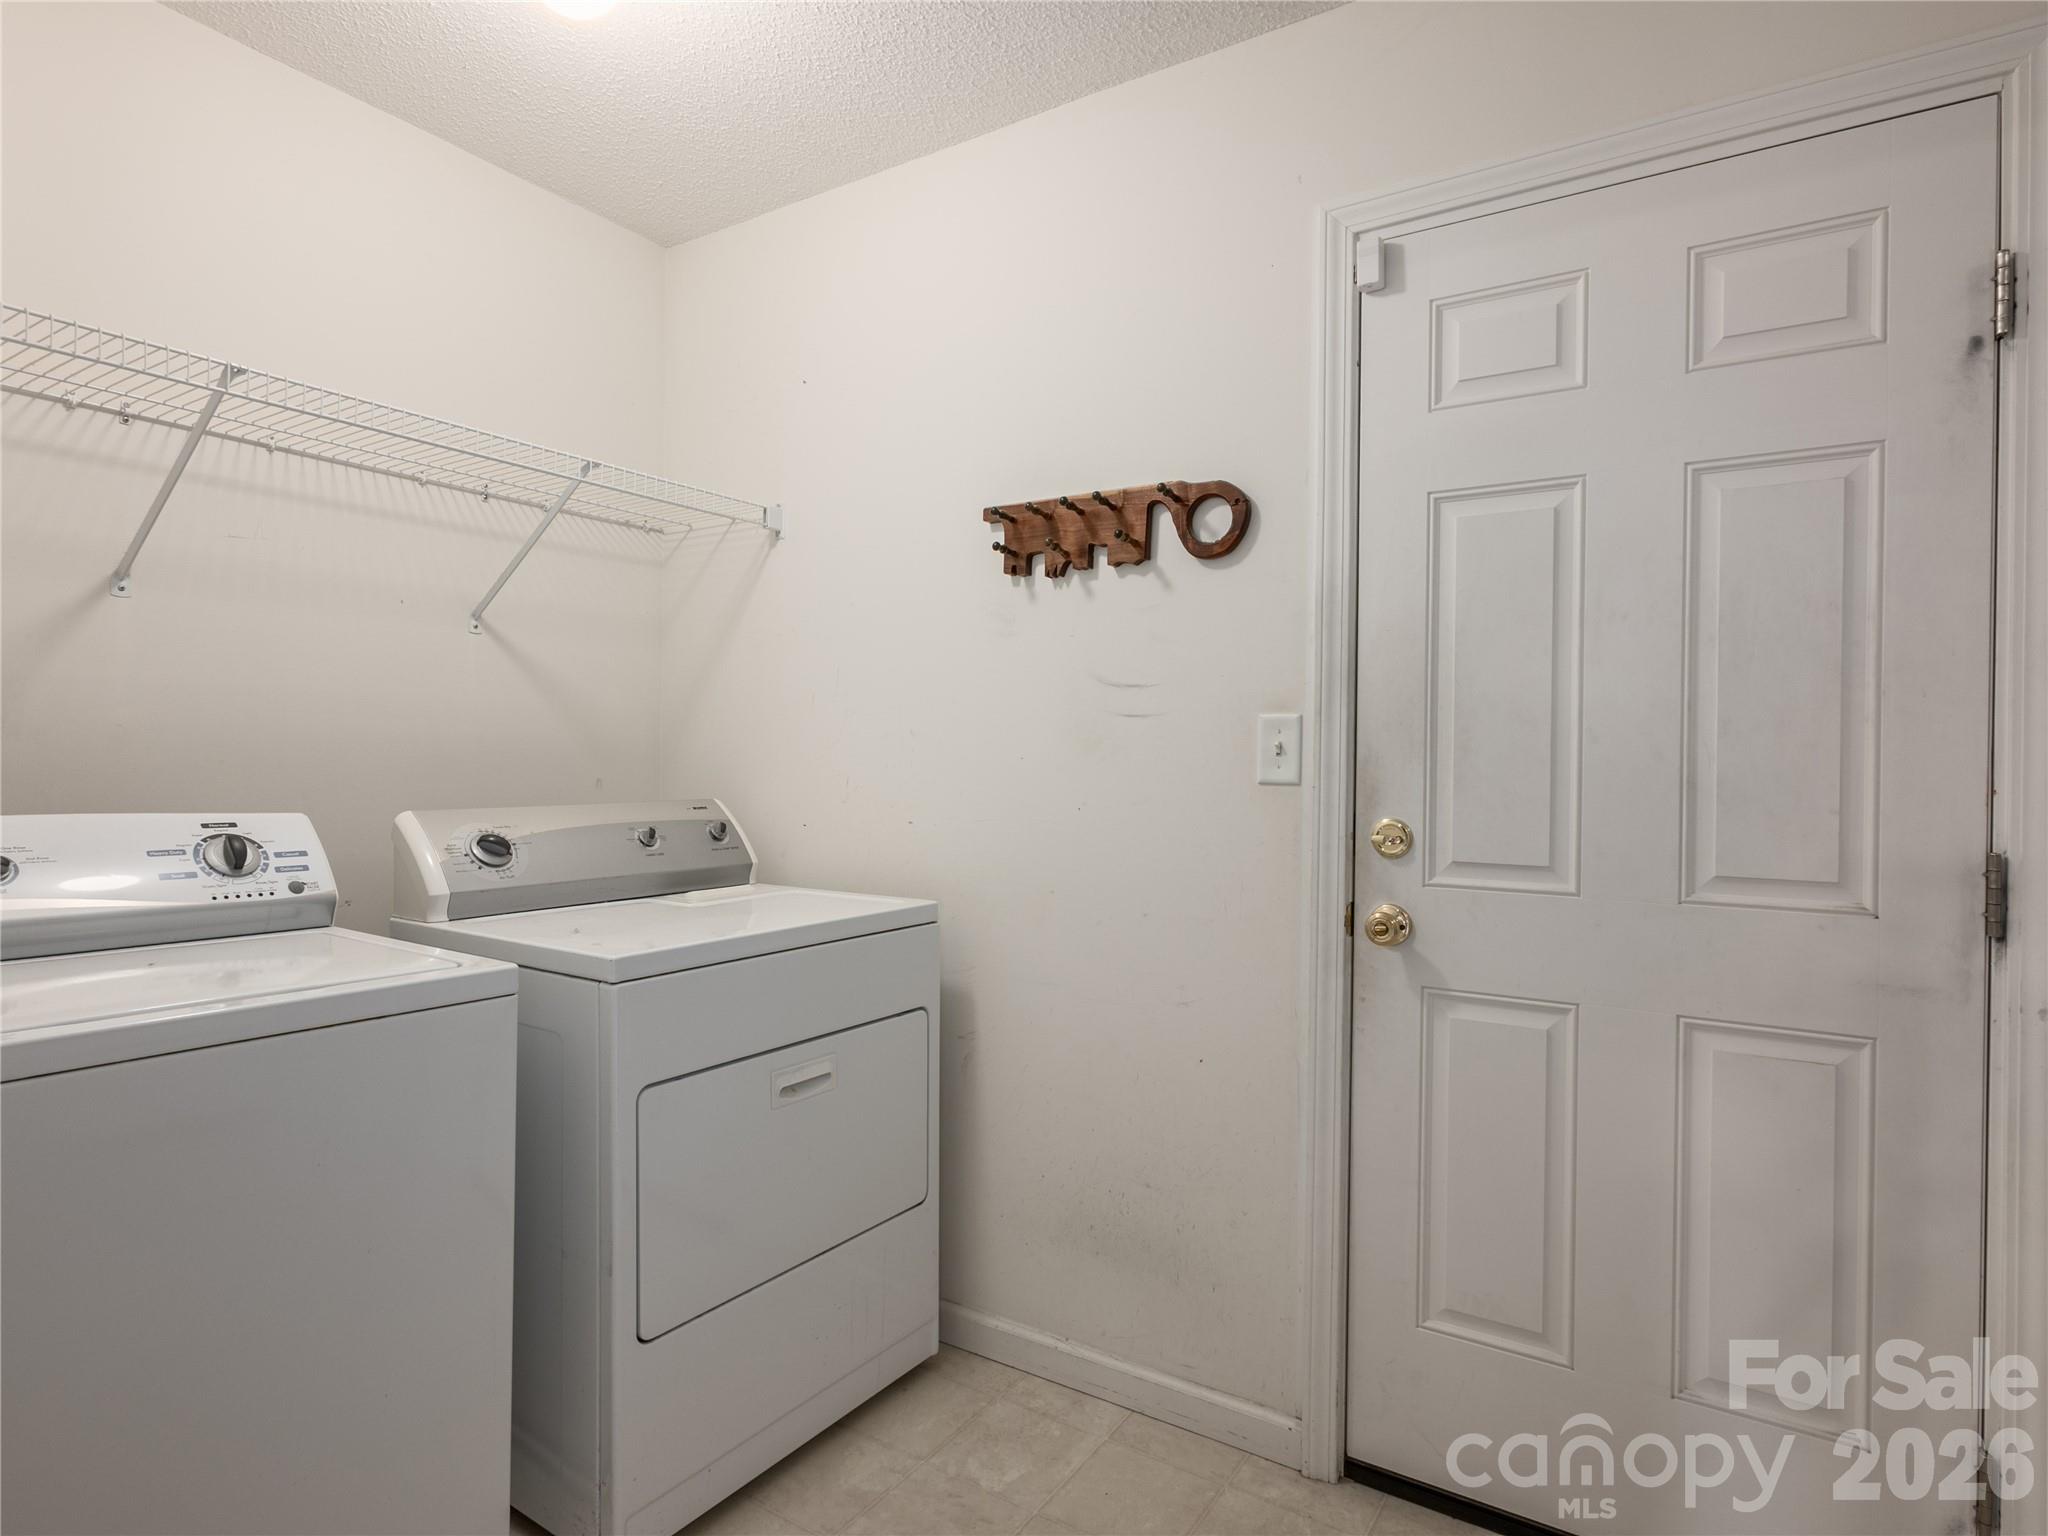
Laundry room with a washer and dryer beside a paneled door and wall-mounted wire shelf.
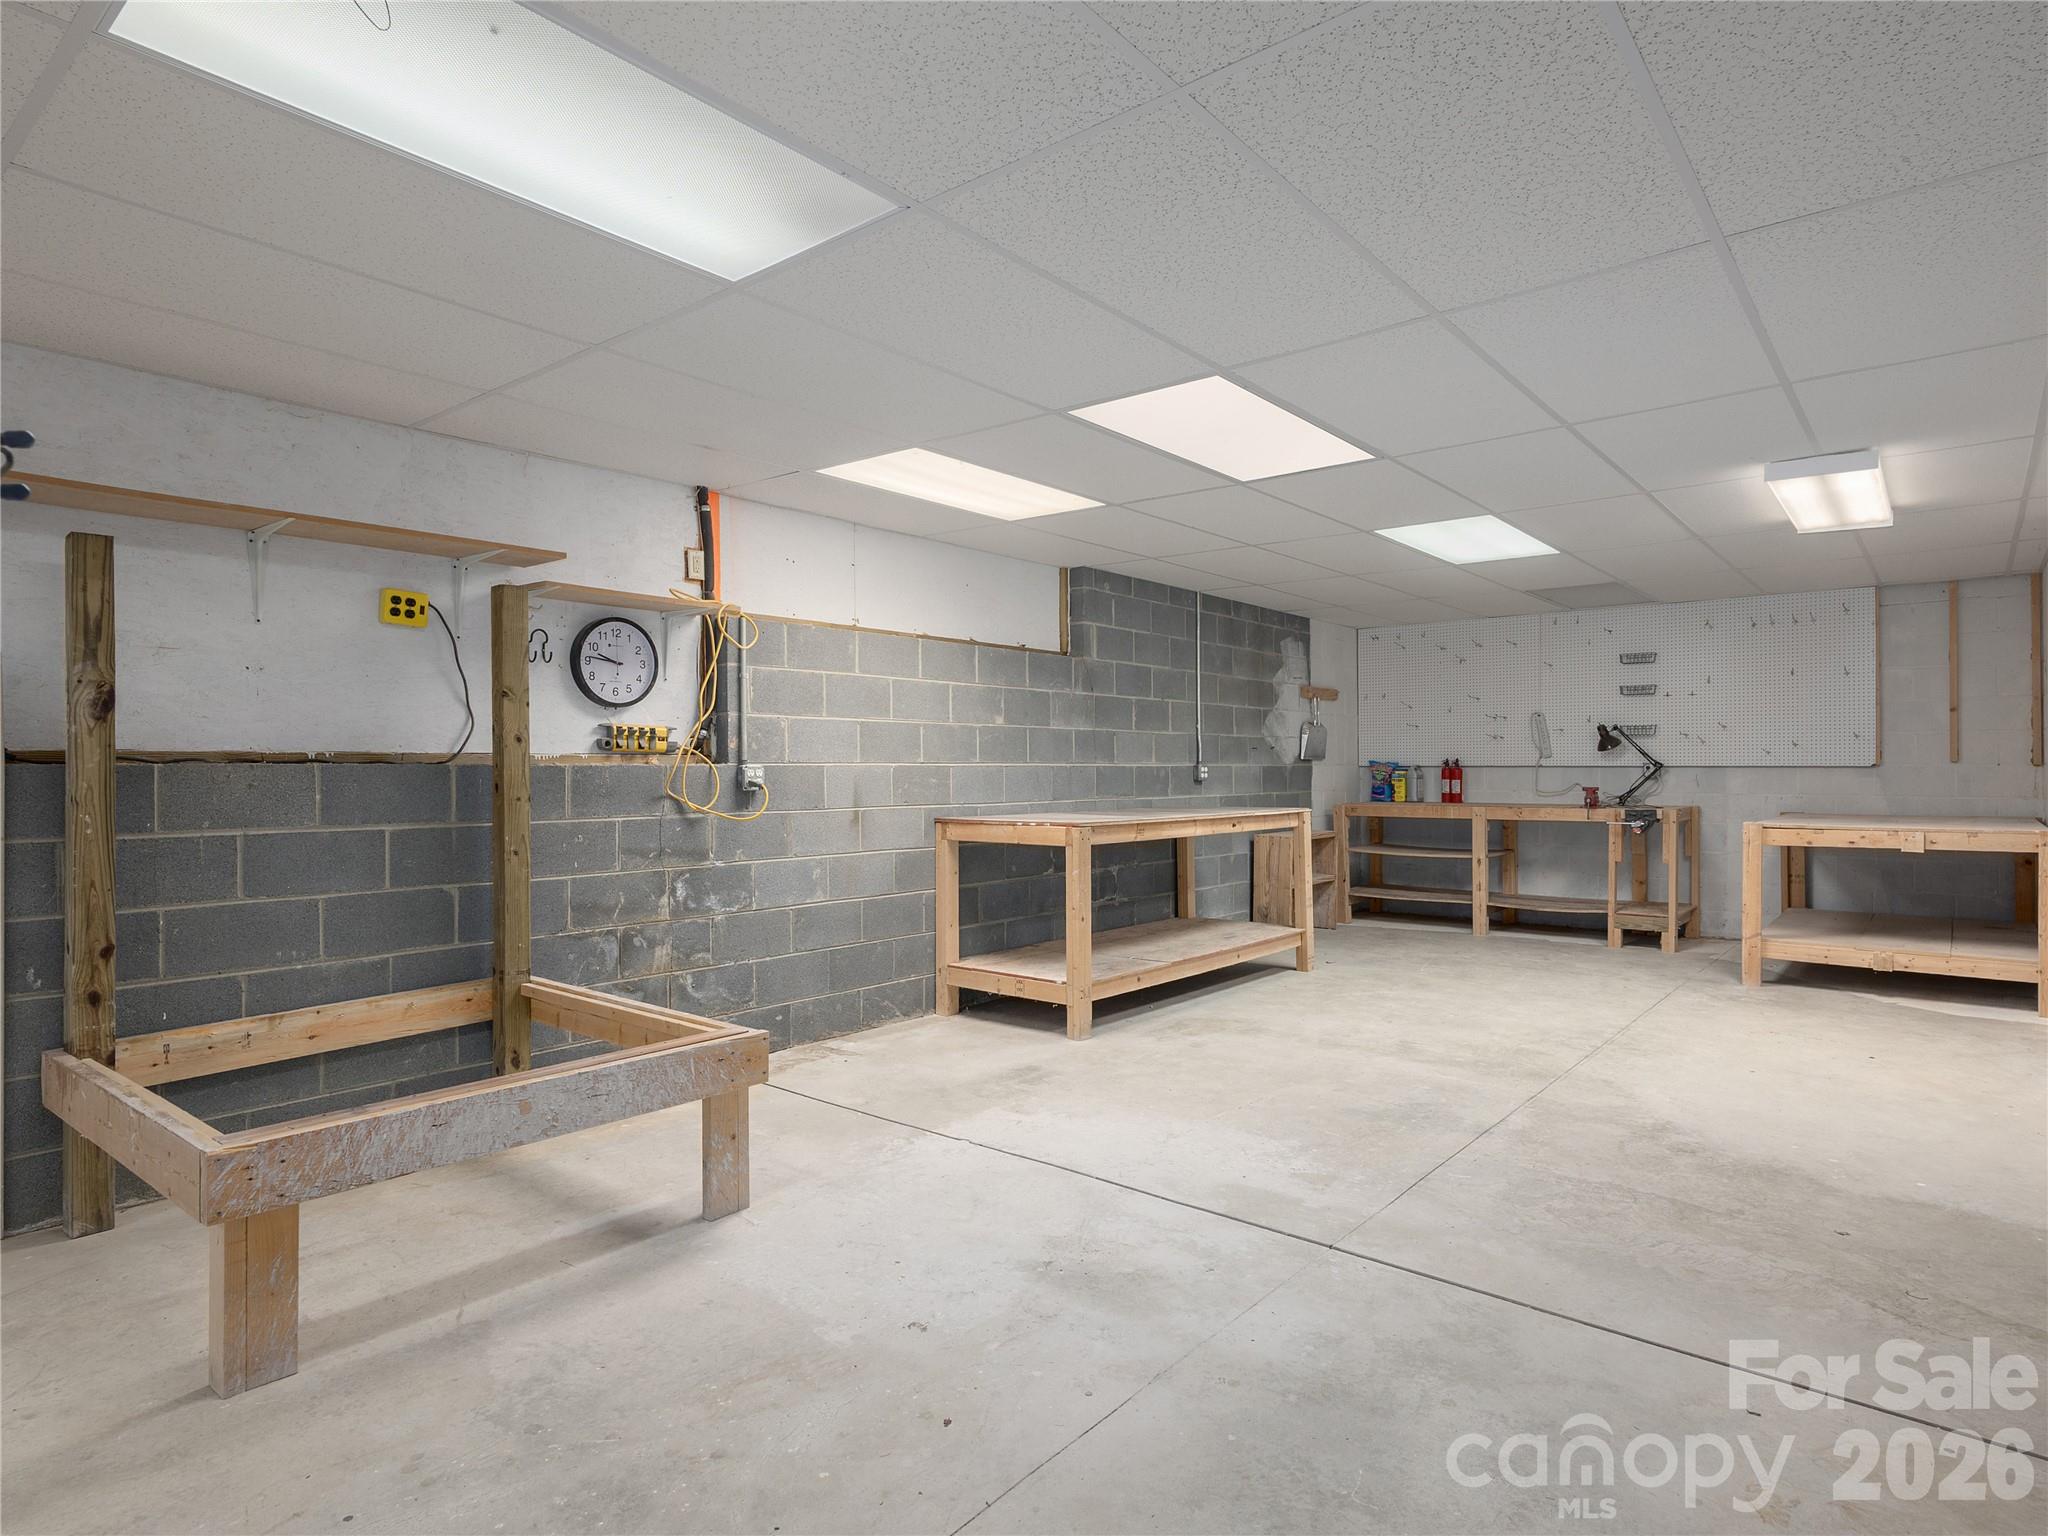
Workshop with wooden workbenches, cinder-block walls, and a pegboard tool wall.
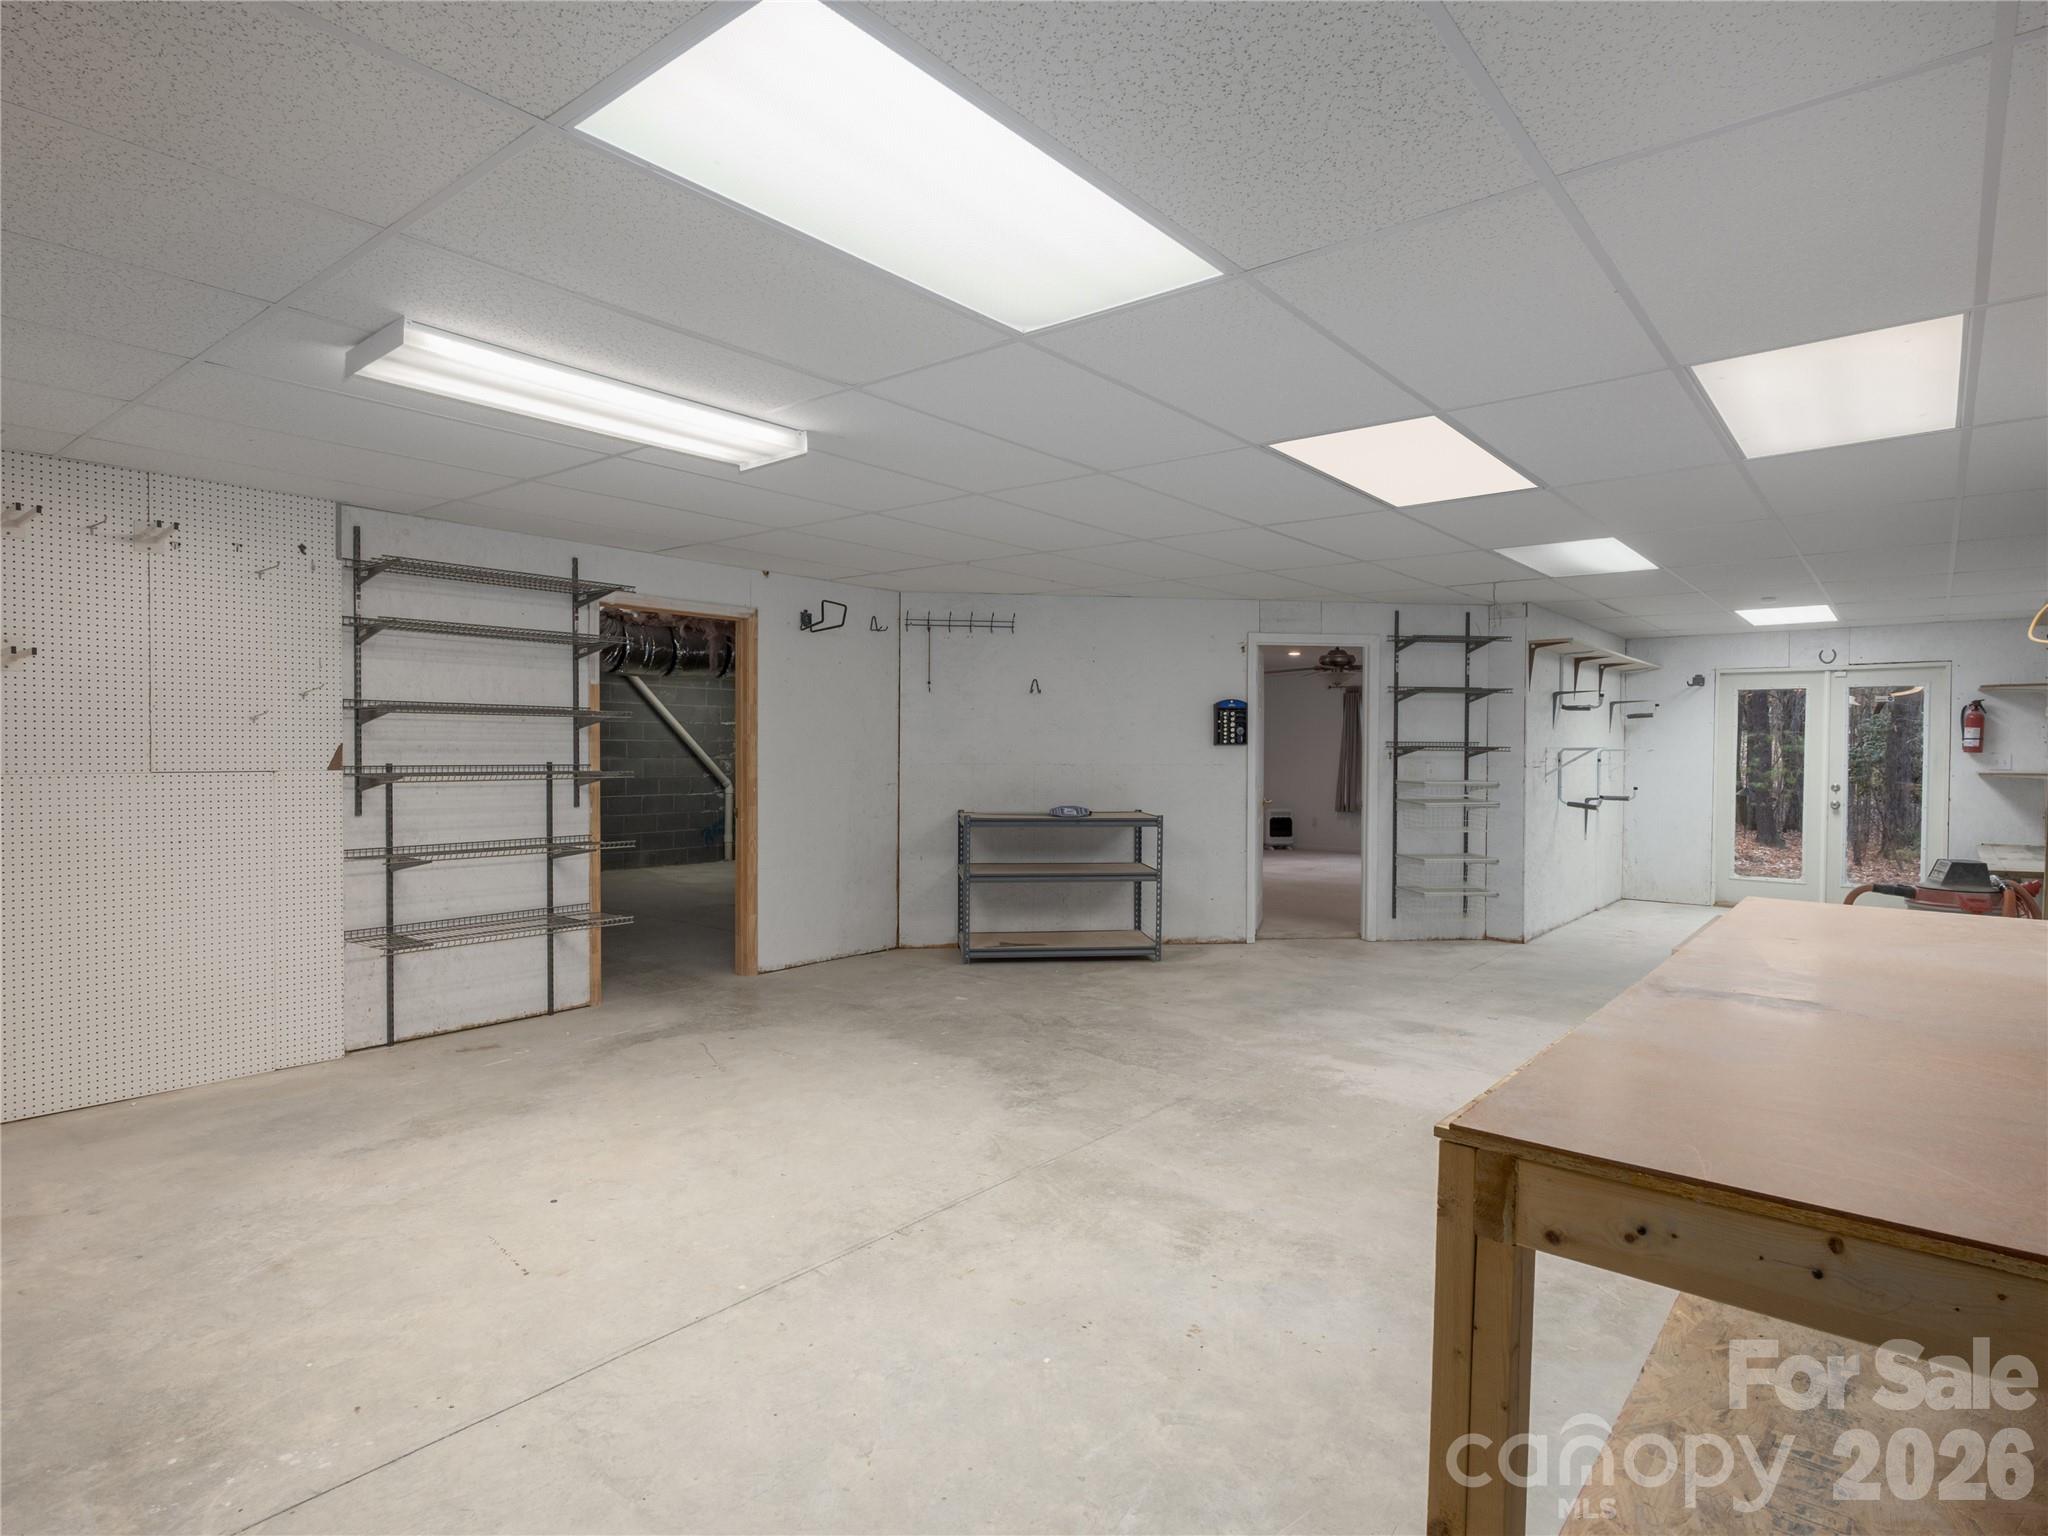
Large workshop with wall-mounted storage, metal shelving, and a wooden workbench.
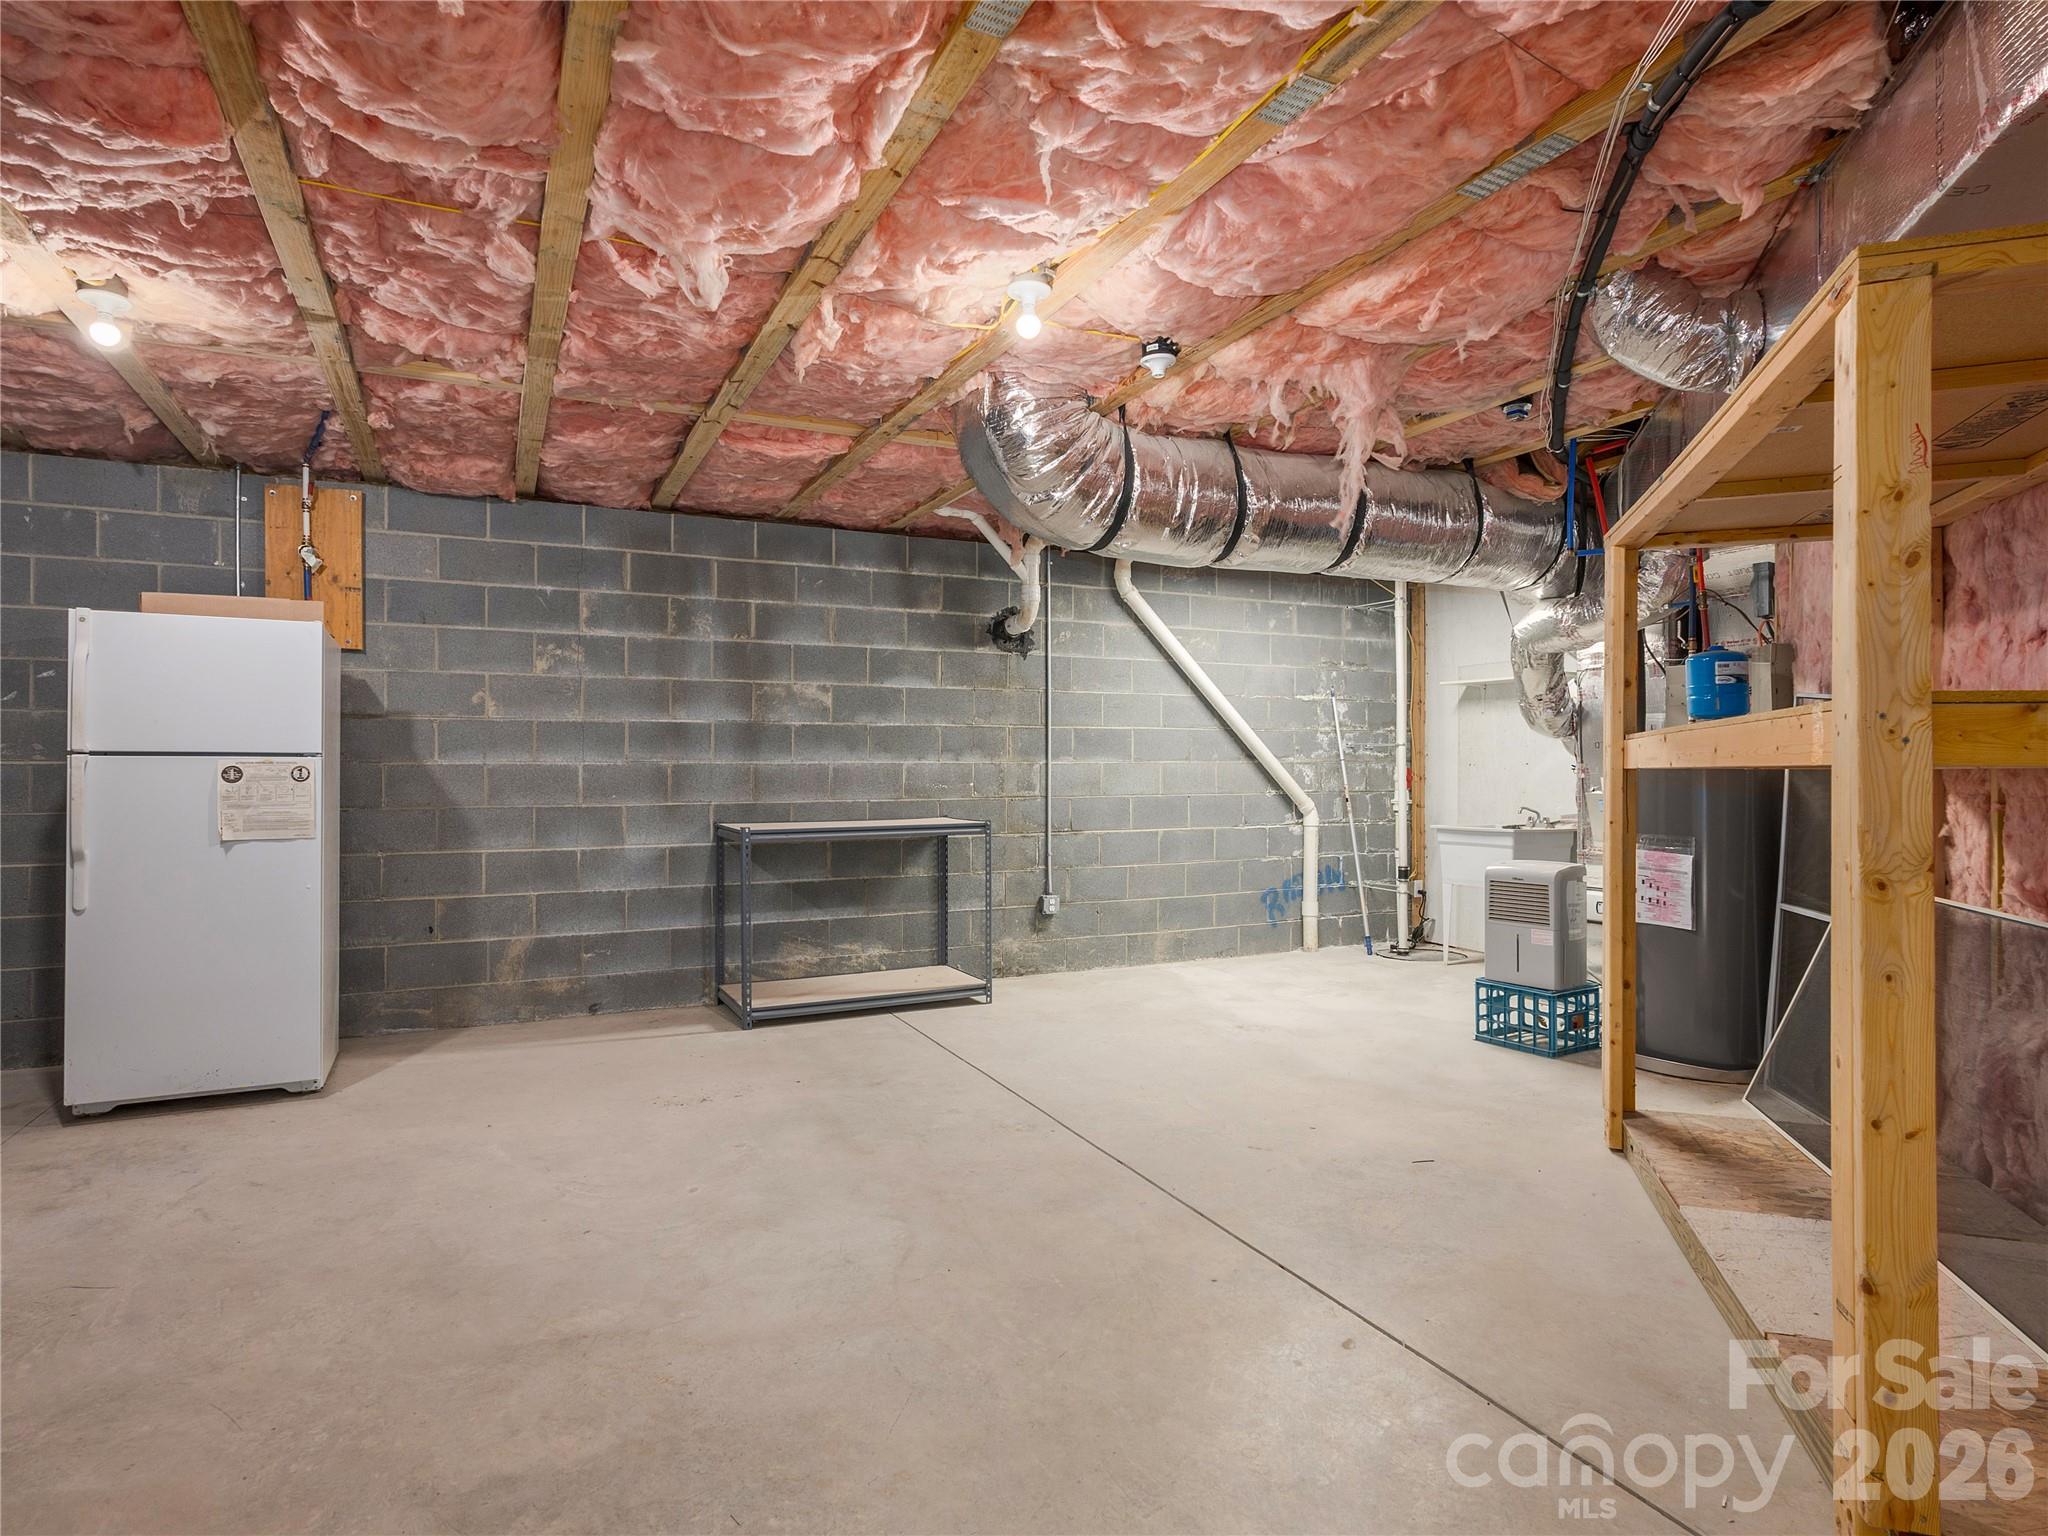
Unfinished basement with exposed insulation, ductwork, utility equipment, and concrete floor.
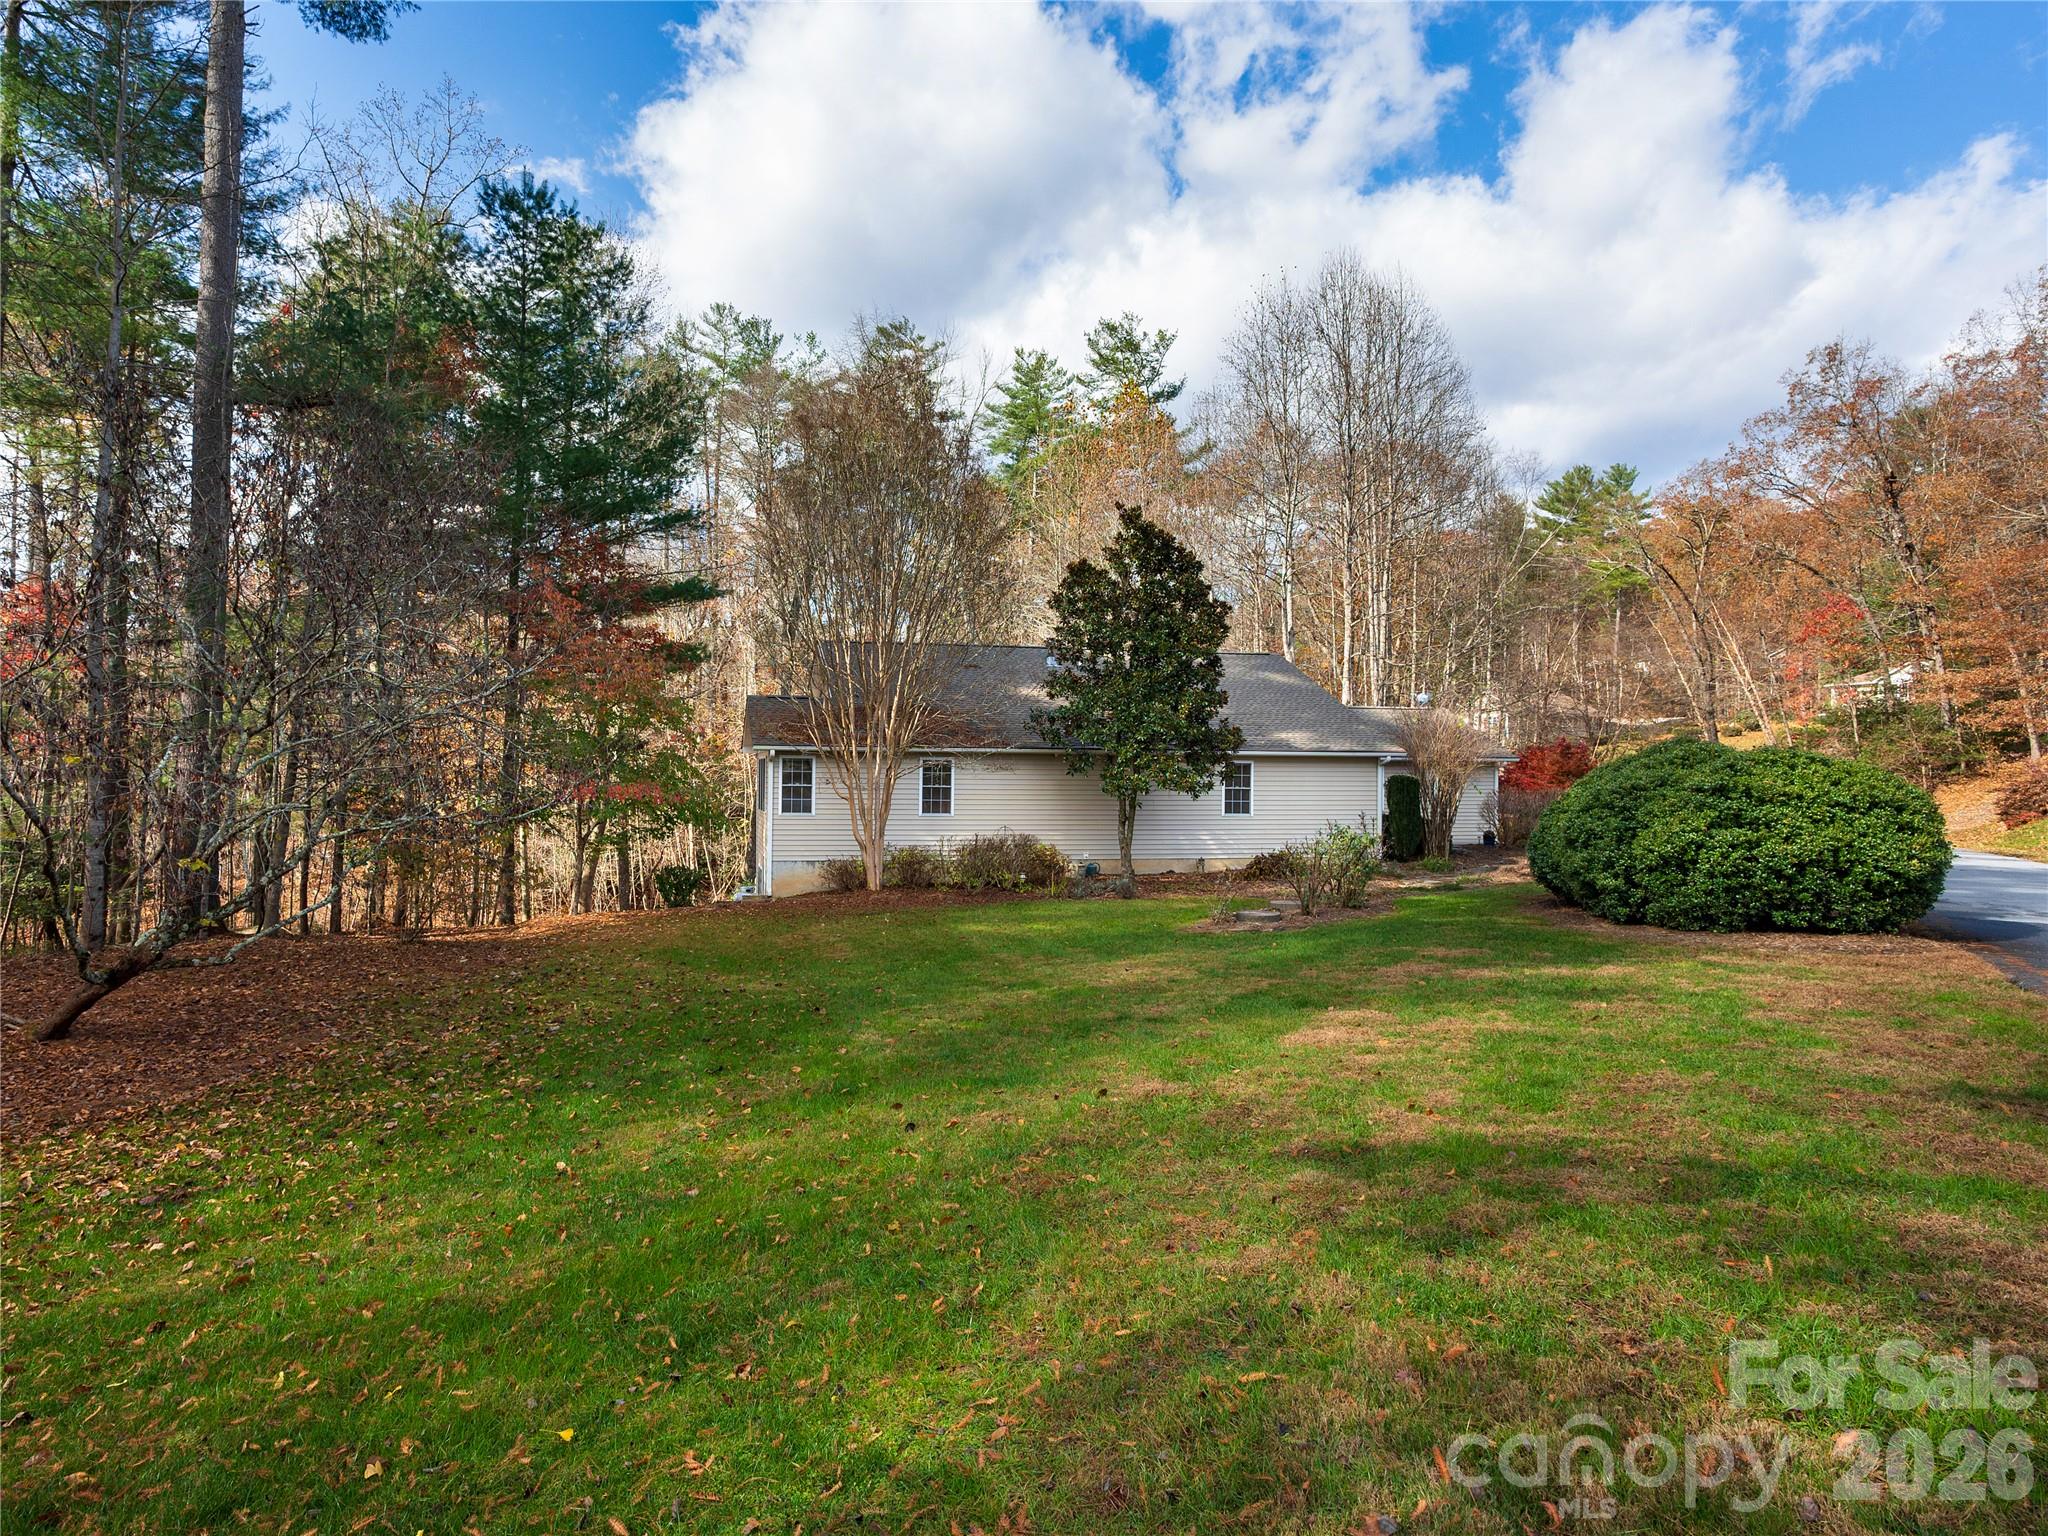
House with a broad lawn, surrounded by autumn trees and shrubs.
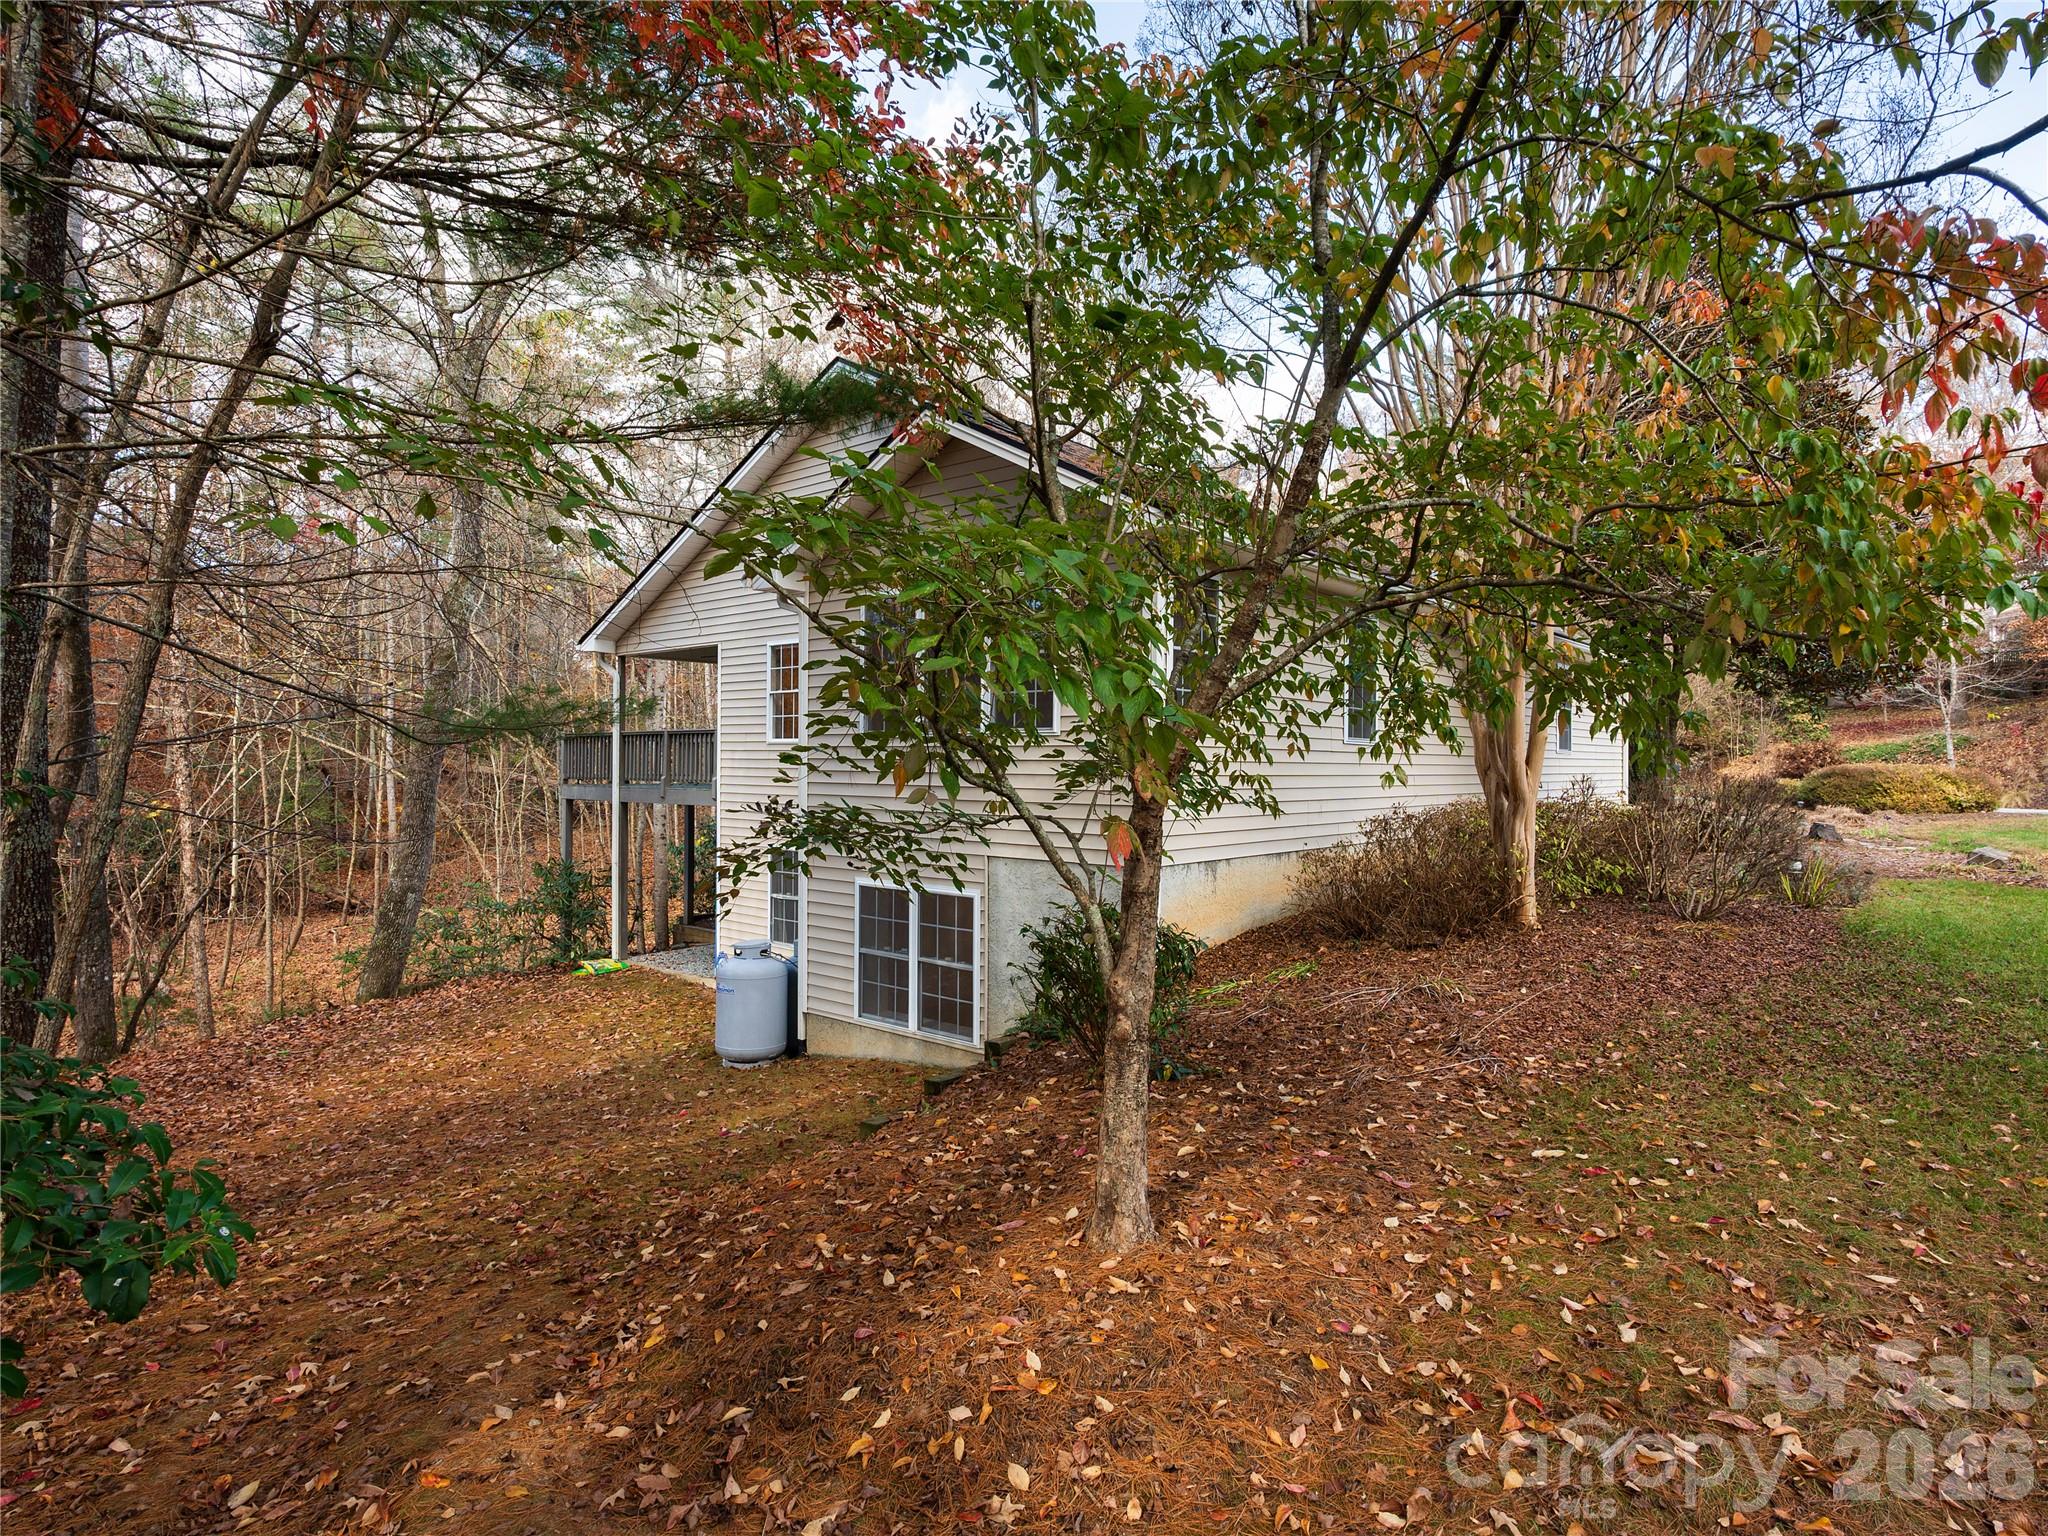
Light-sided home partly screened by trees, with a raised deck and wooded autumn yard.
SEE ALL PHOTOS
Beige single-story home with an attached garage, landscaped shrubs, and a wooded backdrop.
House exterior with a two-car garage, paved driveway, and wooded yard.
Home entrance with a stone garden path, trimmed shrubs, and covered front porch.
Empty living room with hardwood floors, a lit fireplace, and a large window.
Open living area with hardwood floors, a fireplace, and a view into the kitchen.
Empty room with hardwood floors, French doors to a deck, and wide windows overlooking trees.
Covered deck with green flooring and ceiling fan overlooking autumn woods.
Open living room with hardwood floors, a lit fireplace, and an adjoining kitchen with red walls.
Kitchen with long gray counters, white cabinets, red walls, and a stainless steel refrigerator.
Kitchen with hardwood floors, dark countertops, and a skylight above the island.
Kitchen with white cabinets, dark countertops, built-in appliances, and a red accent wall.
Room with white cabinets, a dark countertop, rust-red walls, and hardwood floors.
Kitchen with light wood cabinets, black appliances, hardwood floors, and a red accent wall.
Walk-in pantry with extensive wire shelving and an adjoining red-walled kitchen.
Unfurnished carpeted room with a burgundy accent wall, floating shelves, and a window.
Empty carpeted room with beige walls, several windows, and a ceiling fan.
Empty carpeted bedroom with a ceiling fan and two windows.
Bathroom with a long wood vanity, large mirror, tiled floor, and separate shower.
Bathroom shower with dark tile, glass doors, and a white paneled door beside it.
Bathroom vanity with a wide mirror, wood cabinetry, and a white paneled door.
Empty carpeted room with beige walls and two large windows overlooking shrubs and trees.
Bathroom with a wood vanity, black toilet, and white tub-shower.
Carpeted room with a ceiling fan, green accent wall, and wall-mounted shelves.
Empty carpeted room with built-in shelving, a ceiling fan, and a curtained window.
Empty carpeted room with a green accent wall, ceiling fan, and large window overlooking trees.
Bathroom with floral shower curtain, white sink, toilet, and mirrored wall.
Laundry room with a washer and dryer beside a paneled door and wall-mounted wire shelf.
Workshop with wooden workbenches, cinder-block walls, and a pegboard tool wall.
Large workshop with wall-mounted storage, metal shelving, and a wooden workbench.
Unfinished basement with exposed insulation, ductwork, utility equipment, and concrete floor.
House with a broad lawn, surrounded by autumn trees and shrubs.
Light-sided home partly screened by trees, with a raised deck and wooded autumn yard.
Courtesy of Howard Hanna Beverly-Hanks, Stephanie Cathey Listing Contact: [email protected] 
For Sale

67 Karla Circle

67 Karla Circle, Hendersonville, NC 28739

$550,000
Welcome home to this inviting property situated on a private .68-acre lot with mature landscaping and a peaceful backyard setting! Enjoy the added convenience of HOA-provided lawn maintenance, giving you more time to enjoy your home and surroundings. Offering 3 bedrooms and 3 full baths, this home features a versatile floor plan with plenty of room to relax, entertain, and enjoy everyday living. The main level offers an open floor plan with vaulted ceilings throughout, a spacious living room with gas logs, two bedrooms, two full baths, and a flexible bonus space perfect for a home office, hobby room, or additional living area. Walk-in closets provide added storage, while the kitchen features two skylights with remote-controlled shades, bringing in natural light. The dining area provides access to the back deck, complete with a gas hookup for your grill, connected to the propane tank. A convenient laundry room is located just off the two-car front-entry garage. The lower level offers even more living space with a third bedroom, full bath, and a second great room with gas logs, along with a workshop and additional storage area. Enjoy the added convenience of an invisible fence for your furry family members and a generator for backup power. With its flexible living spaces, thoughtful features, private backyard setting, and lawn maintenance included through the HOA, this home offers comfort, convenience, and room to make it your own! A pre-listing home inspection has been completed and is available upon request.

11/22/2026 2:00PM - 4:00PM EST

3
beds

3
baths

2,688 Sq.Ft. LIVING AREA

0.68 Acres lot

Stephanie Cathey

Stephanie Cathey

Features & Amenities

Interior

  • total bedrooms3
  • Total bathrooms3
  • full bathrooms3
  • Laundry room Laundry Room, Main Level, Sink
  • Flooring Carpet, Concrete, Linoleum, Wood
  • Fireplace Family Room, Gas Log, Gas Unvented, Gas Vented, Living Room, Propane
  • APPLIANCES Dishwasher, Disposal, Electric Cooktop, Electric Oven, Electric Water Heater, Microwave, Refrigerator, Washer/Dryer
  • other interior Features Attic Finished, Entrance Foyer, Open Floorplan, Pantry, Walk-In Closet(s)

Area & Lot

  • Status For Sale
  • OPEN HOUSE

    11/22/2026 2:00PM - 4:00PM EST

  • Living Area2,688 Sq.Ft.
  • Lot Area0.68 Acres
  • MLS® ID4442807
  • TypeResidential
  • YEAR BUILT2004
  • Architecture StylesTraditional
  • Water FrontageNone
  • Elementary SchoolEtowah
  • Middle SchoolRugby
  • High SchoolWest Henderson

Exterior

  • STORIES2
  • Garage Space2.0
  • water SourceCity
  • utilitiesCable Available, Electricity Connected, Propane
  • roofArchitectural Shingle
  • lot featuresLevel, Wooded
  • parkingDriveway, Garage Faces Front
  • HEAT TYPEHeat Pump, Propane
  • AIR CONDITIONINGCeiling Fan(s), Heat Pump
  • sewerSeptic Installed, Sewage Pump
  • SubstructureBasement
  • security FeaturesCarbon Monoxide Detector(s), Smoke Detector(s)
  • other exterior FeaturesLawn Maintenance

Financial

  • Sales Price$550,000
  • HOA $140/mo
House exterior with a two-car garage, paved driveway, and wooded yard.

Schedule a Showing

I would love to show you my beautiful property. Please select your preferred date and time below. An agent will be in touch shortly to confirm your appointment.

Schedule a Showing

I would love to show you my beautiful property. Please select your preferred date and time below. An agent will be in touch shortly to confirm your appointment.

Thank you for your interest in 67 Karla Circle, Hendersonville, NC 28739. We are reviewing your request and will be in touch shortly!

Mortgage Calculator

Estimate your monthly mortgage payment, including the principal and interest, property taxes, and HOA. Adjust the values to generate a more accurate rate.

All estimates are provided for informational purposes only. Actual amounts may vary.
$0,000 Your Payment 20 15 65
$0,000 Your Payment

Work With Stephanie

Having the opportunity to guide people through the most important purchases of their lives is a great honor. I enjoy helping, listening to, and meeting new people. I strive to make each and every real estate transaction seamless, so you can focus on moving to your next adventure.

Follow Me on Instagram