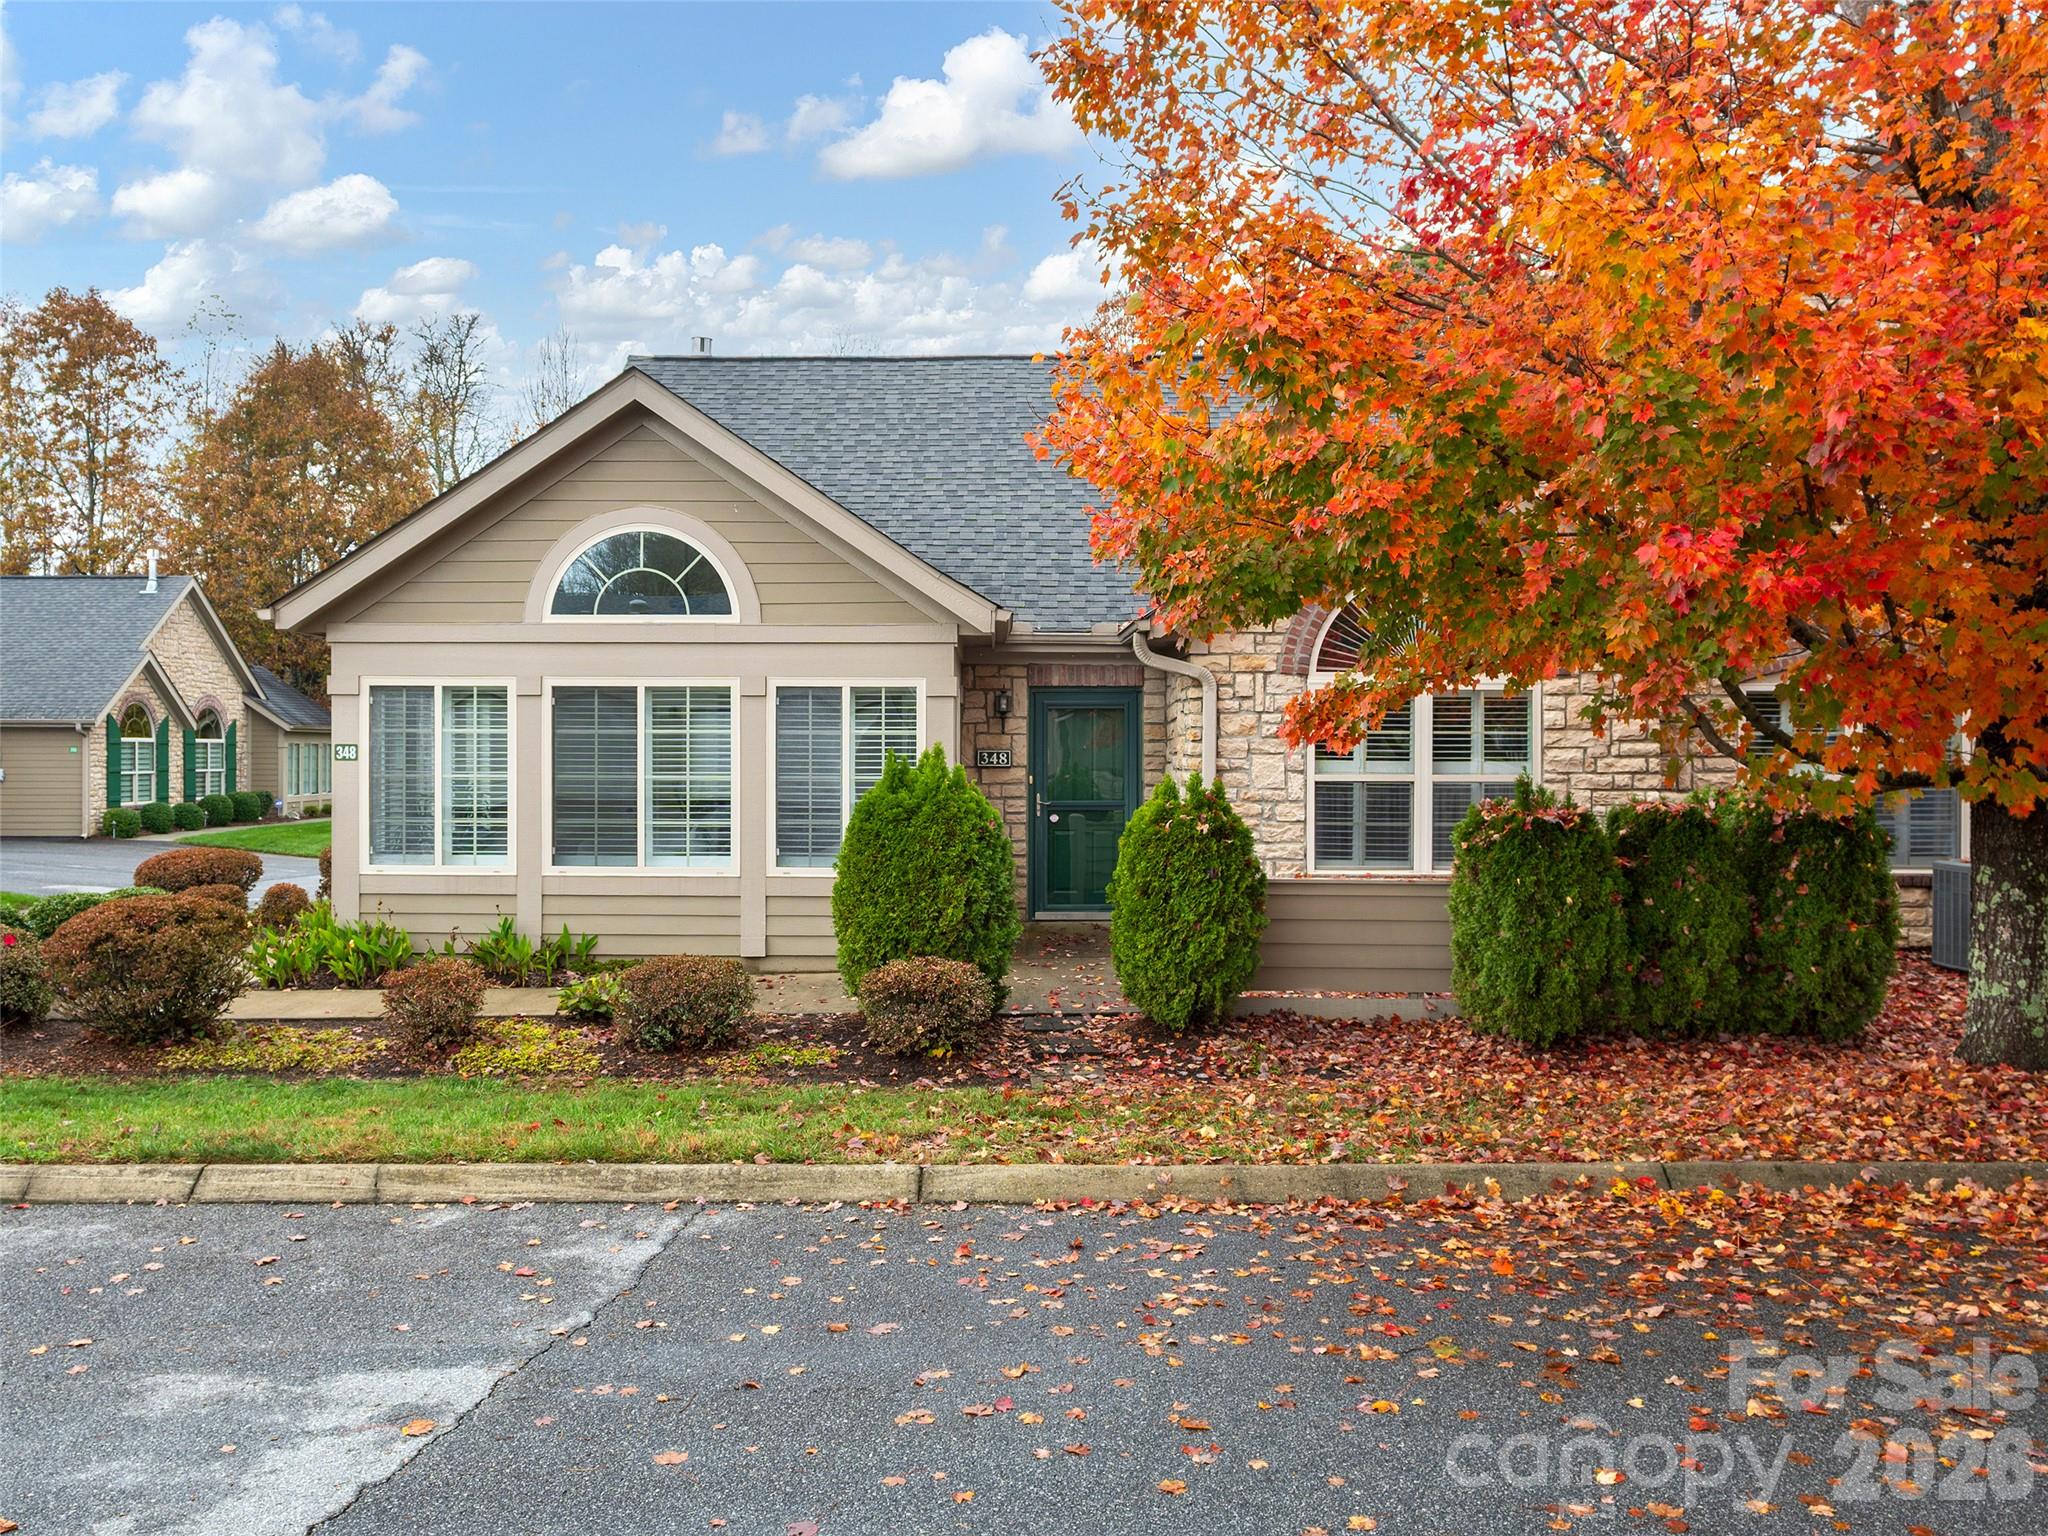
Home exterior with stone accents, a green front door, and vivid autumn foliage.
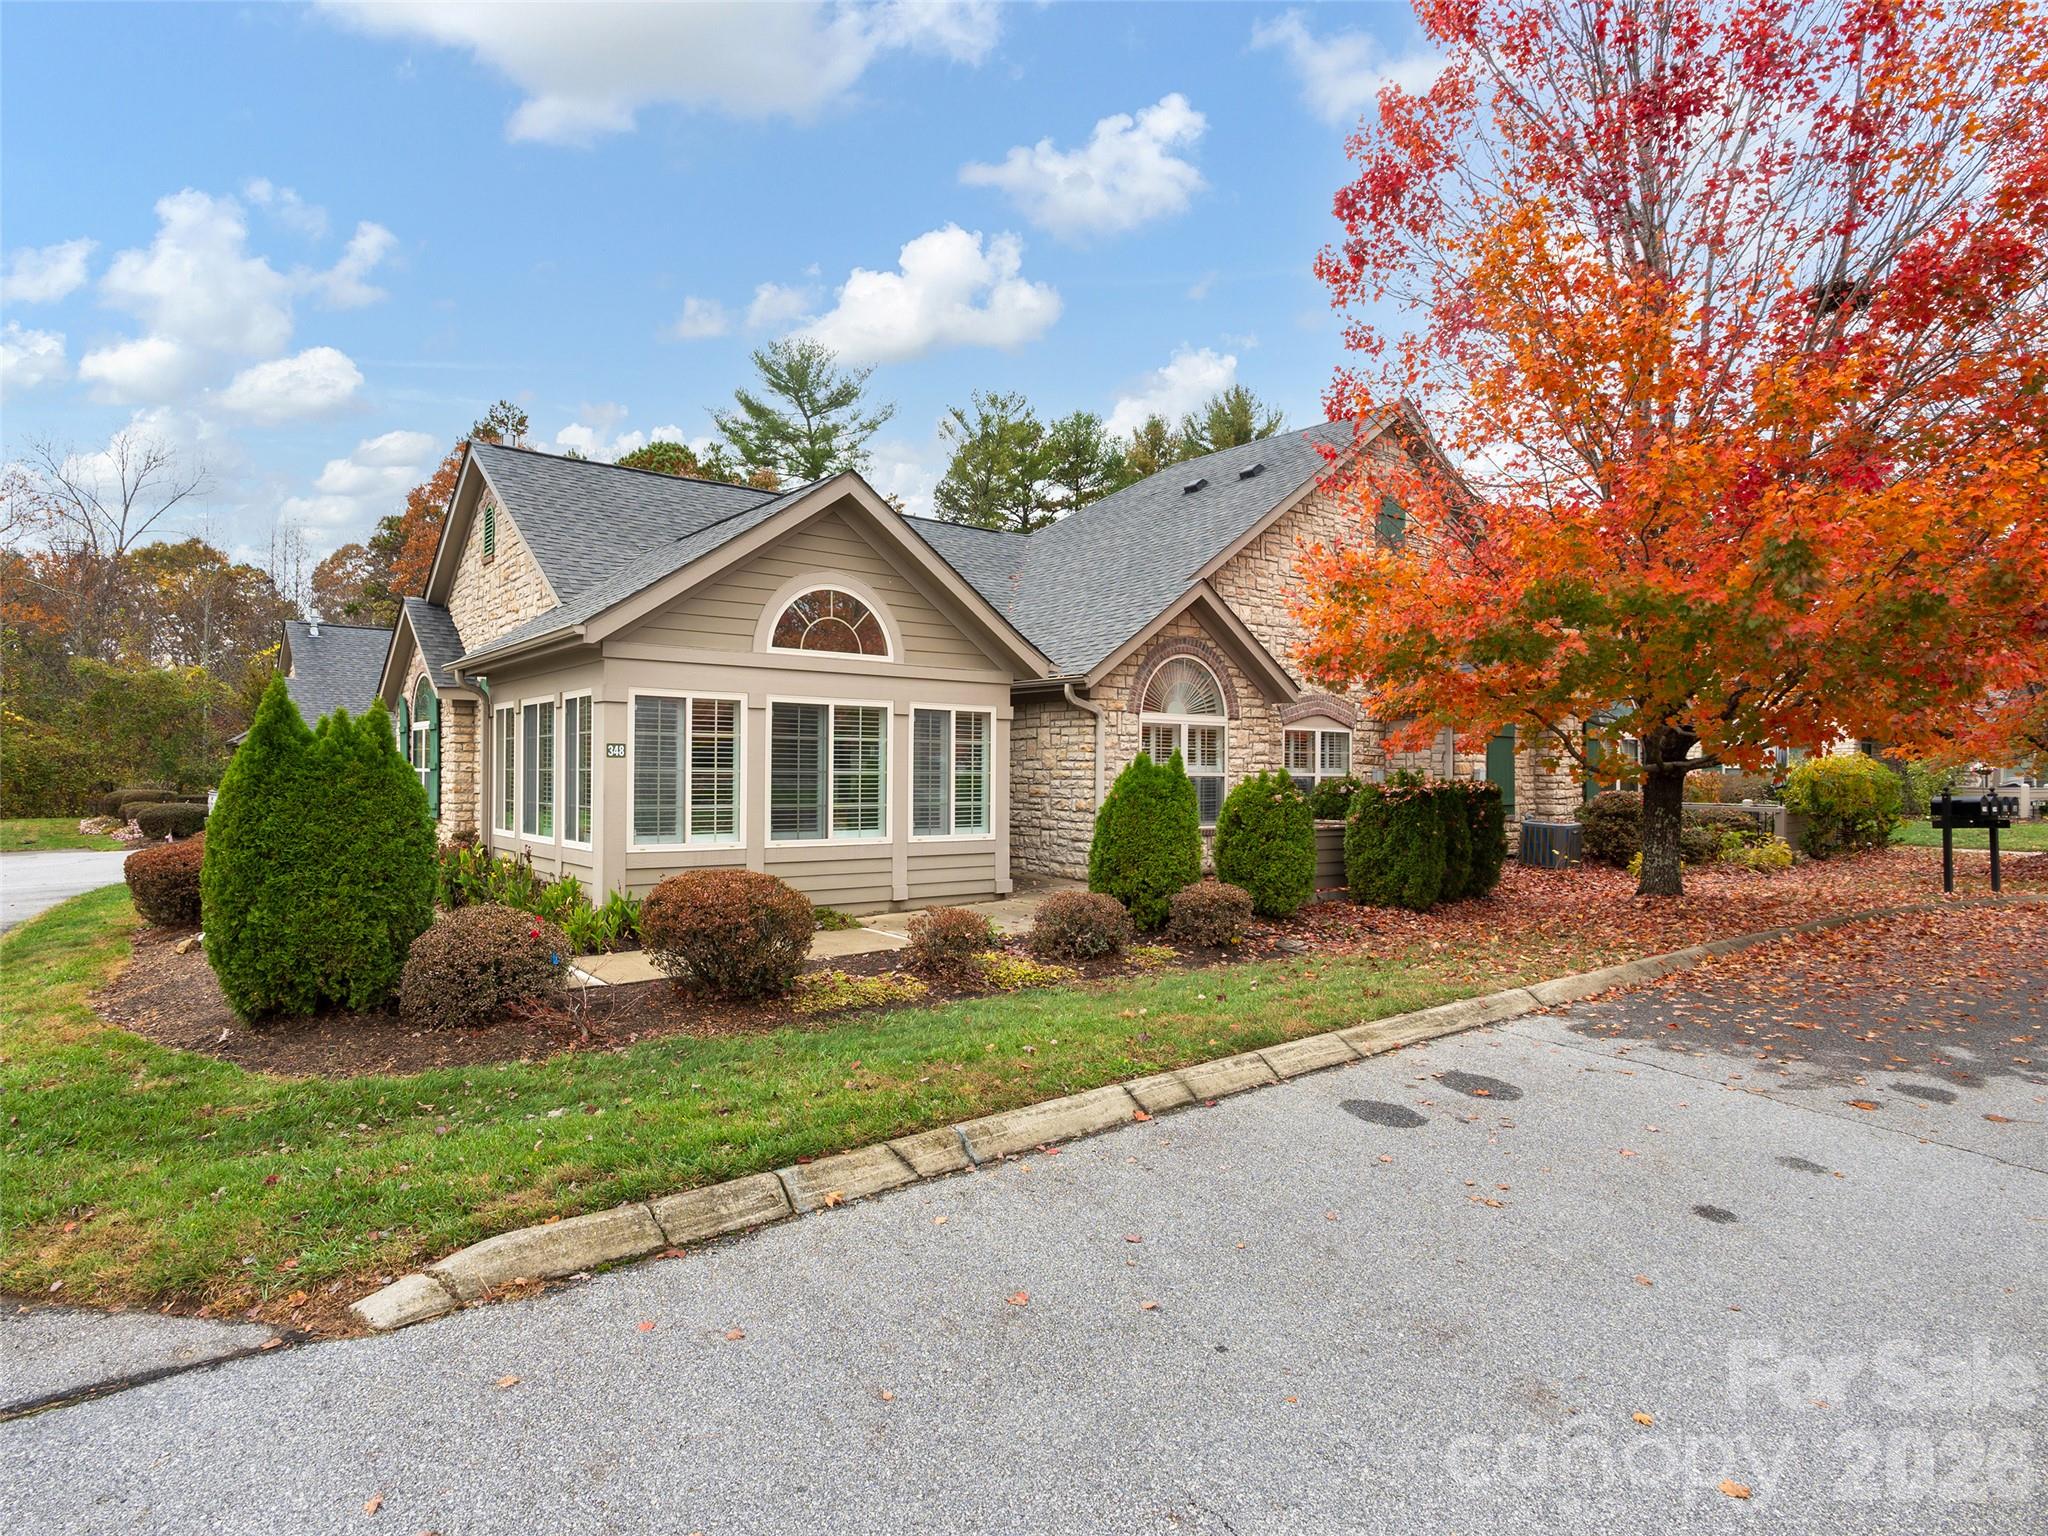
Stone-and-siding home with a glass sunroom and vivid autumn tree beside the street.
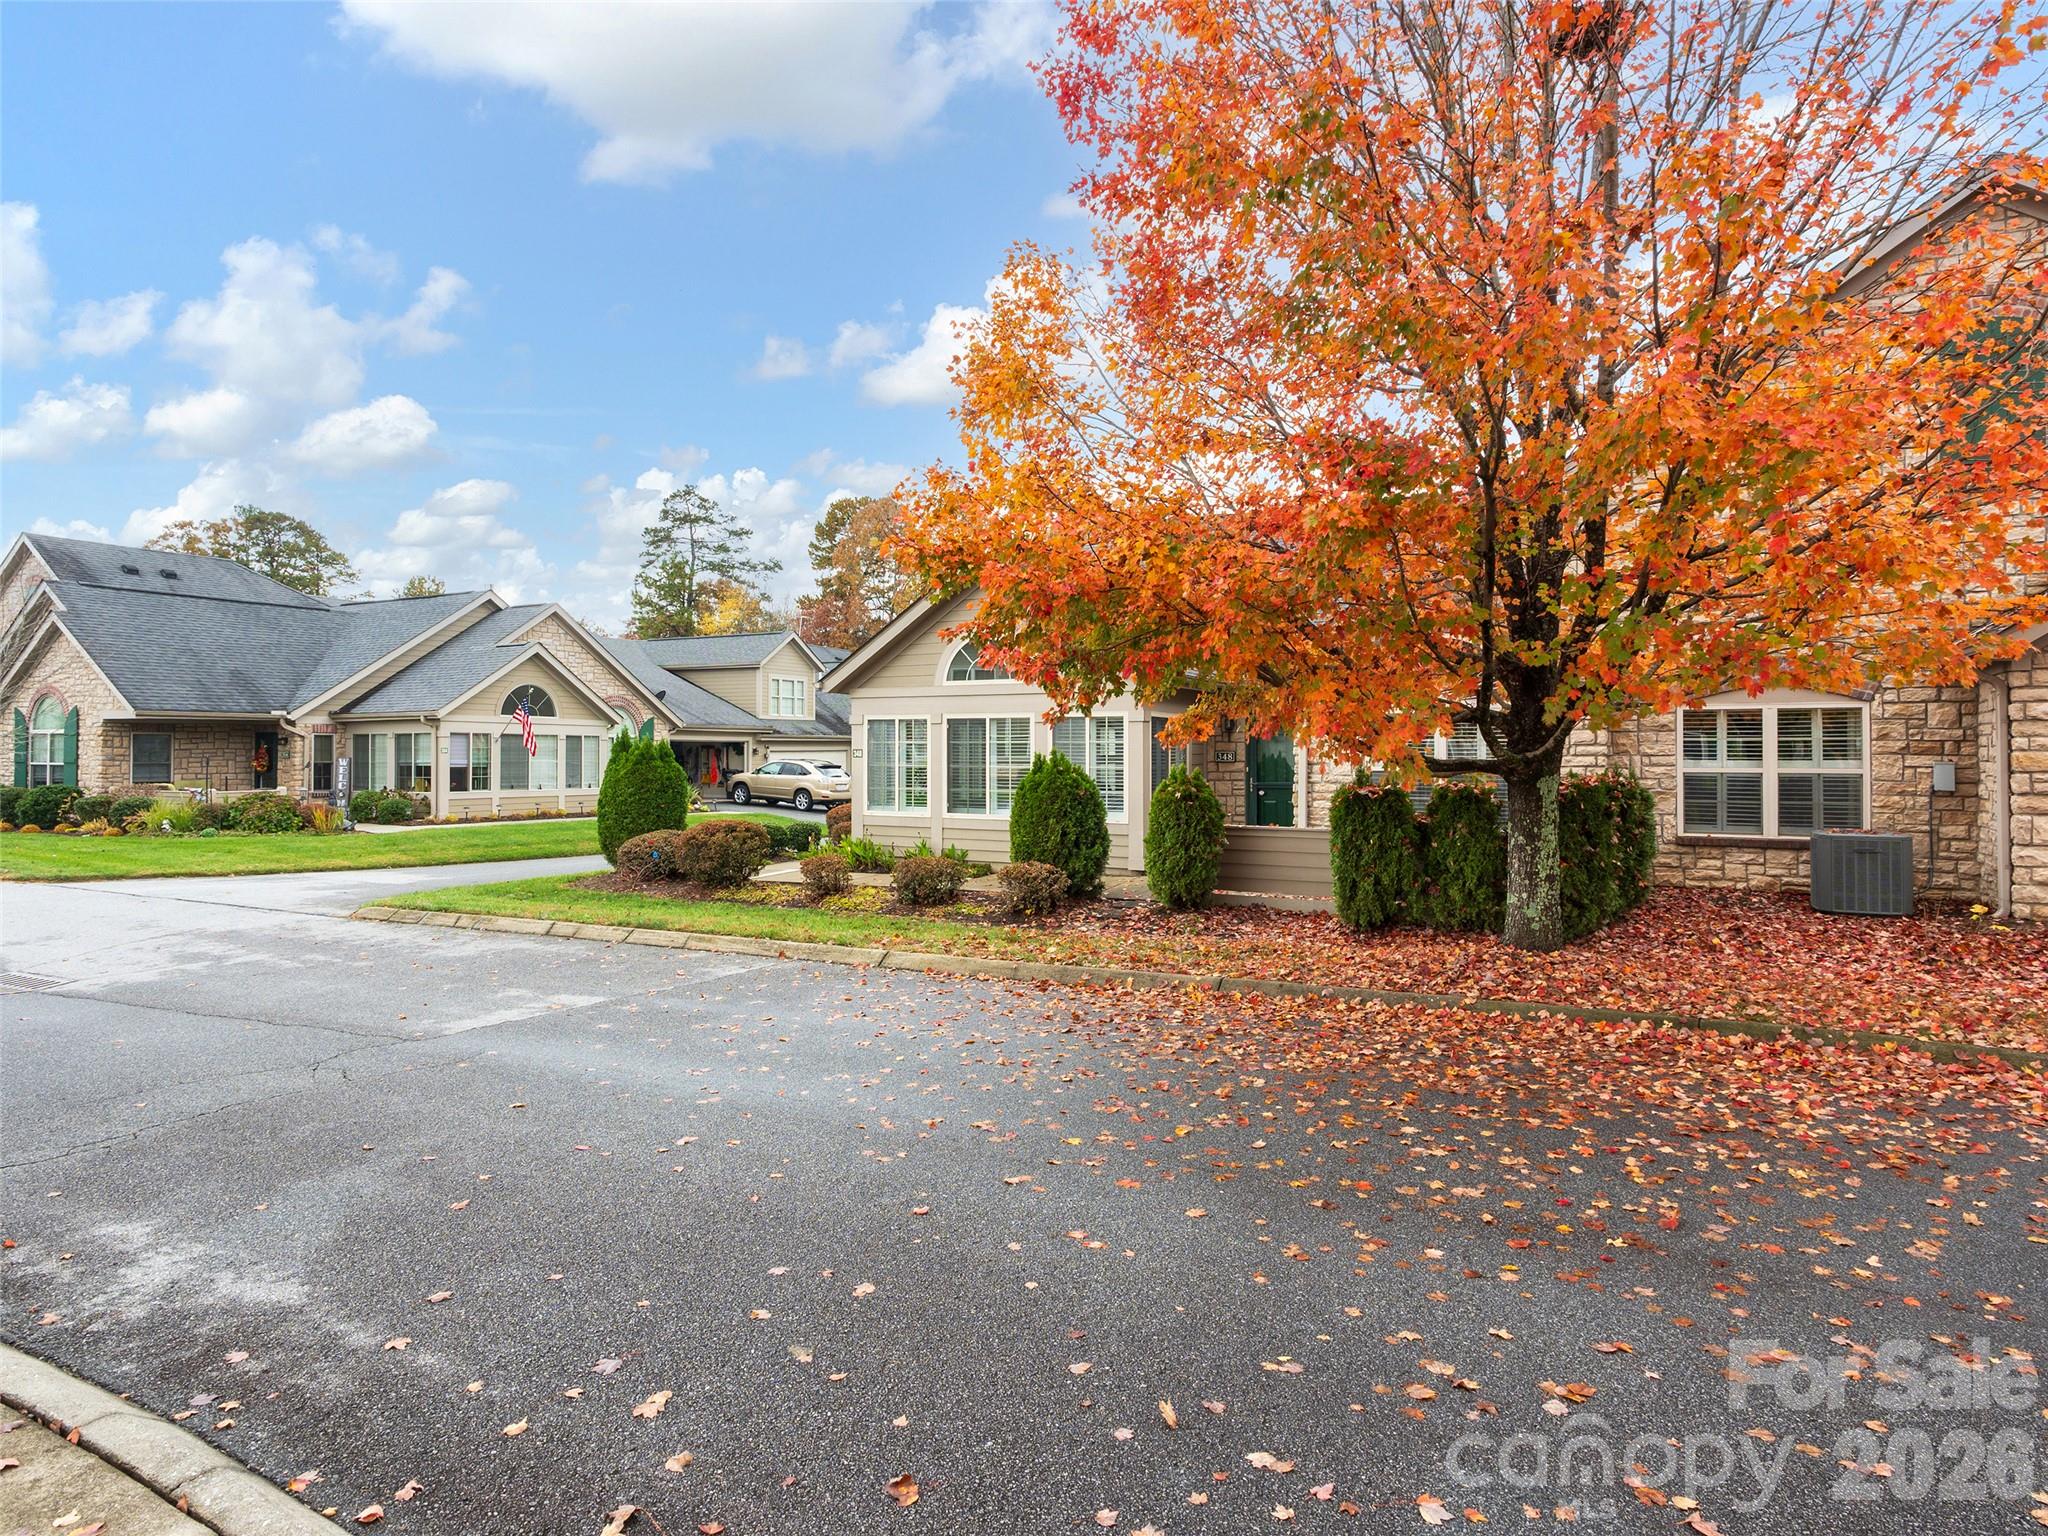
Single-story stone-and-siding home beneath a large orange-leaved tree, with neighboring homes along the street.
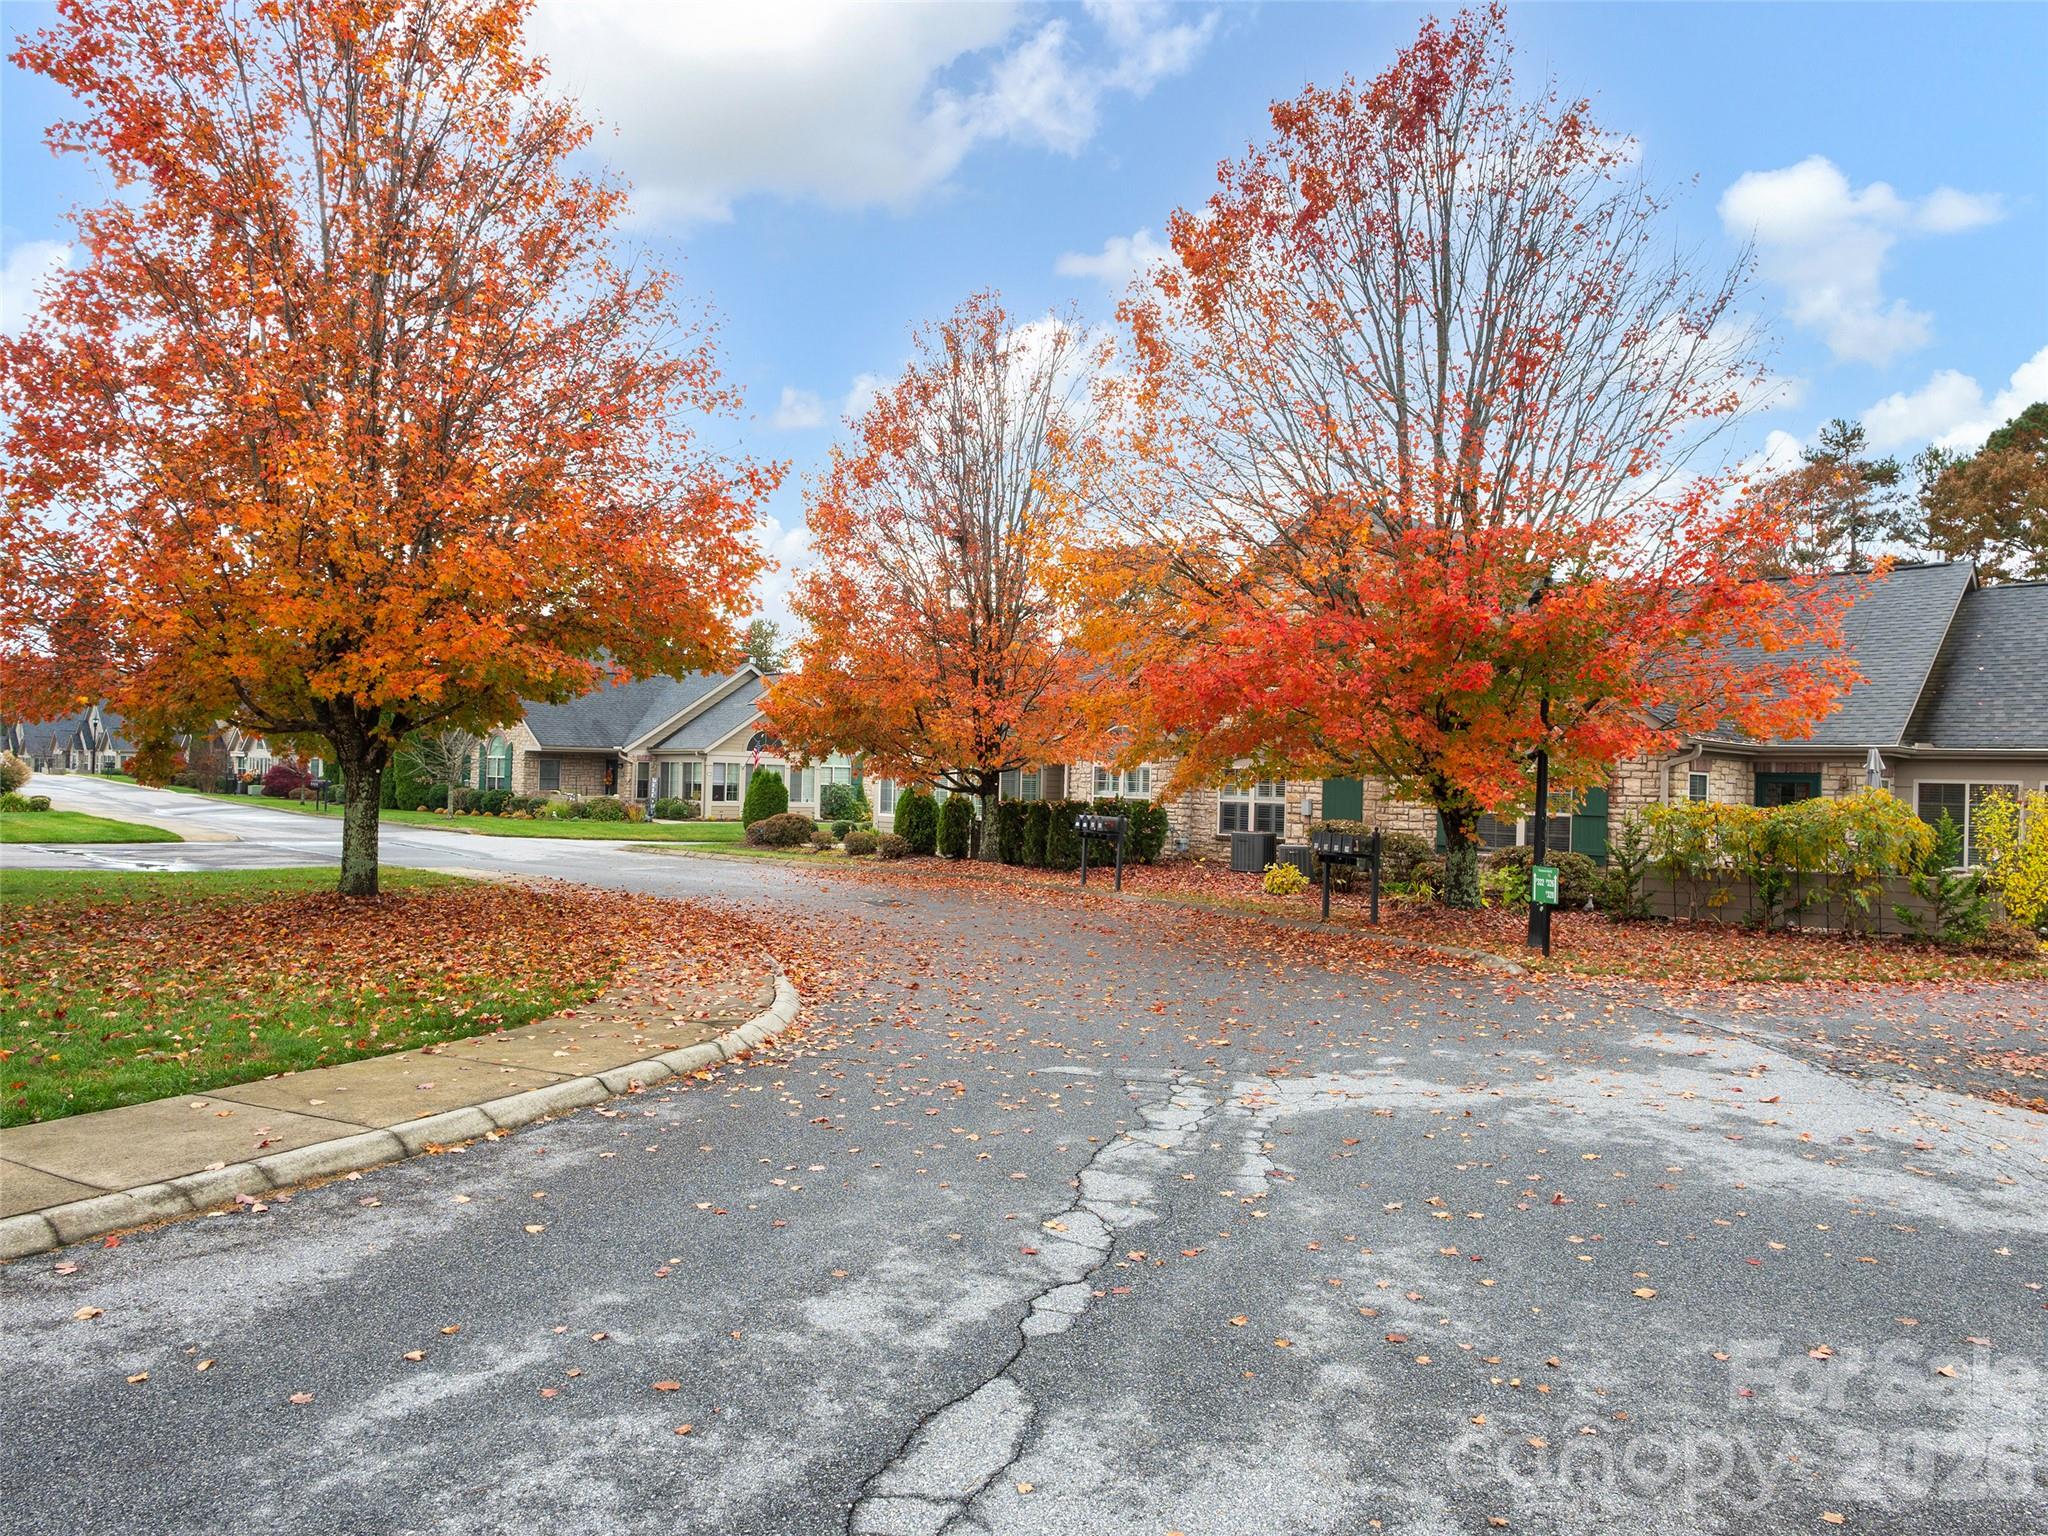
Residential street lined with stone homes and vivid autumn trees.
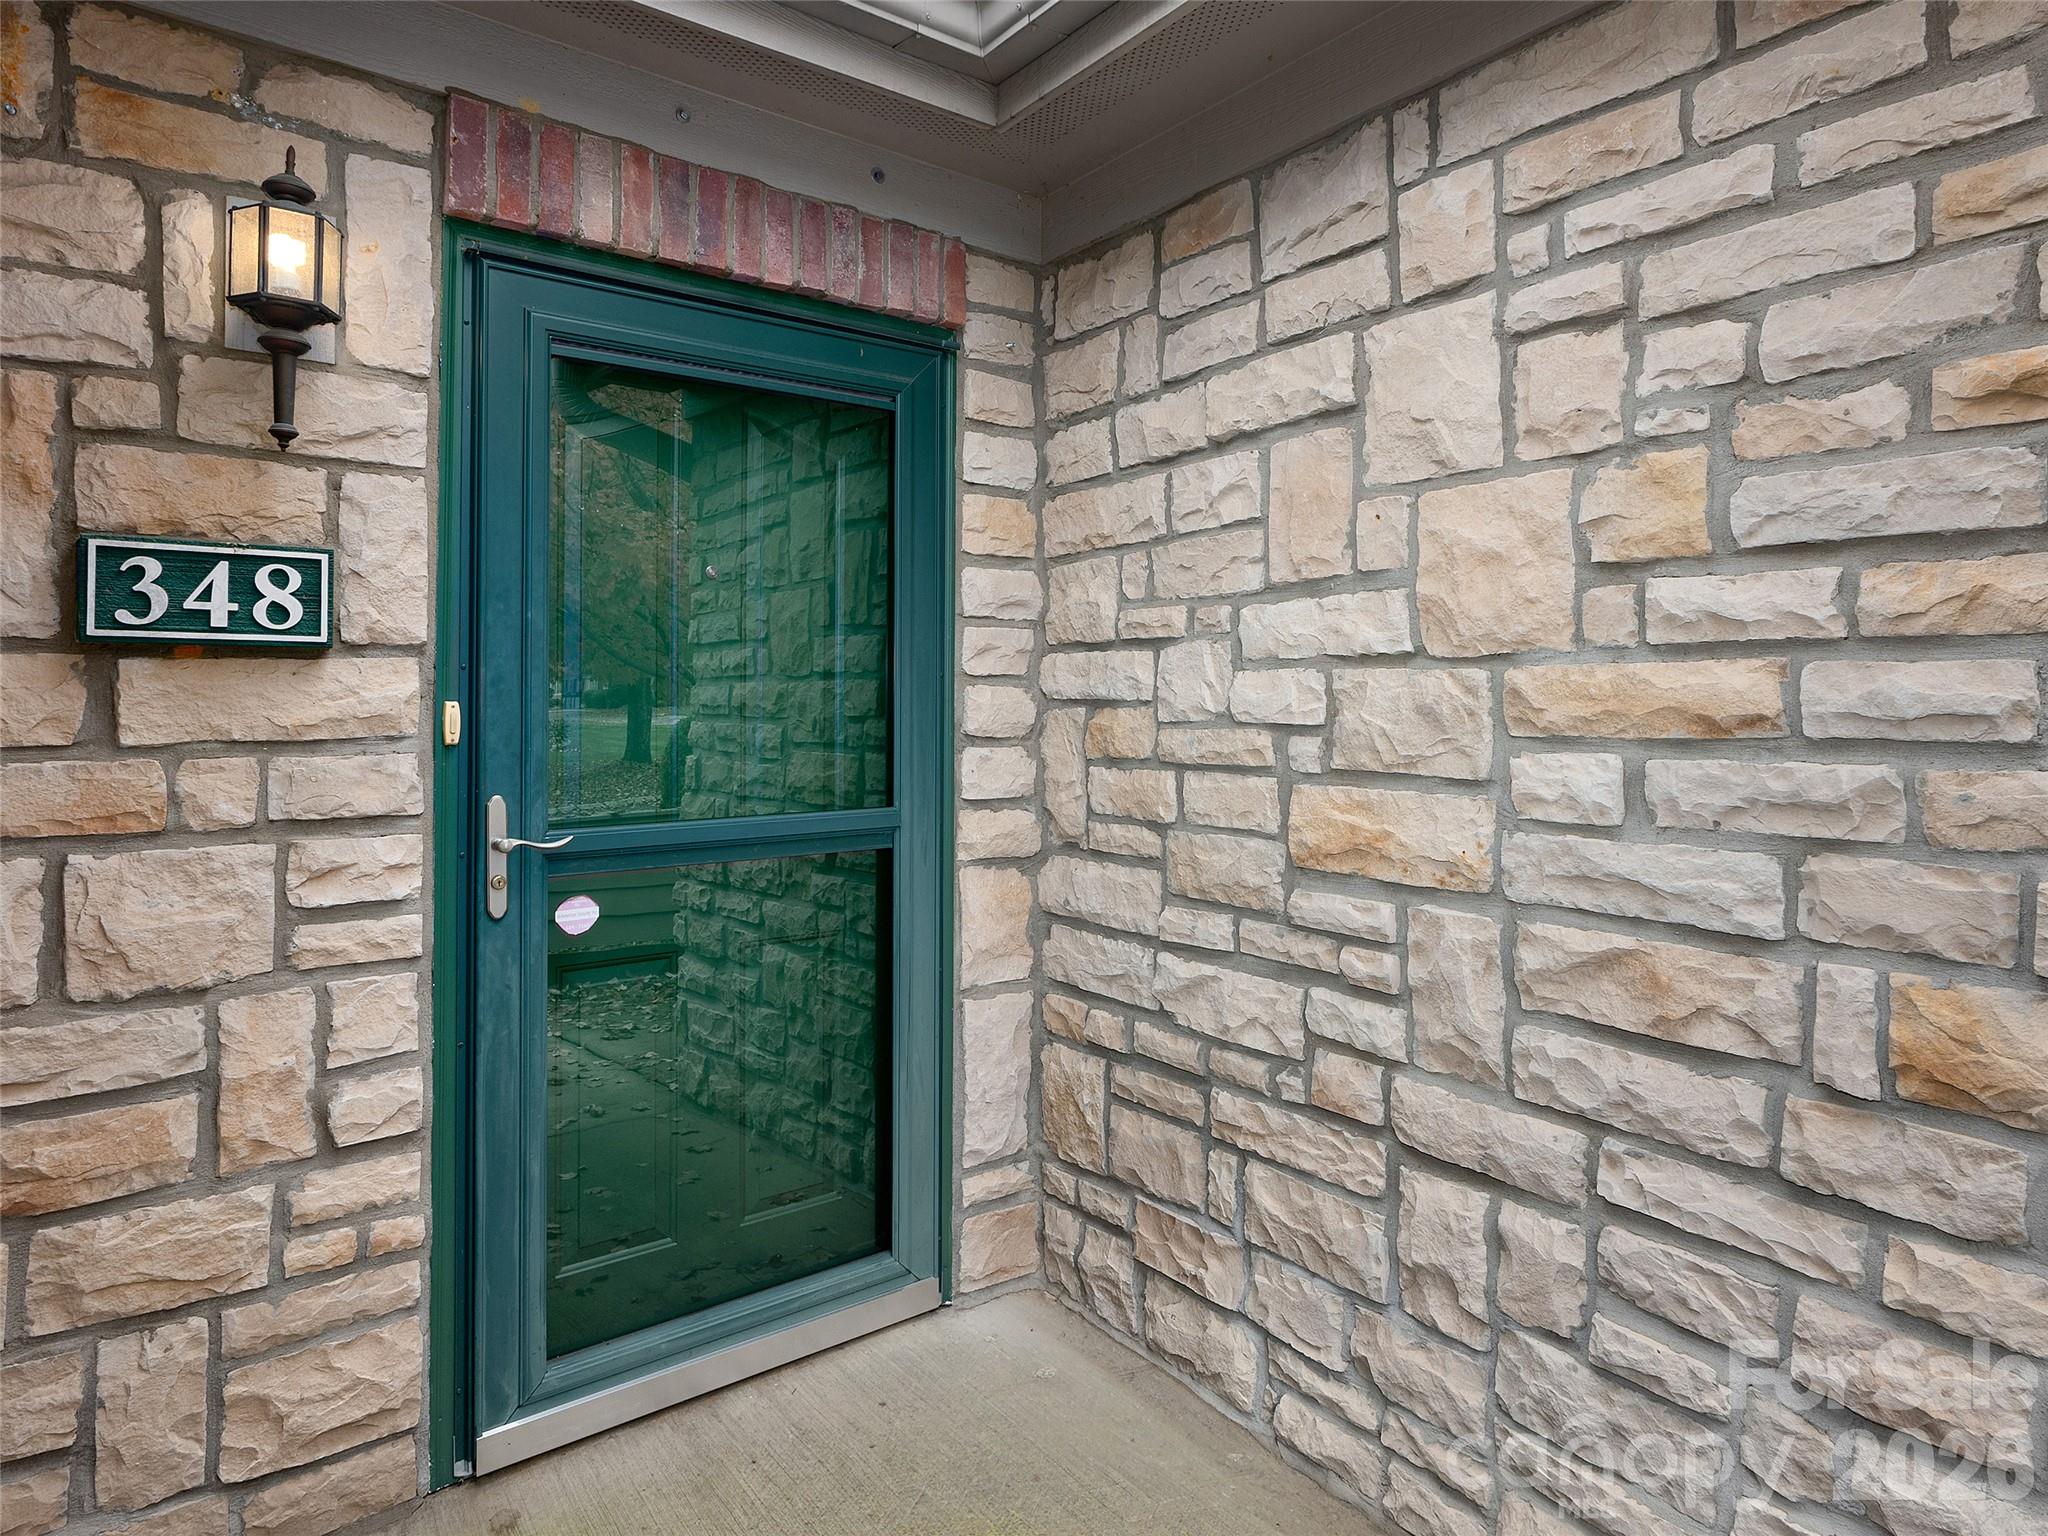
Stone entry with a teal-framed glass door, wall lantern, and 348 address plaque.
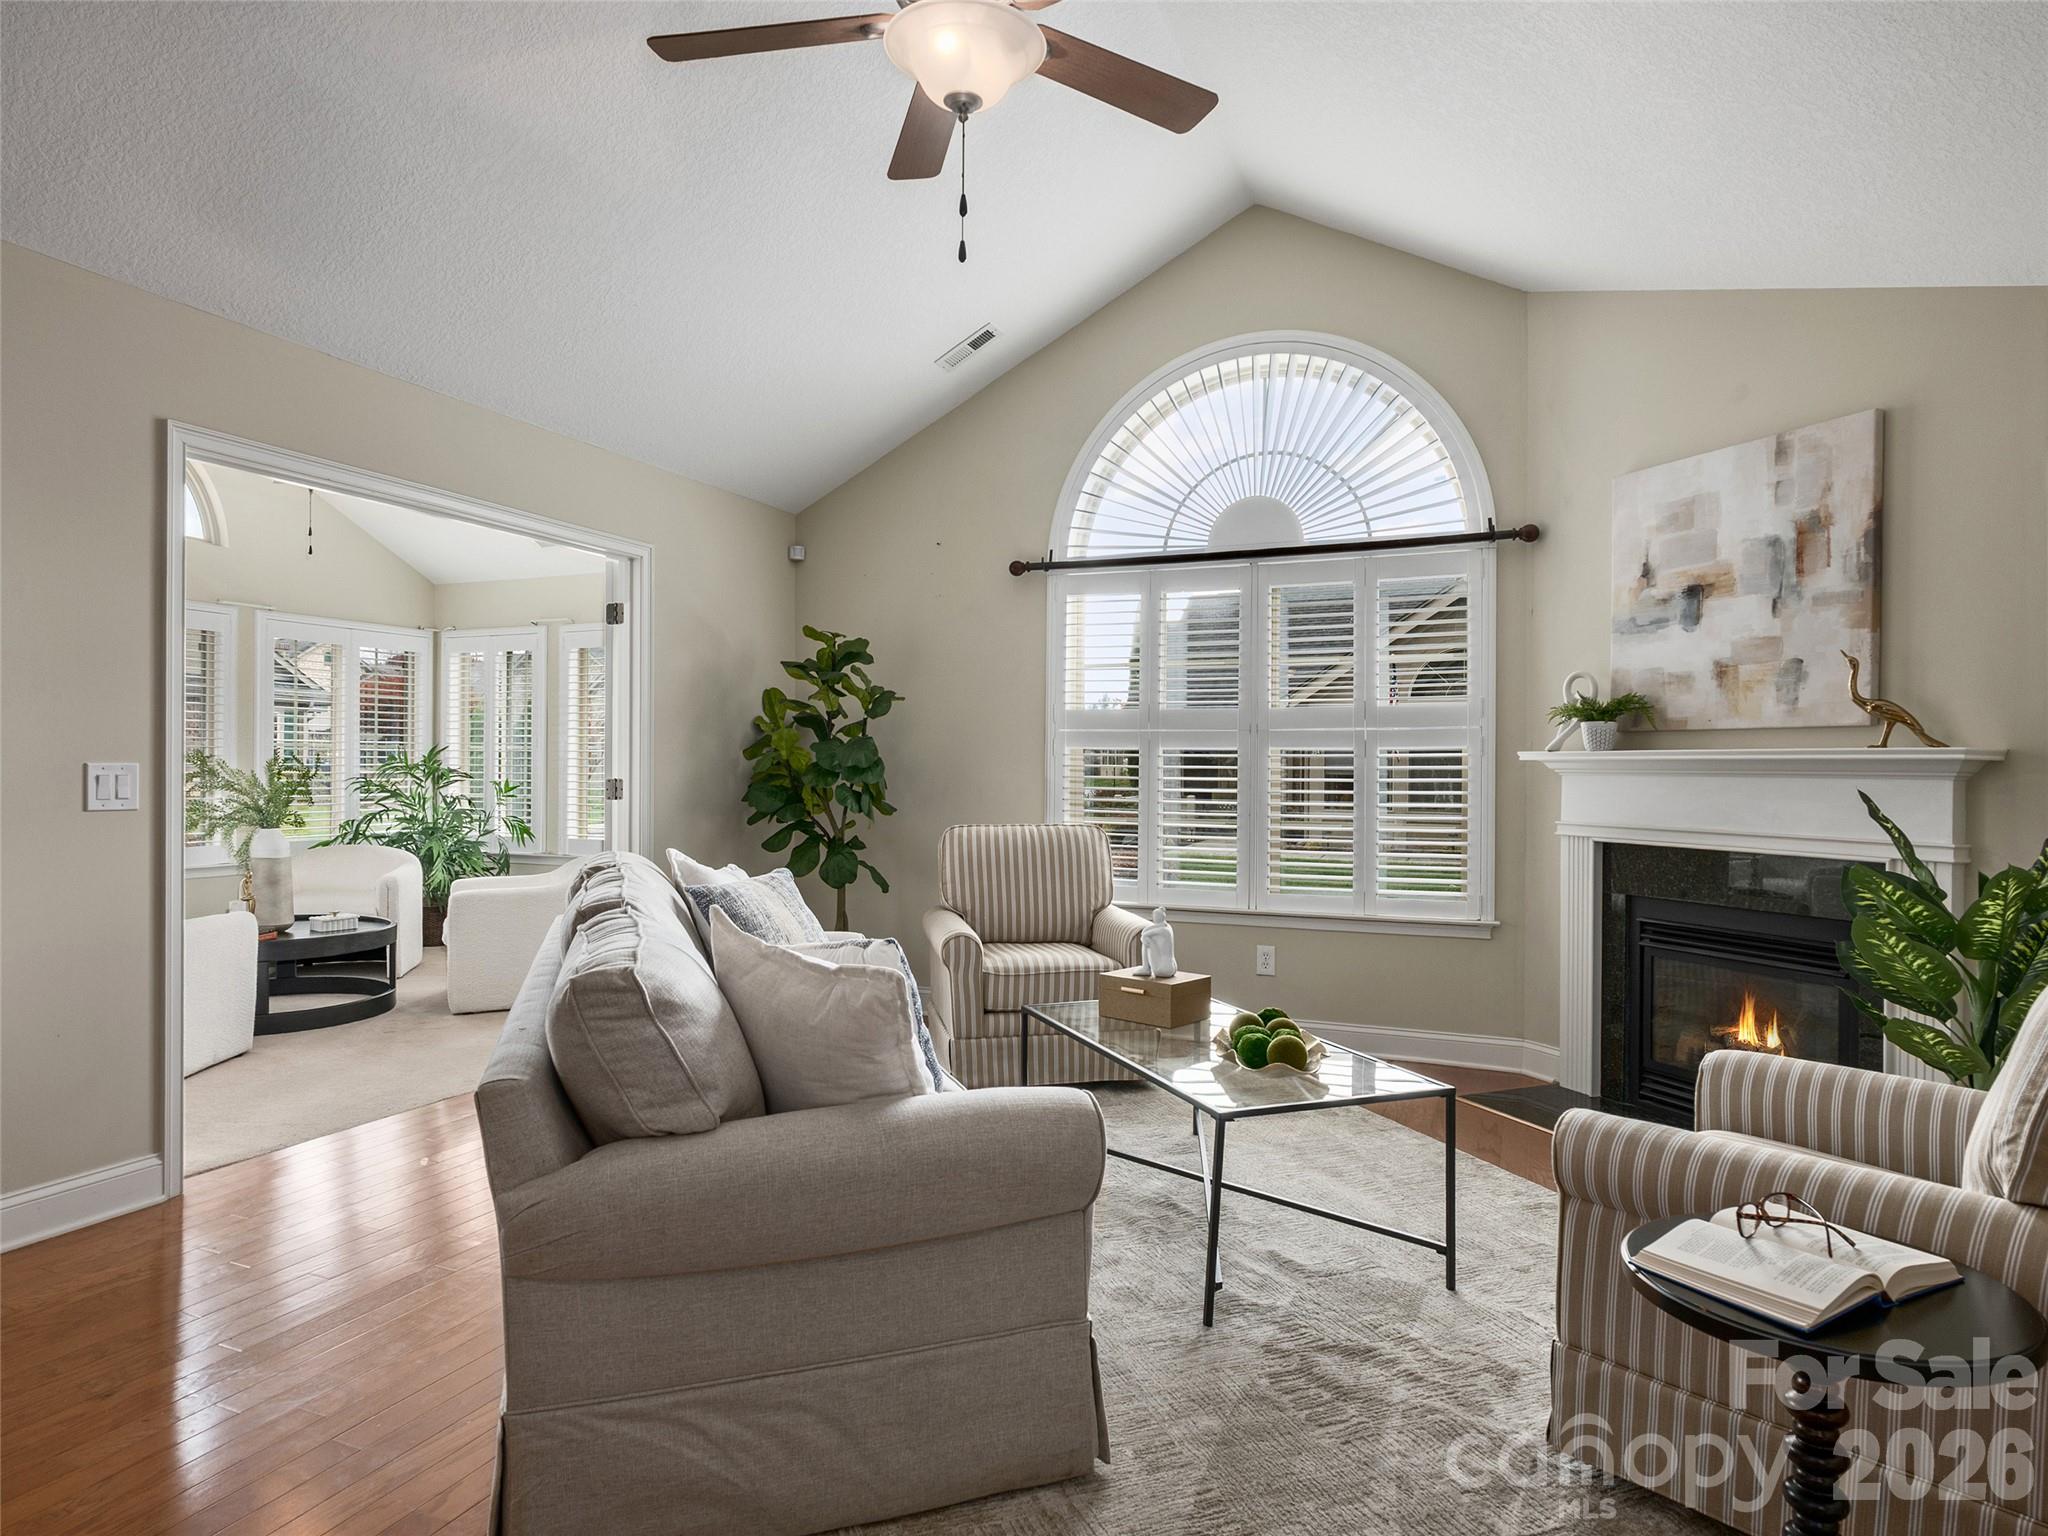
Living room with vaulted ceiling, arched shuttered window, and fireplace.
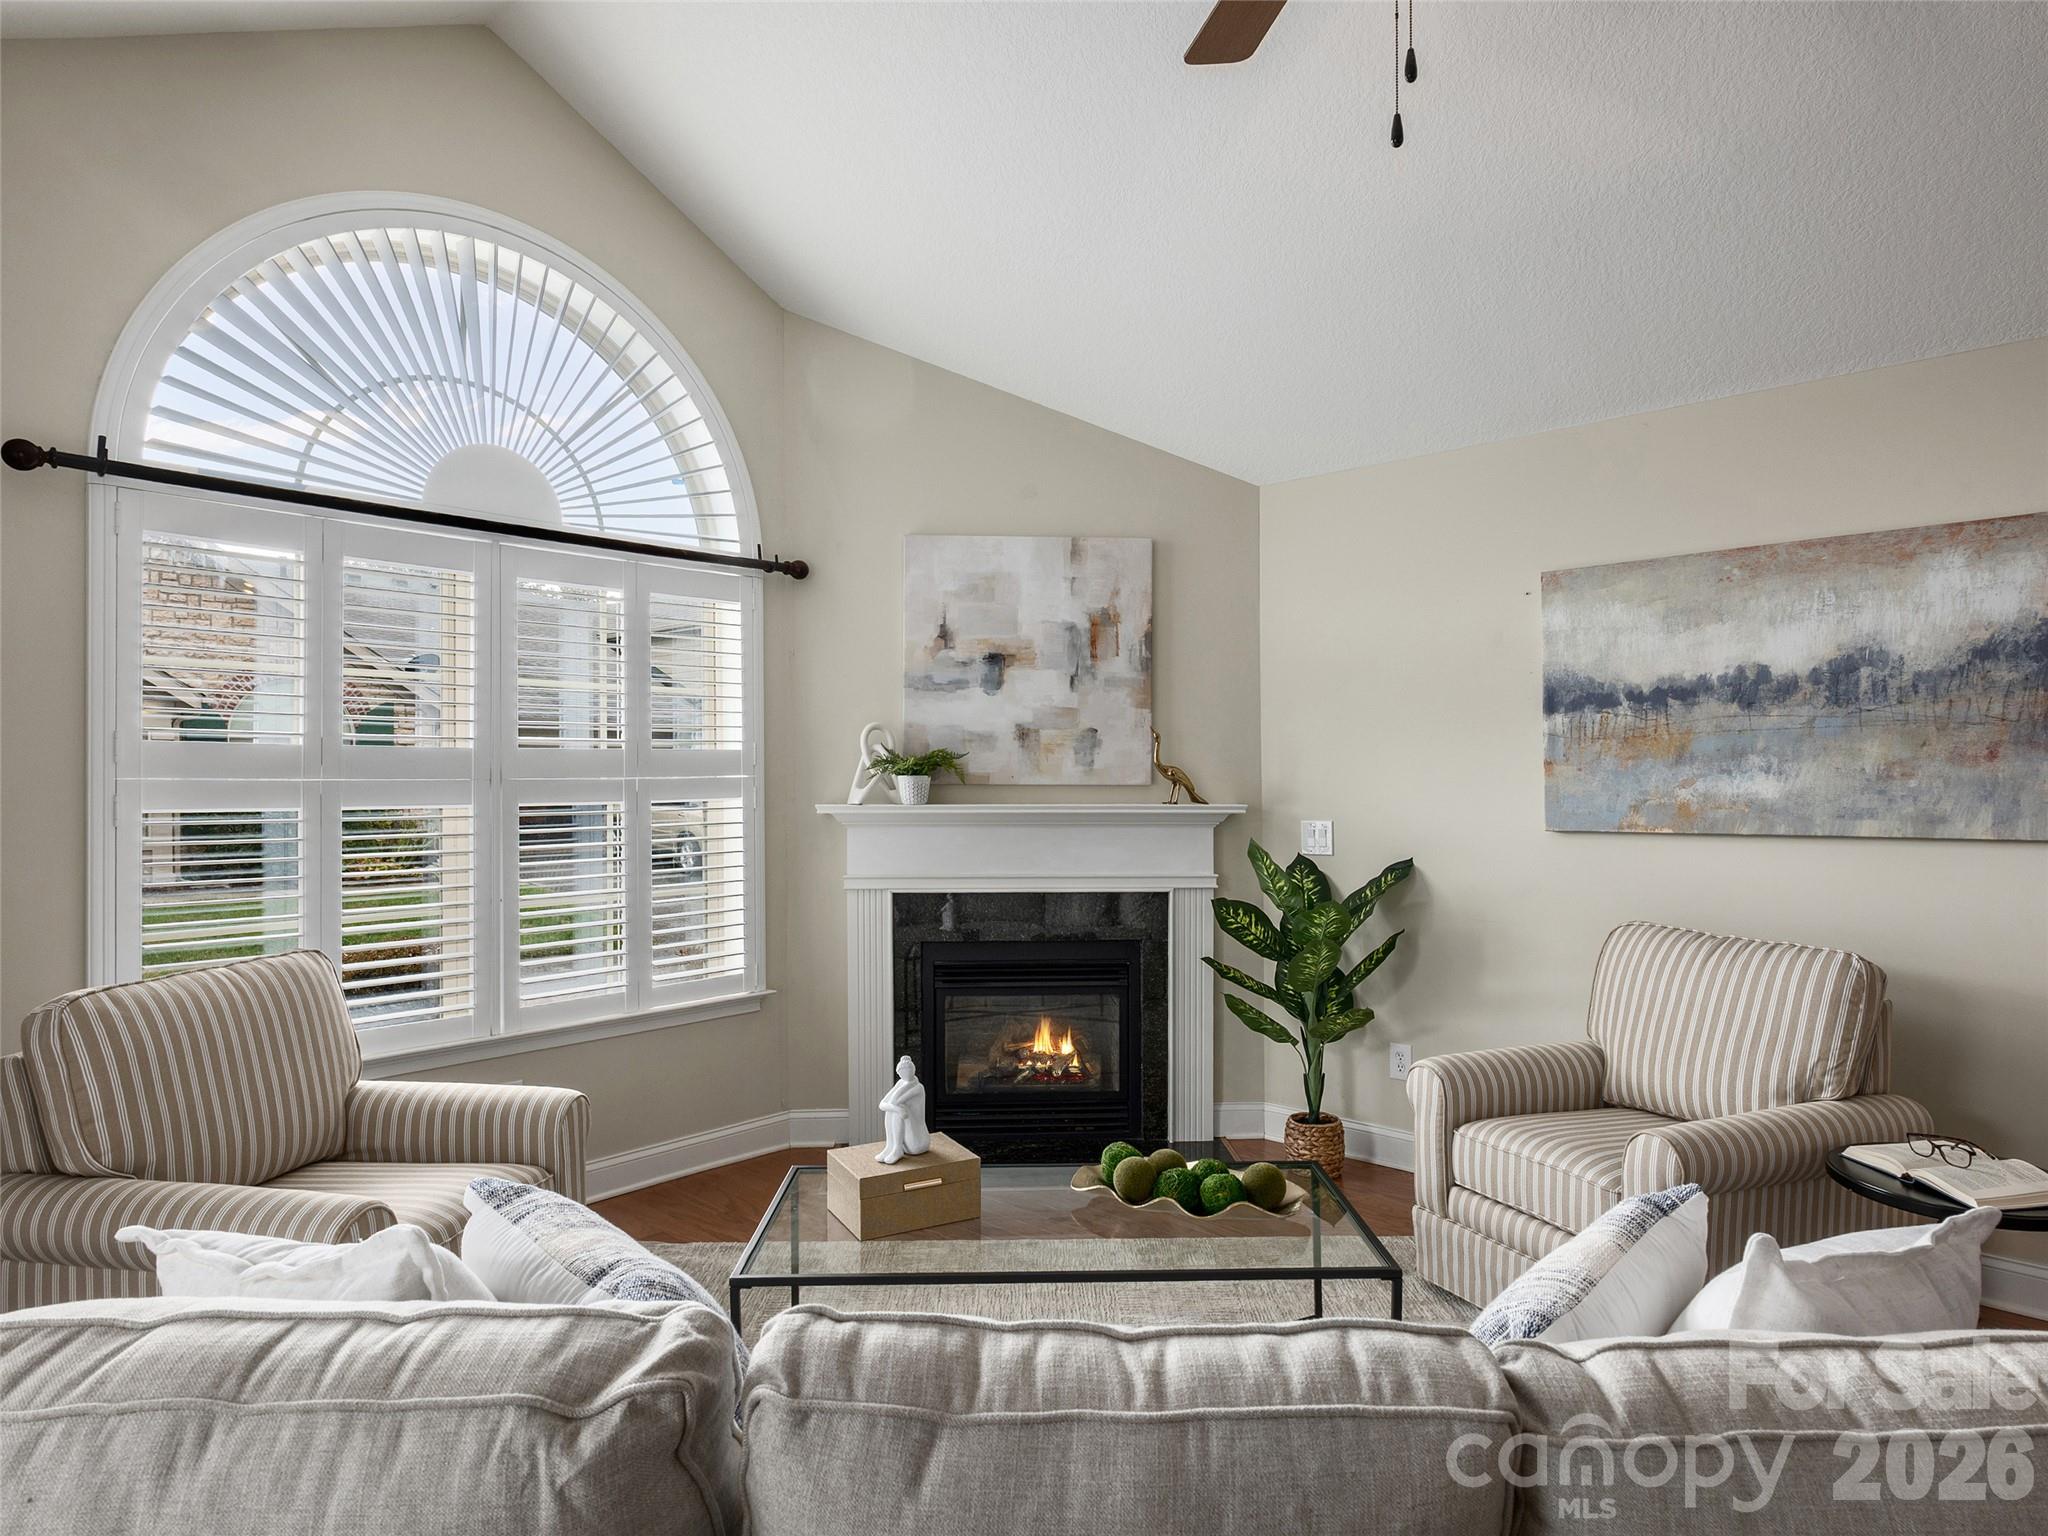
Living room with striped seating, a lit fireplace, and a large arched window with shutters.
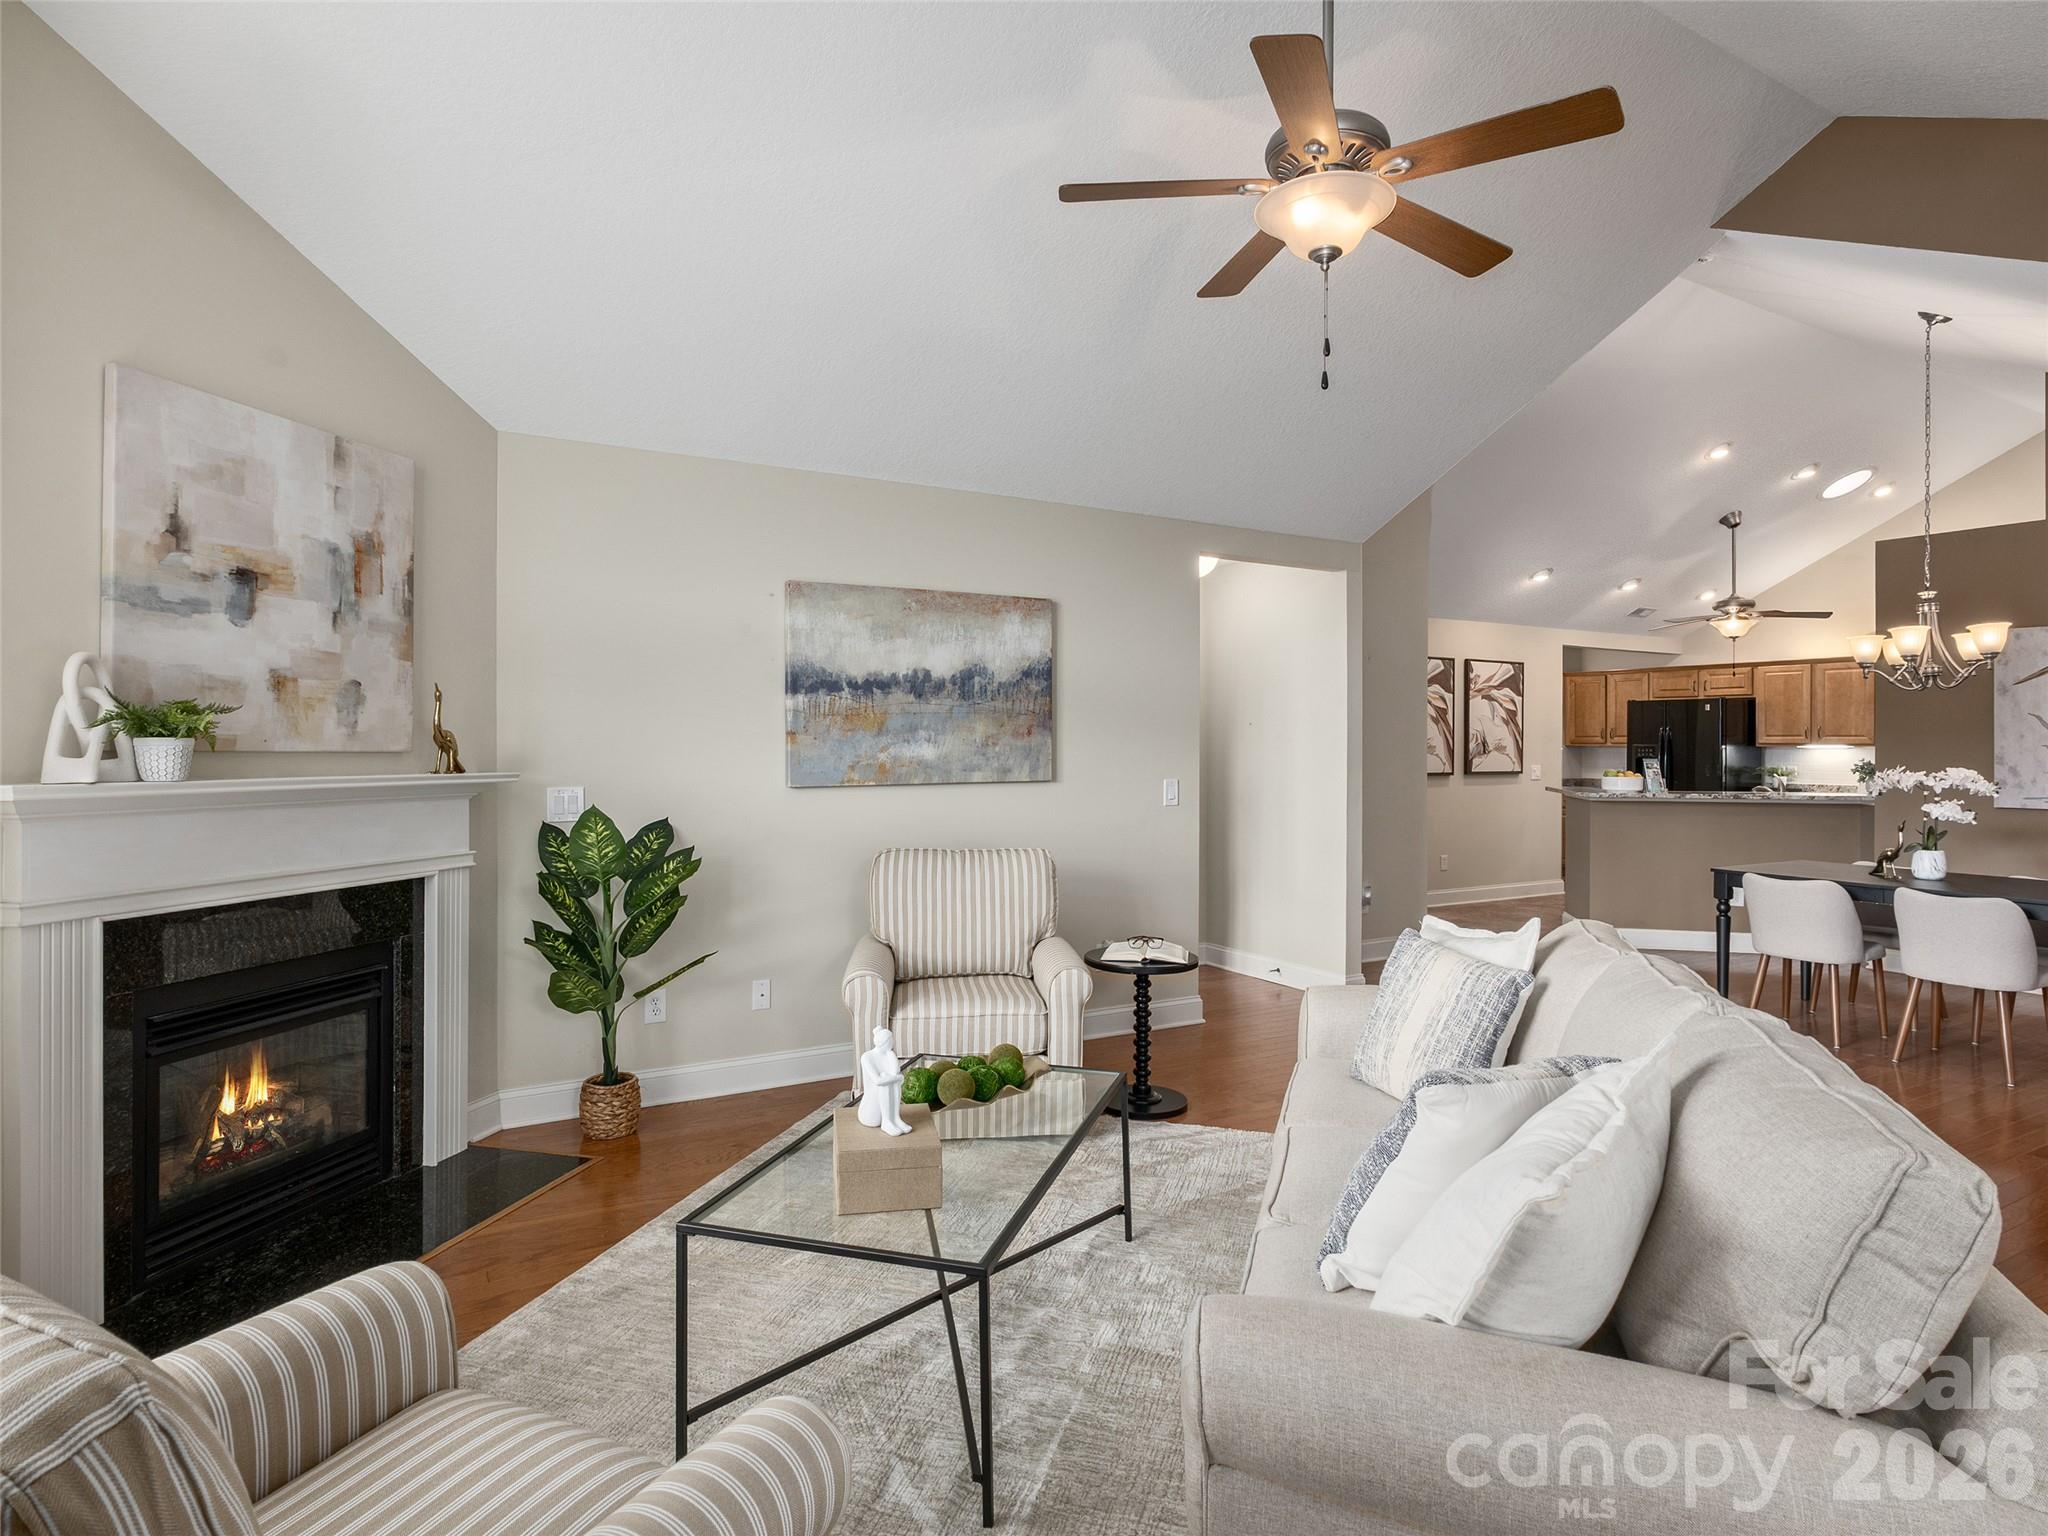
Open living room with a fireplace, neutral seating, and views into the kitchen and dining area.
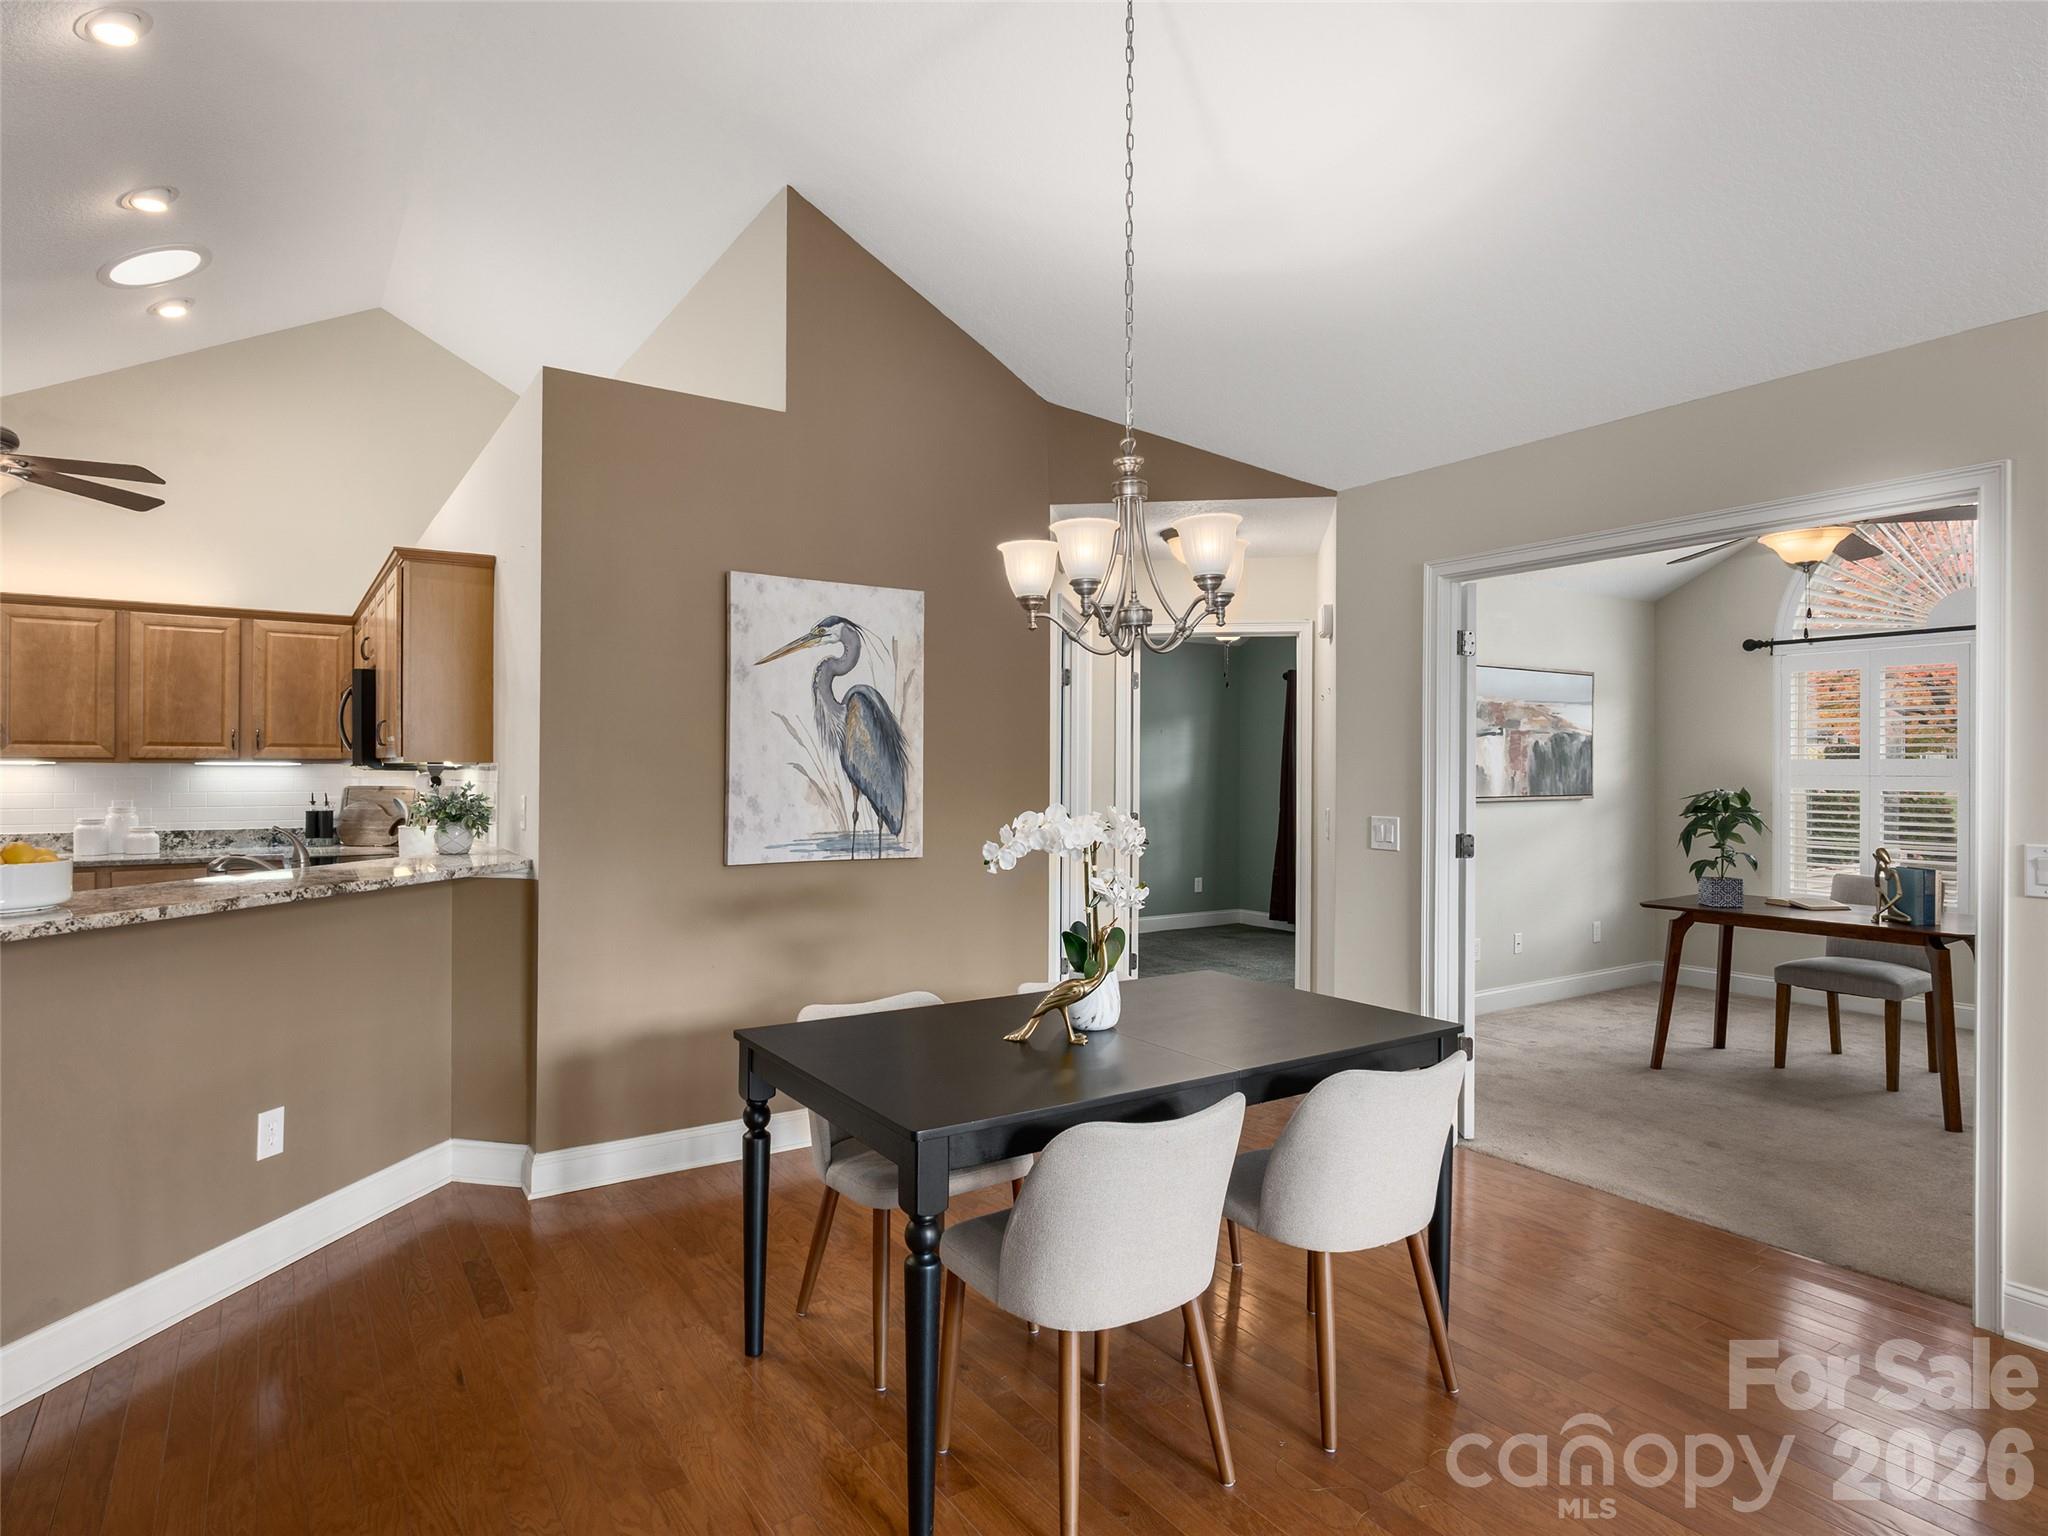
Dining area with a dark table, vaulted ceiling, adjacent kitchen, and office nook.
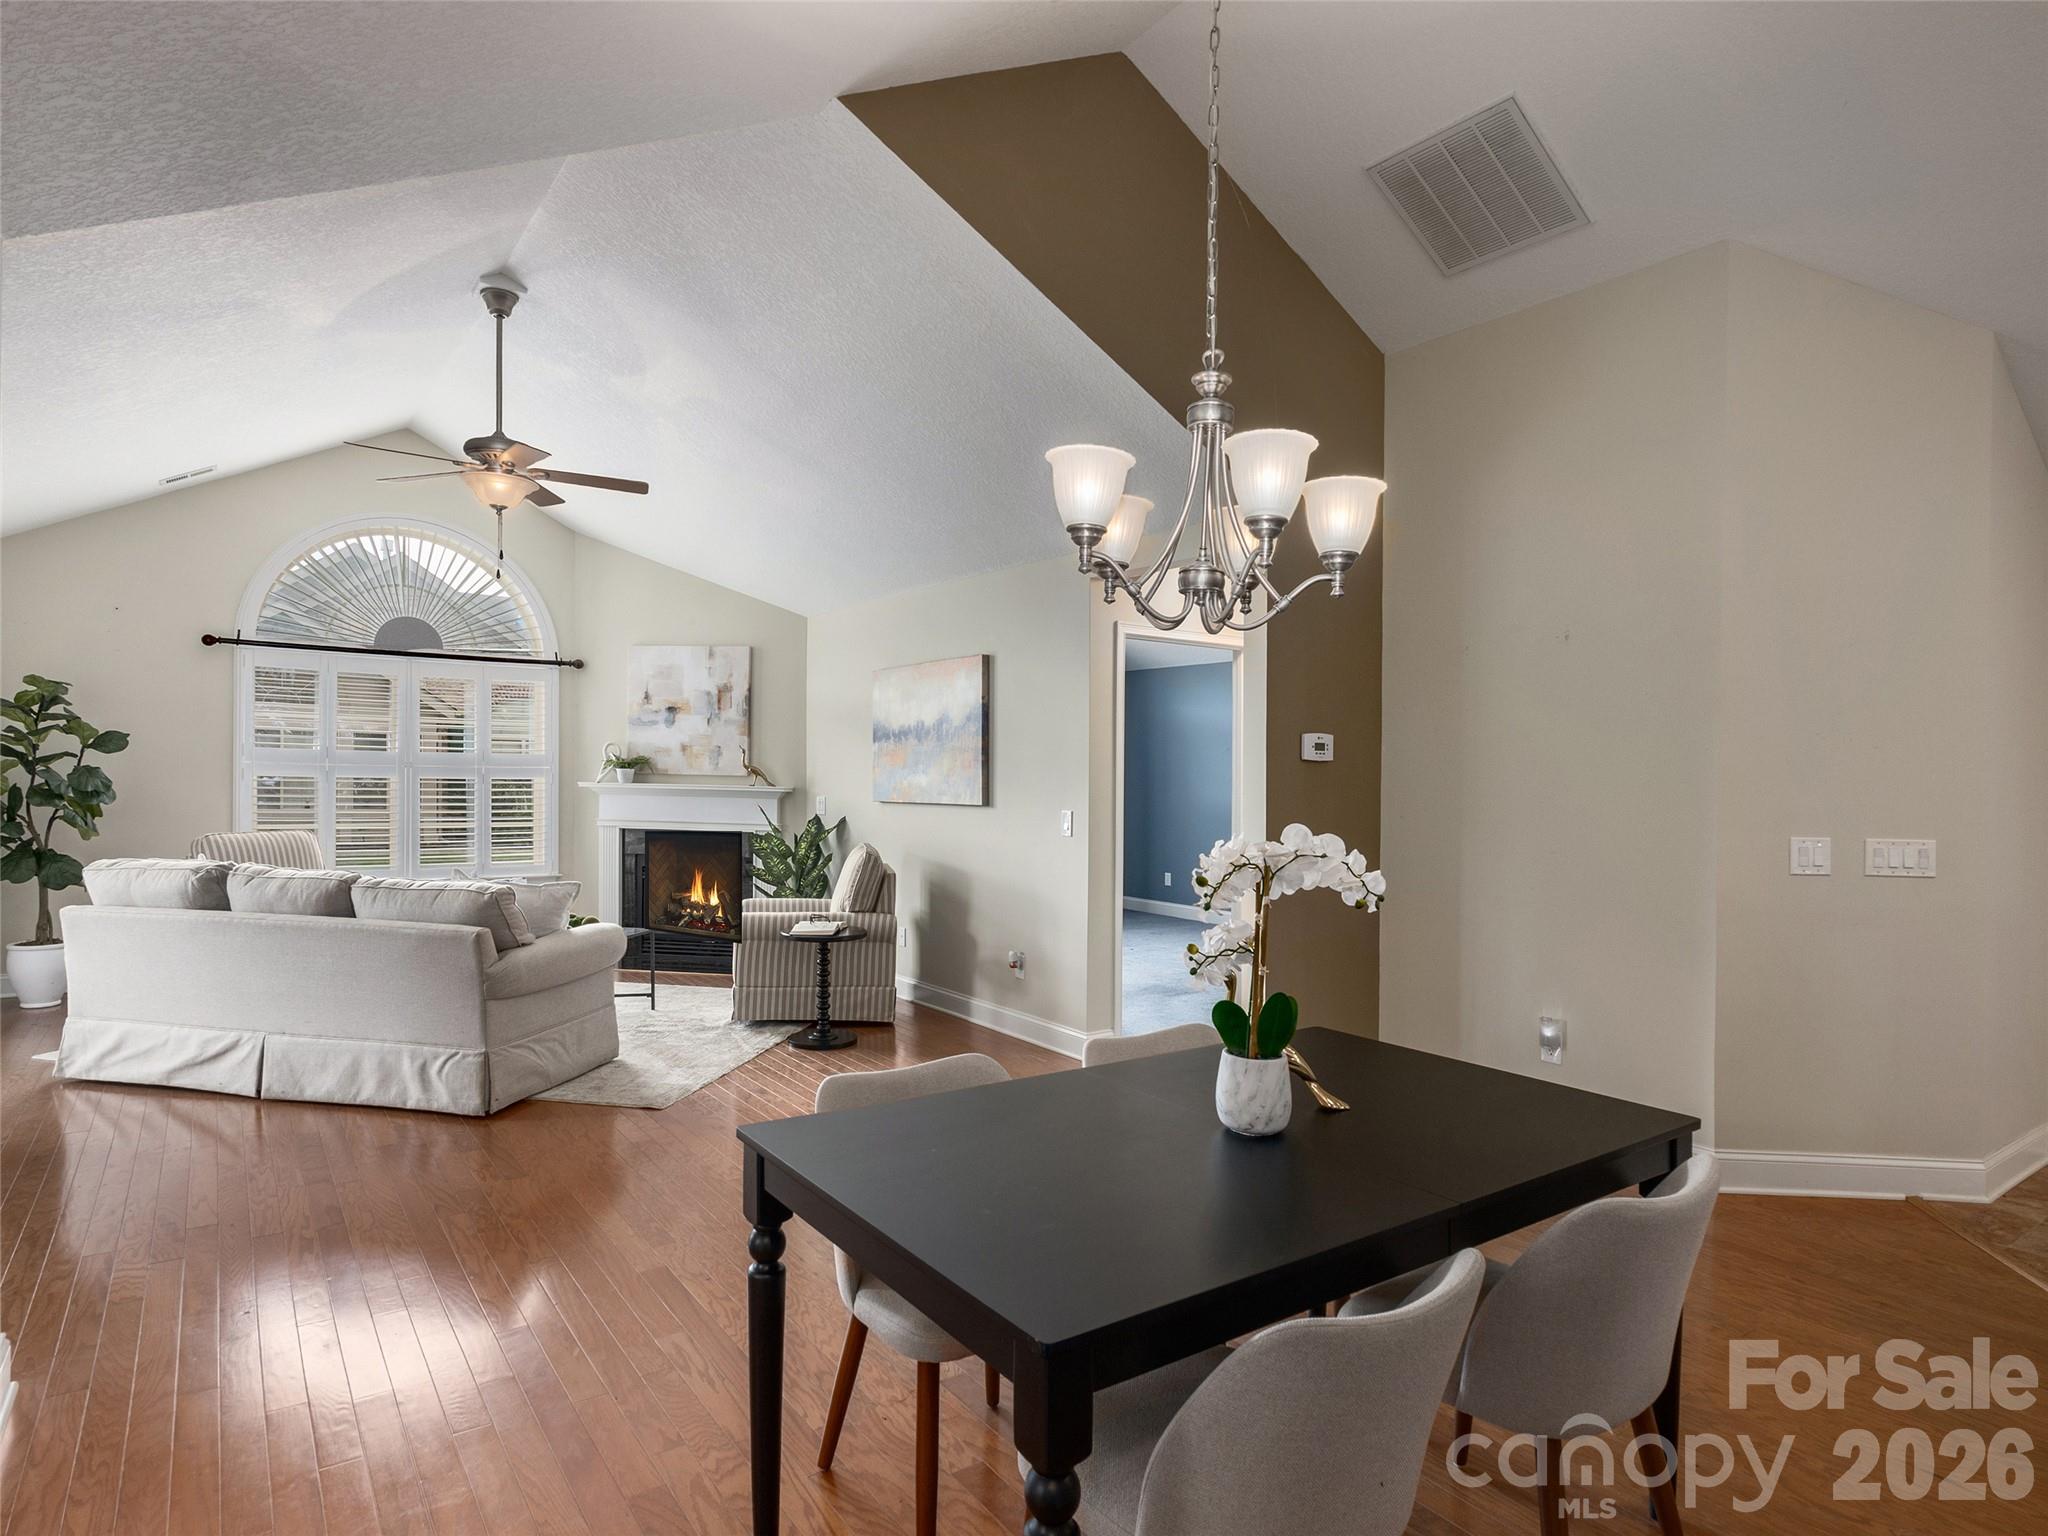
Vaulted living room with a fireplace, plantation shutters, and an adjoining dining area.
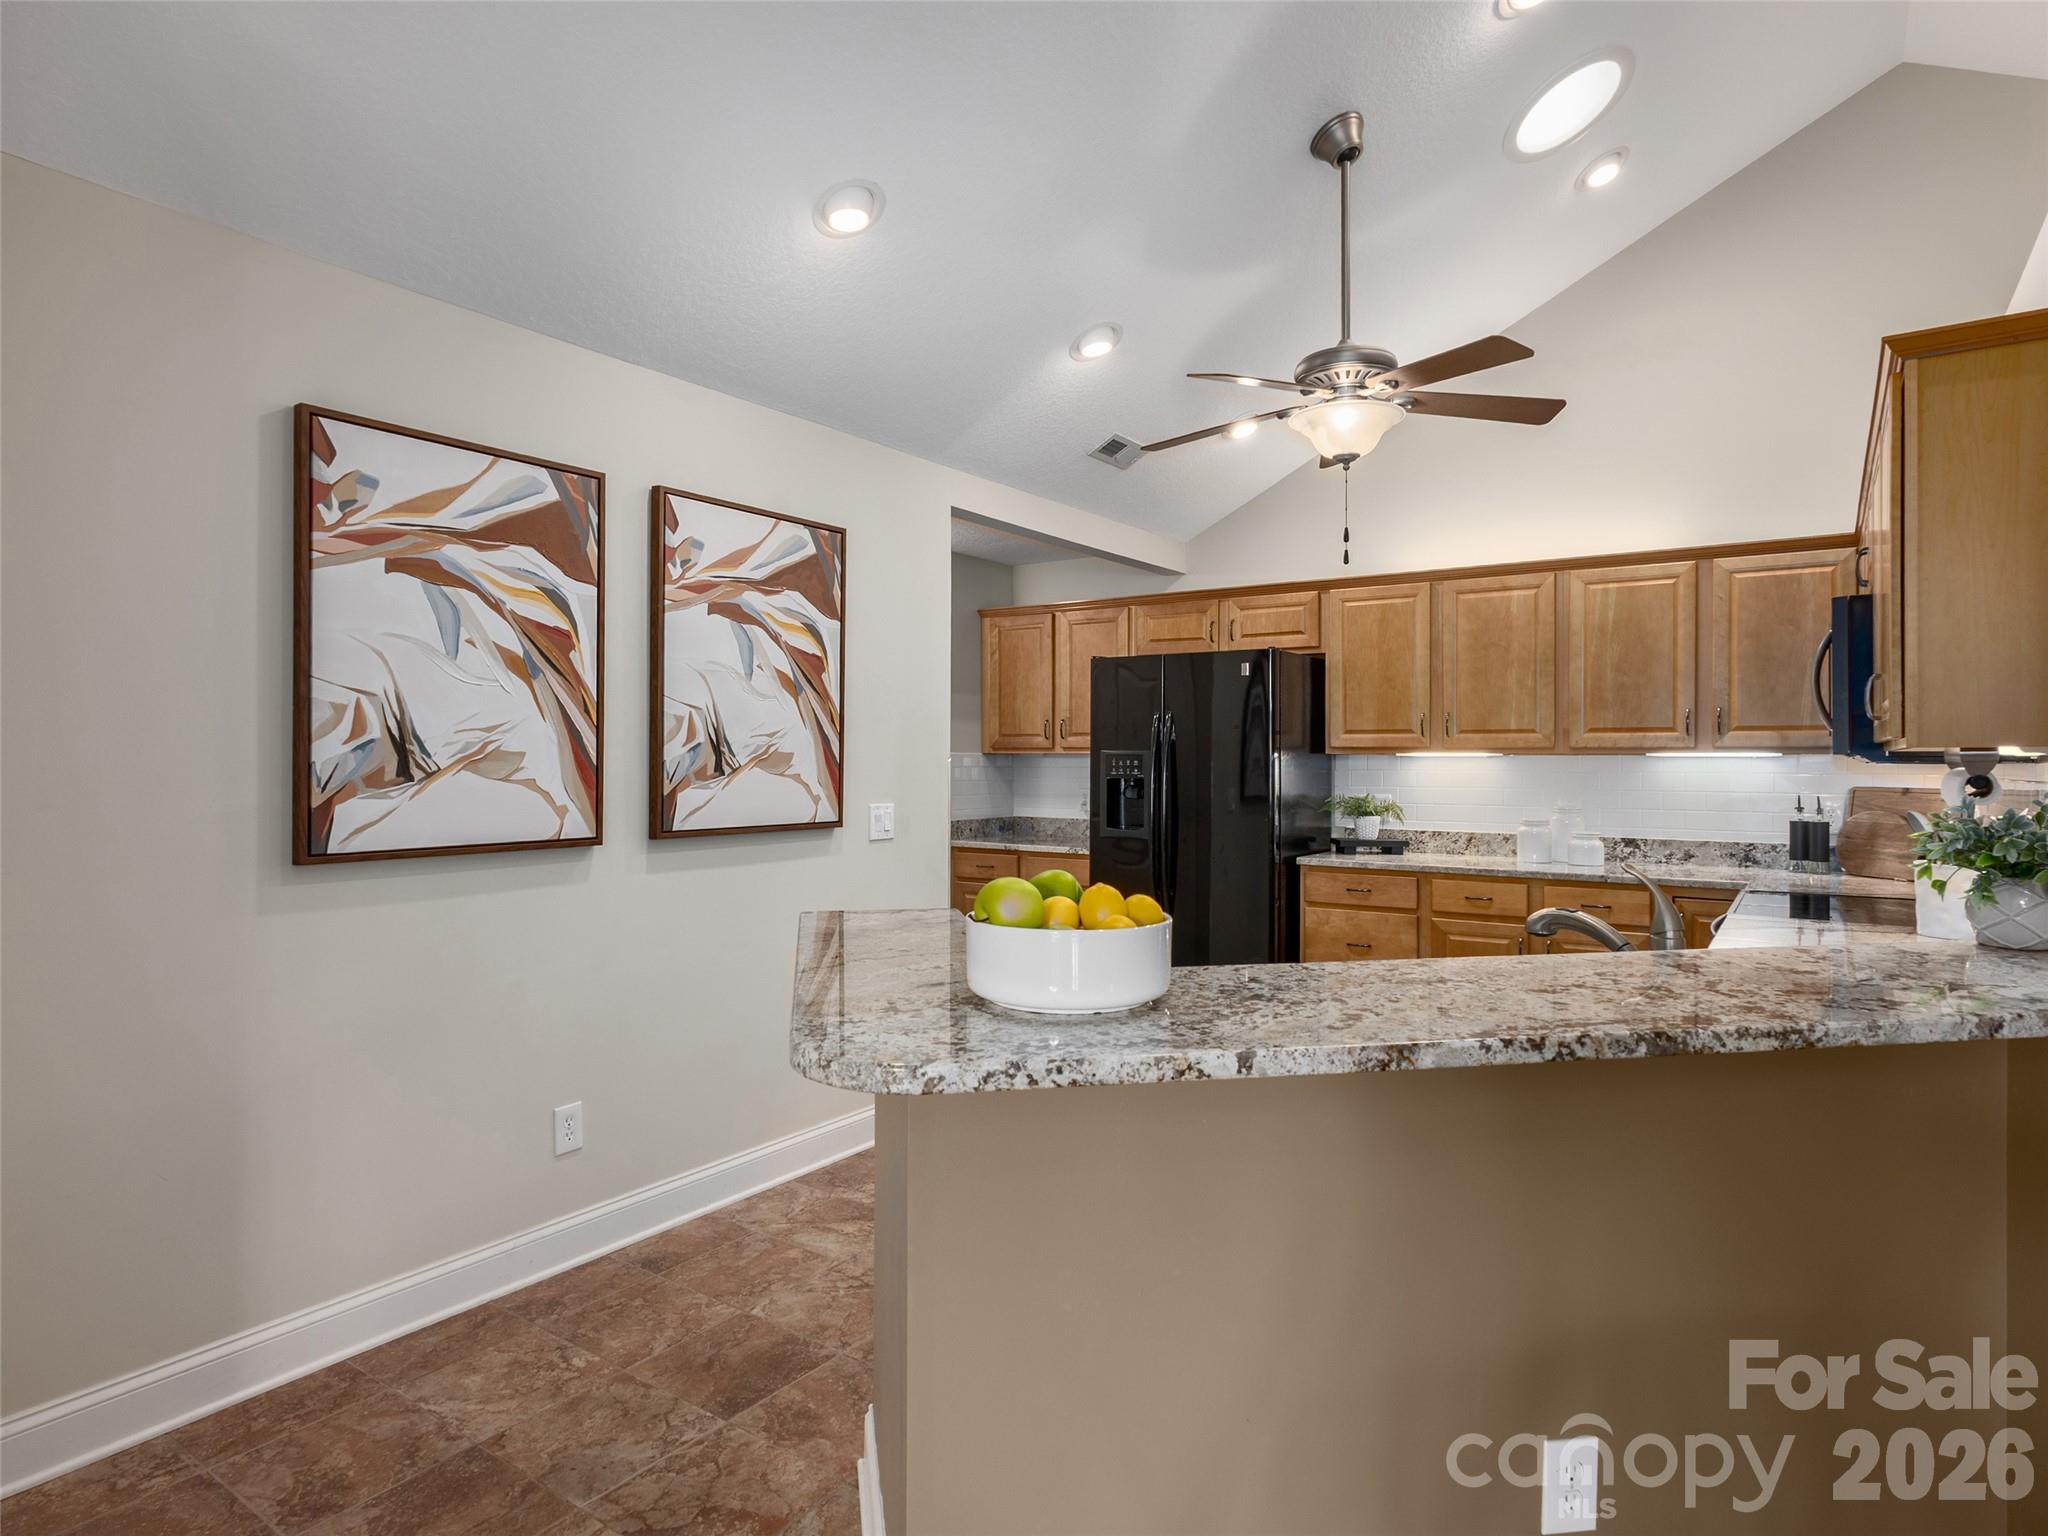
Kitchen with granite island, wood cabinets, black refrigerator, and vaulted ceiling with ceiling fan.
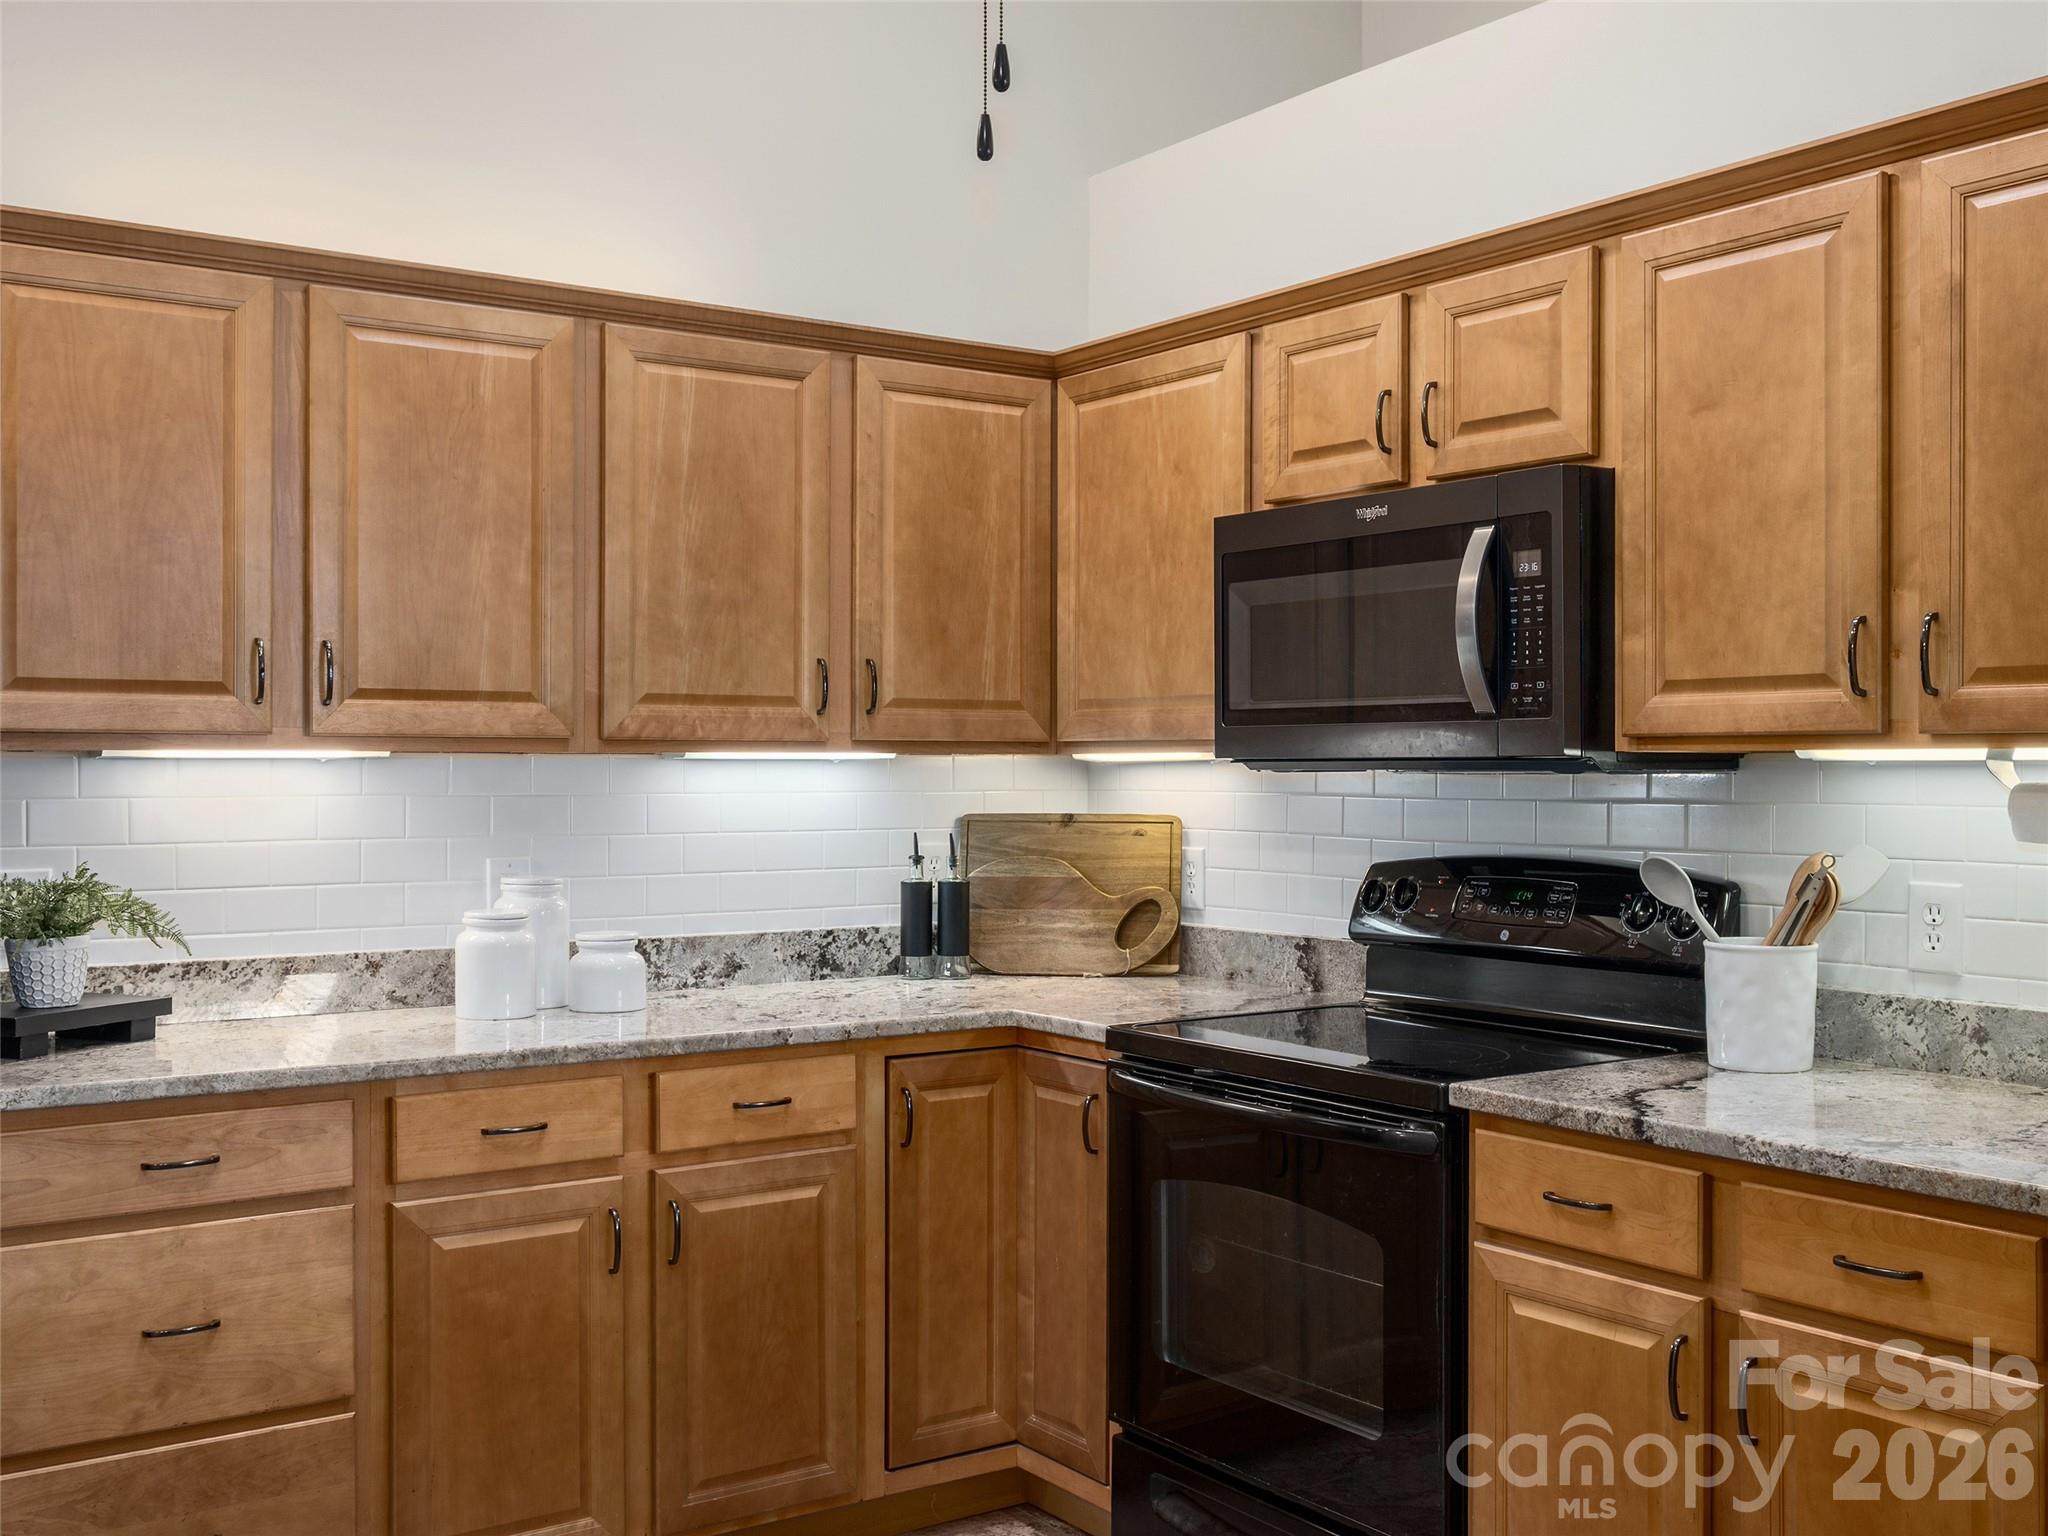
Kitchen with honey-colored wood cabinets, granite counters, white tile backsplash, and black appliances.
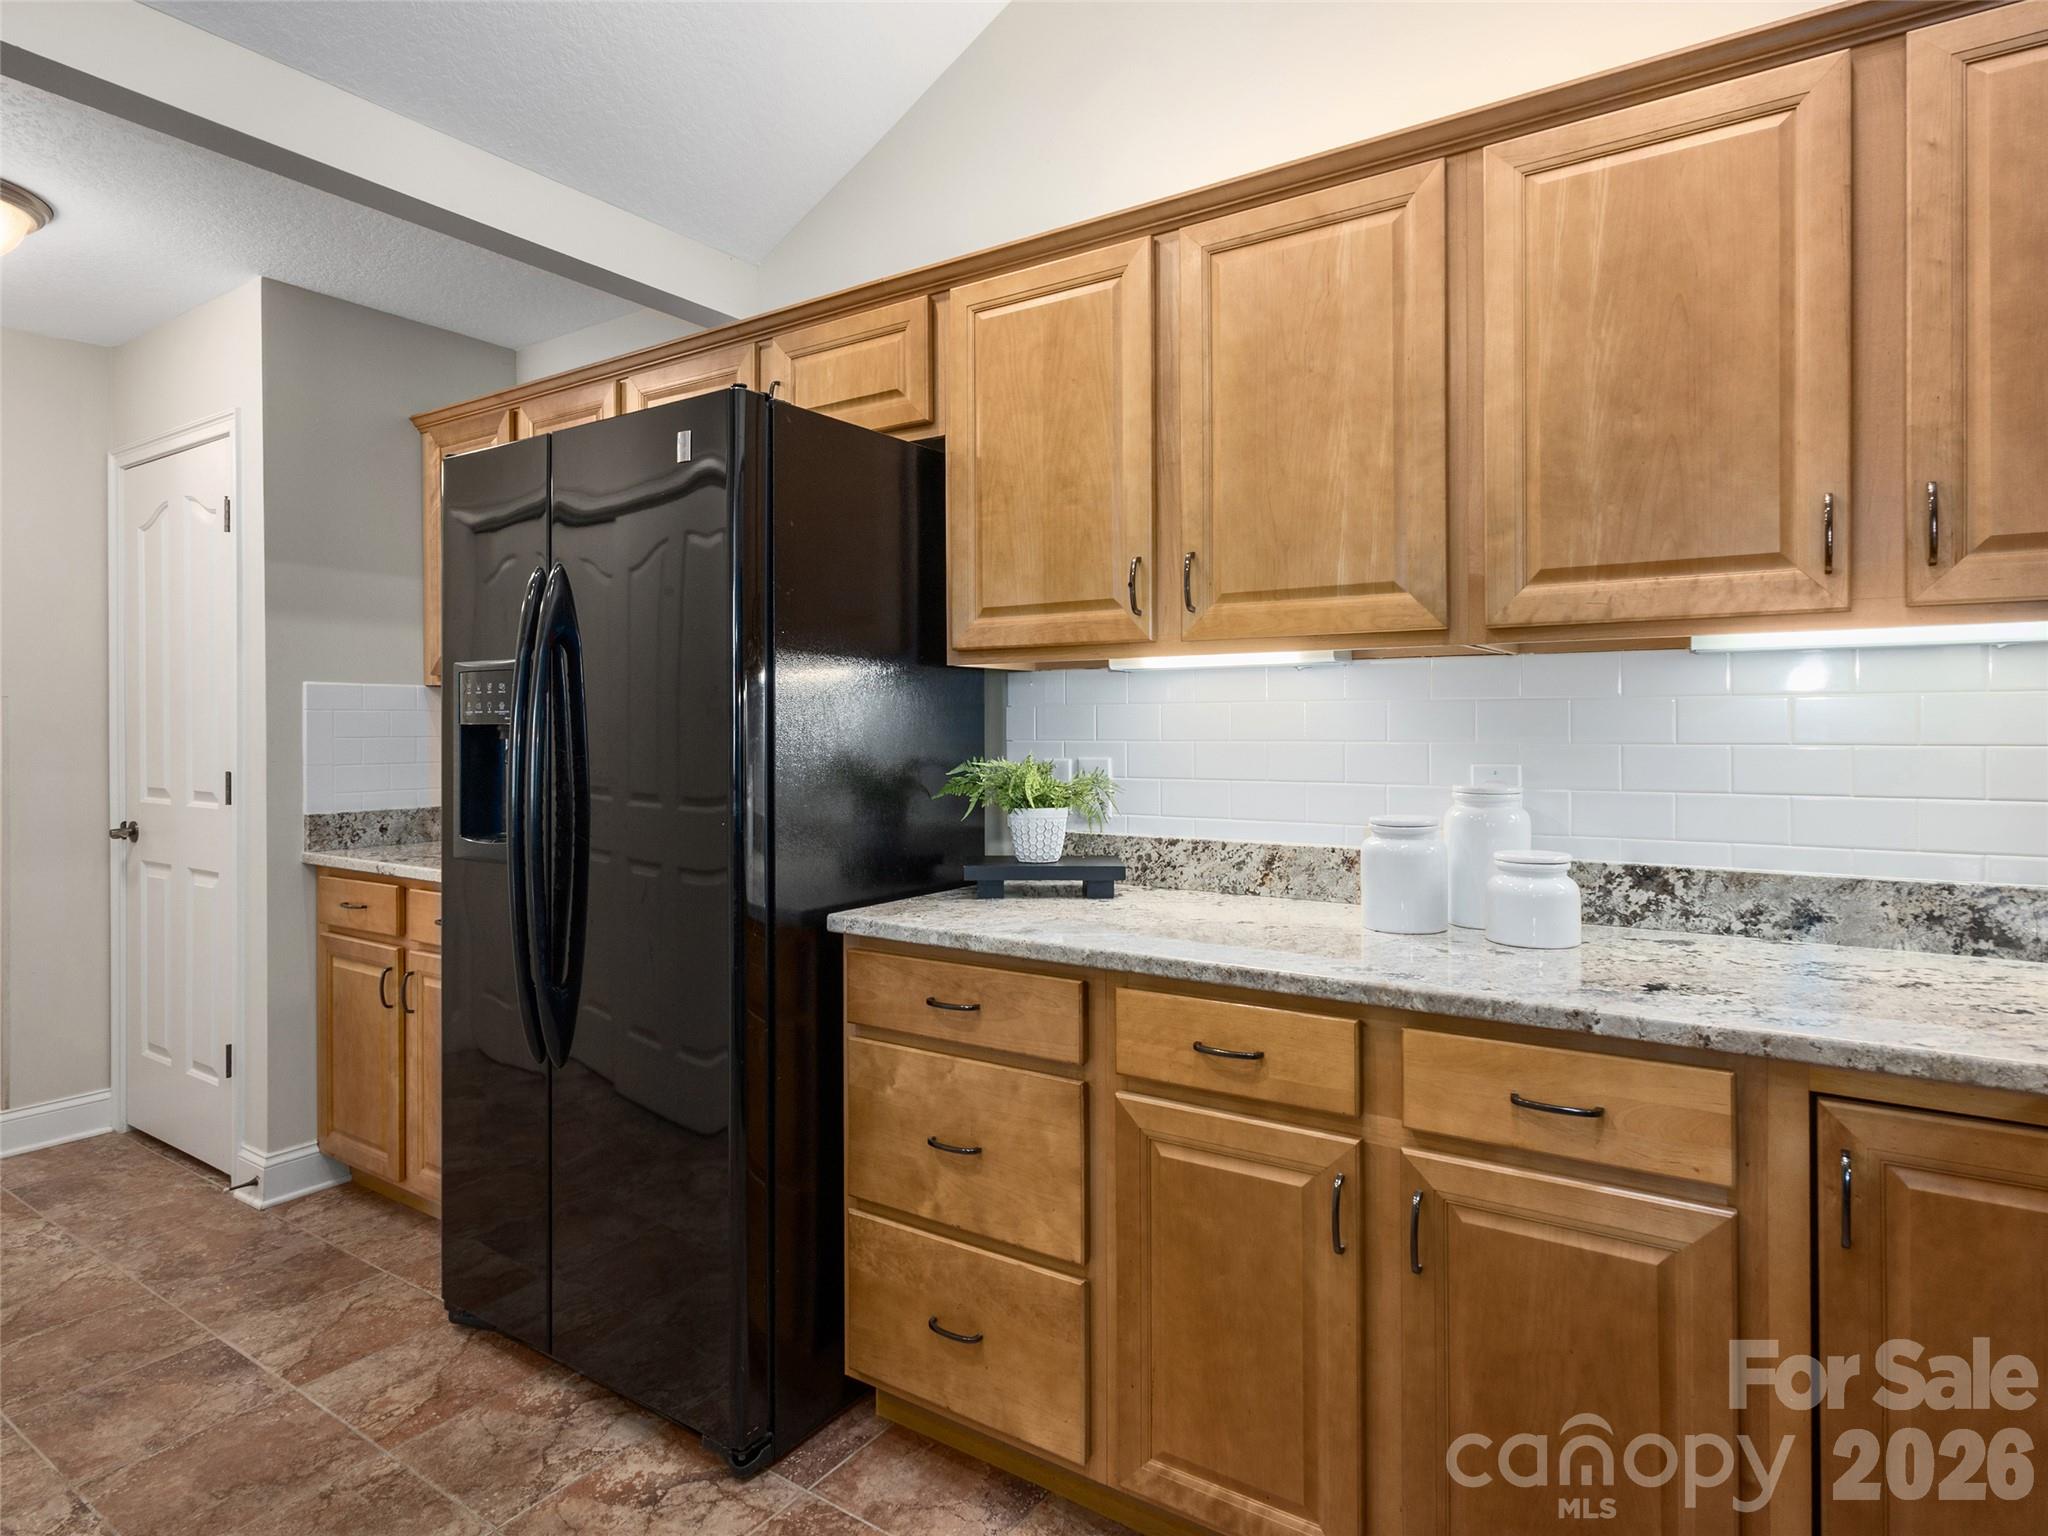
Kitchen with honey-toned cabinets, granite counters, white tile backsplash, and a black refrigerator.
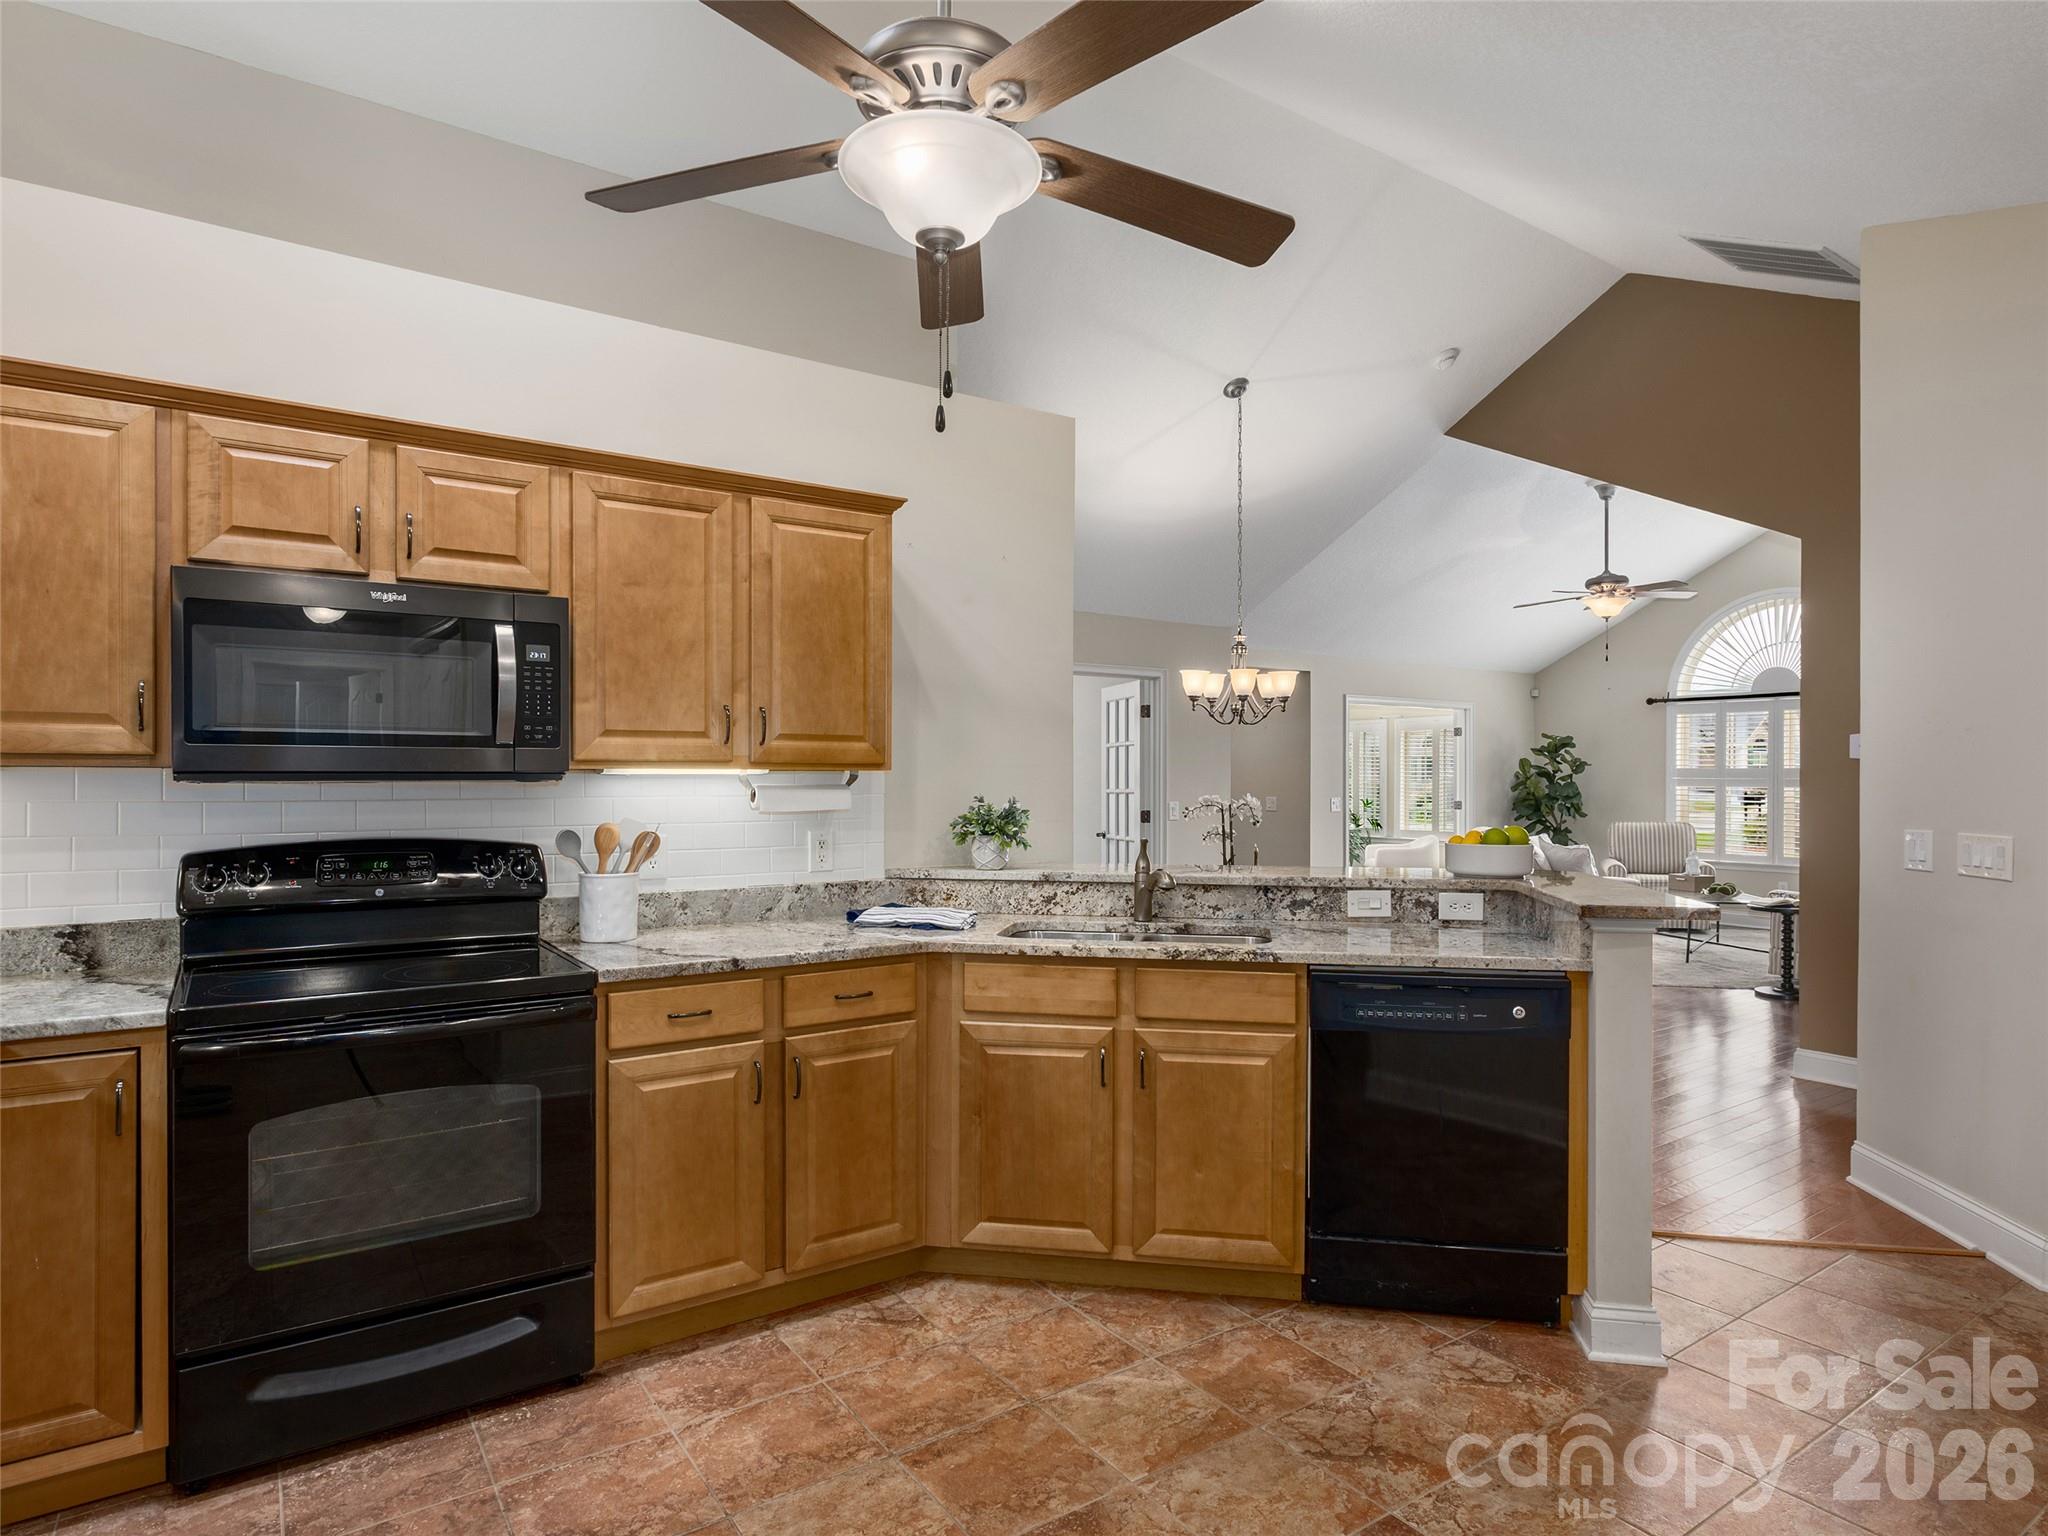
Kitchen with honey-colored cabinets, granite counters, black appliances, and an open connection to the living room.
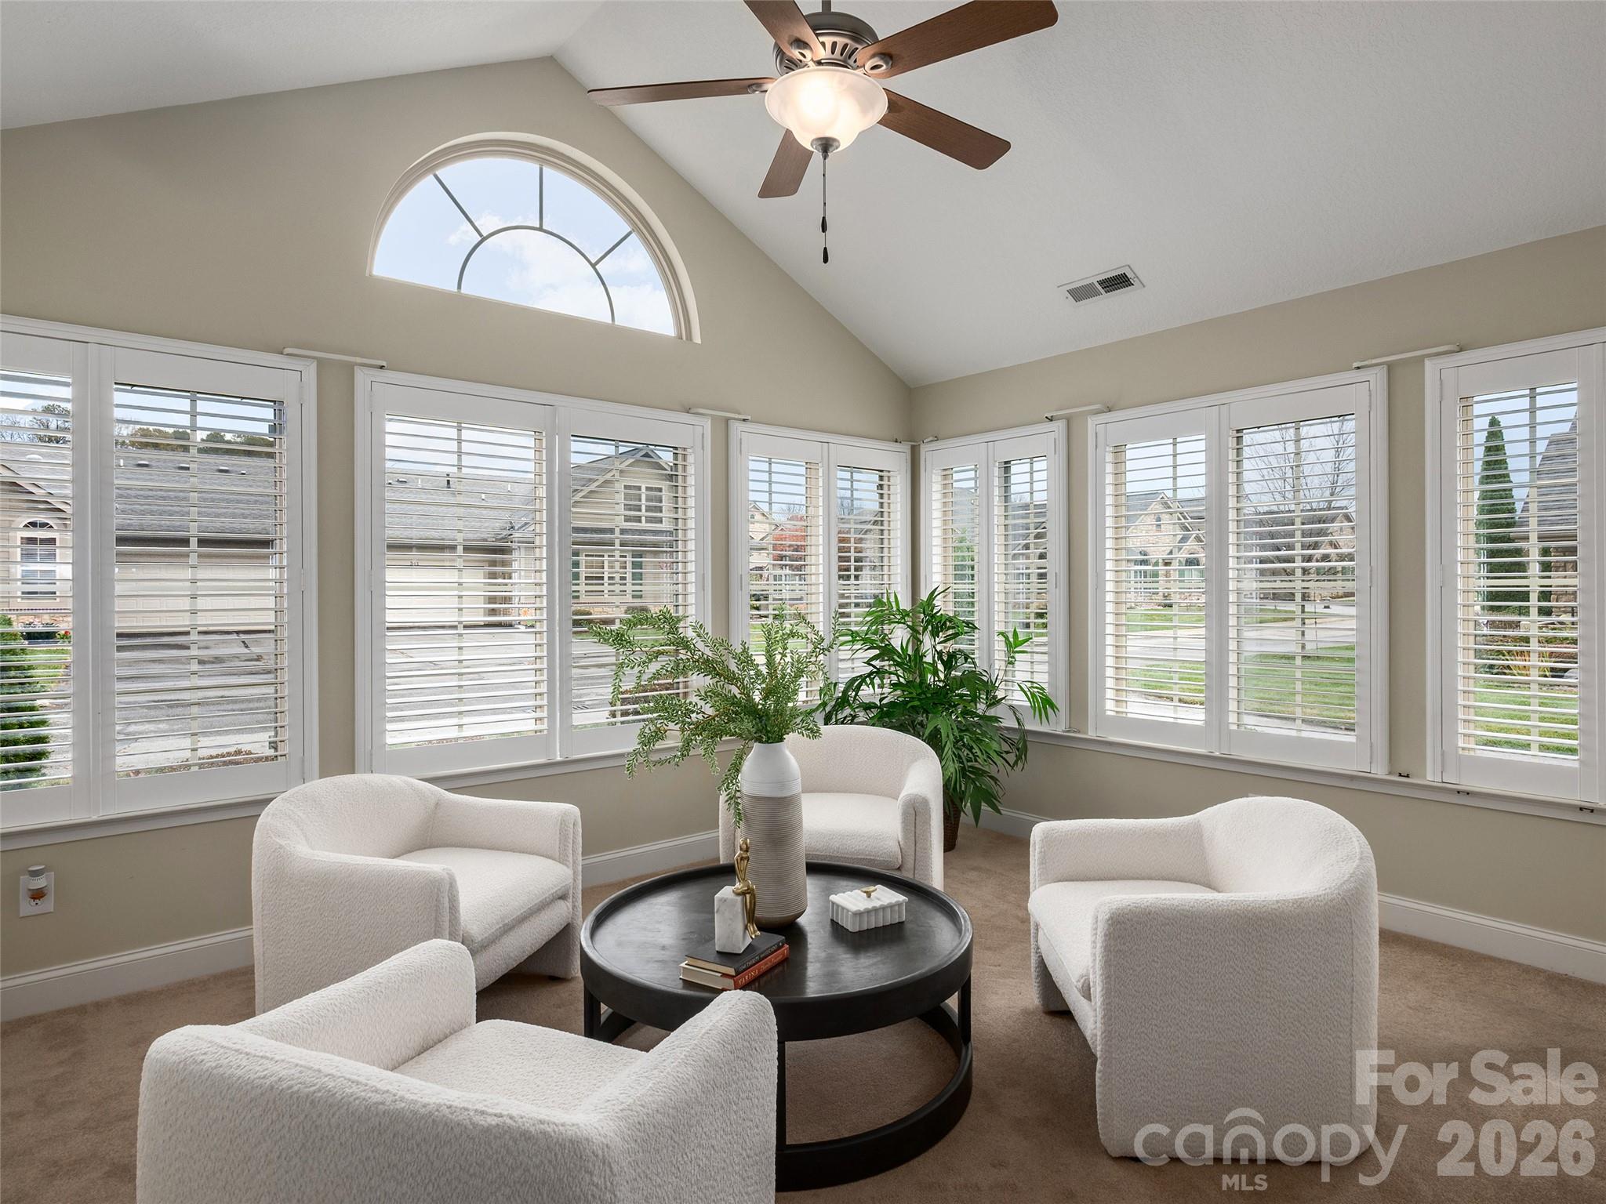
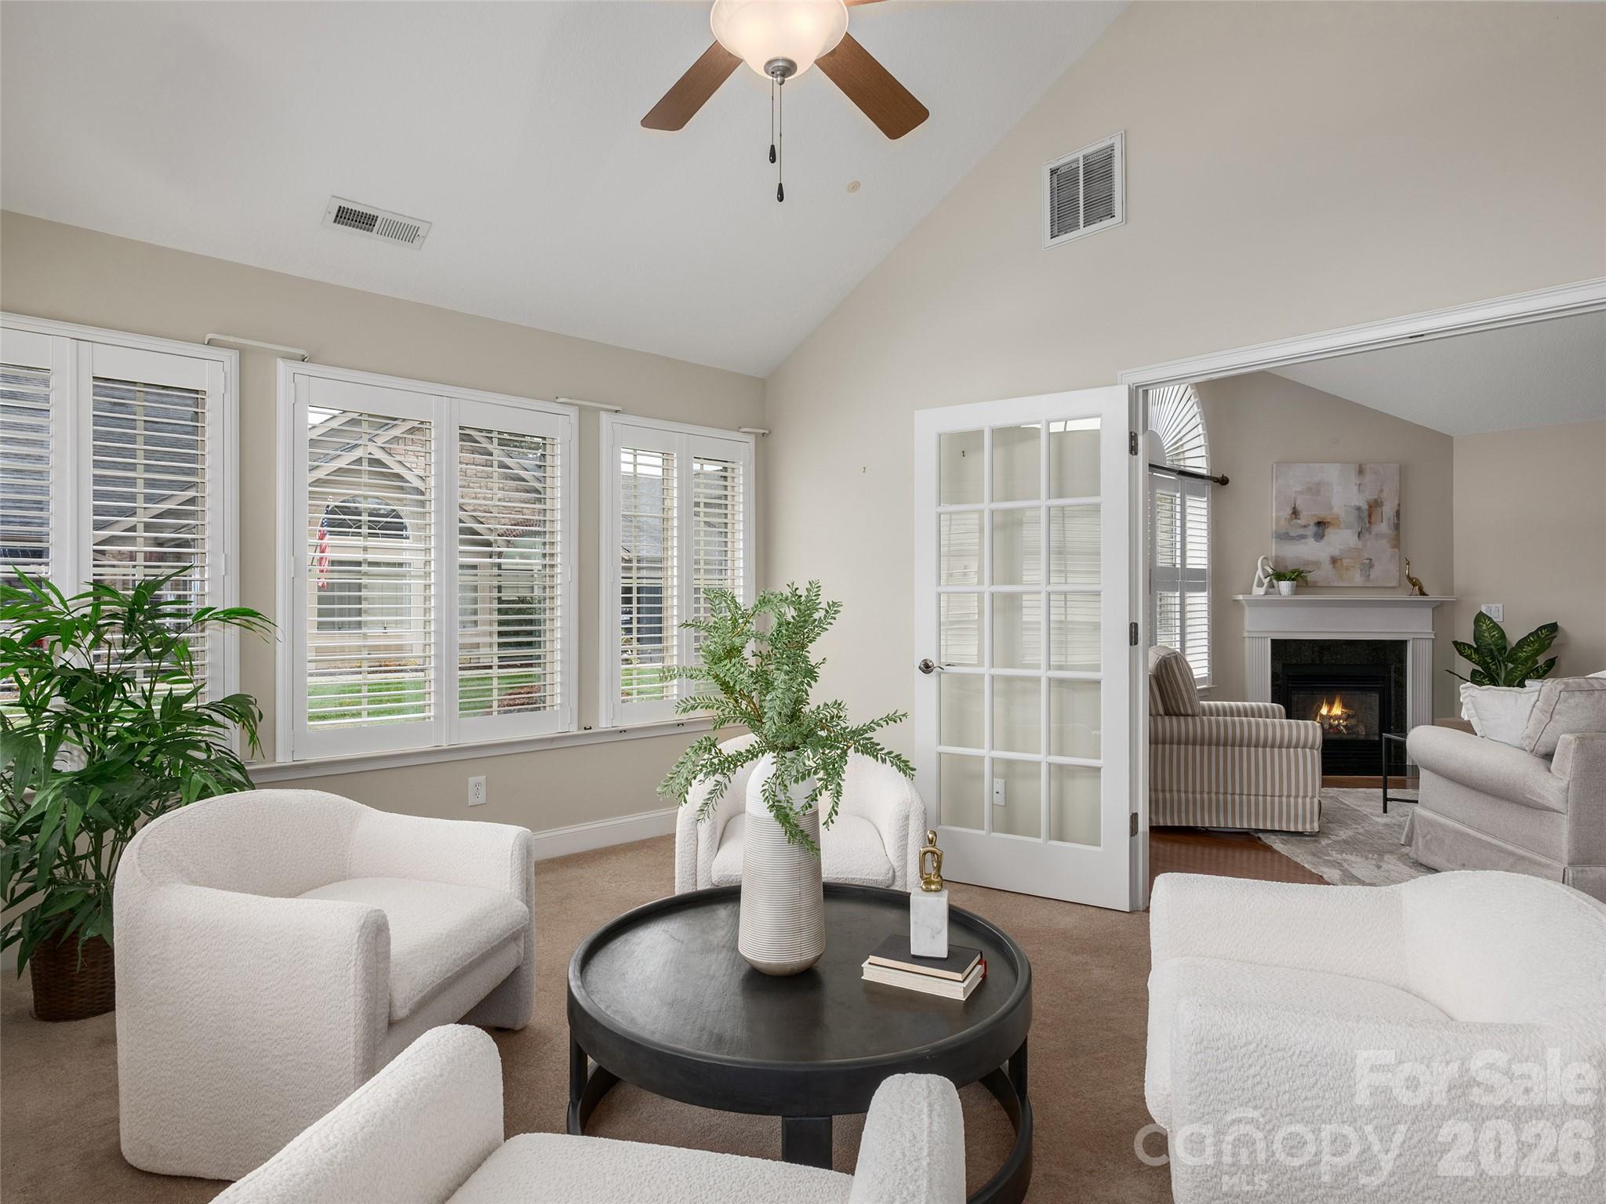
Bright sitting room with white armchairs, a round coffee table, and tall shuttered windows beneath a vaulted ceiling.
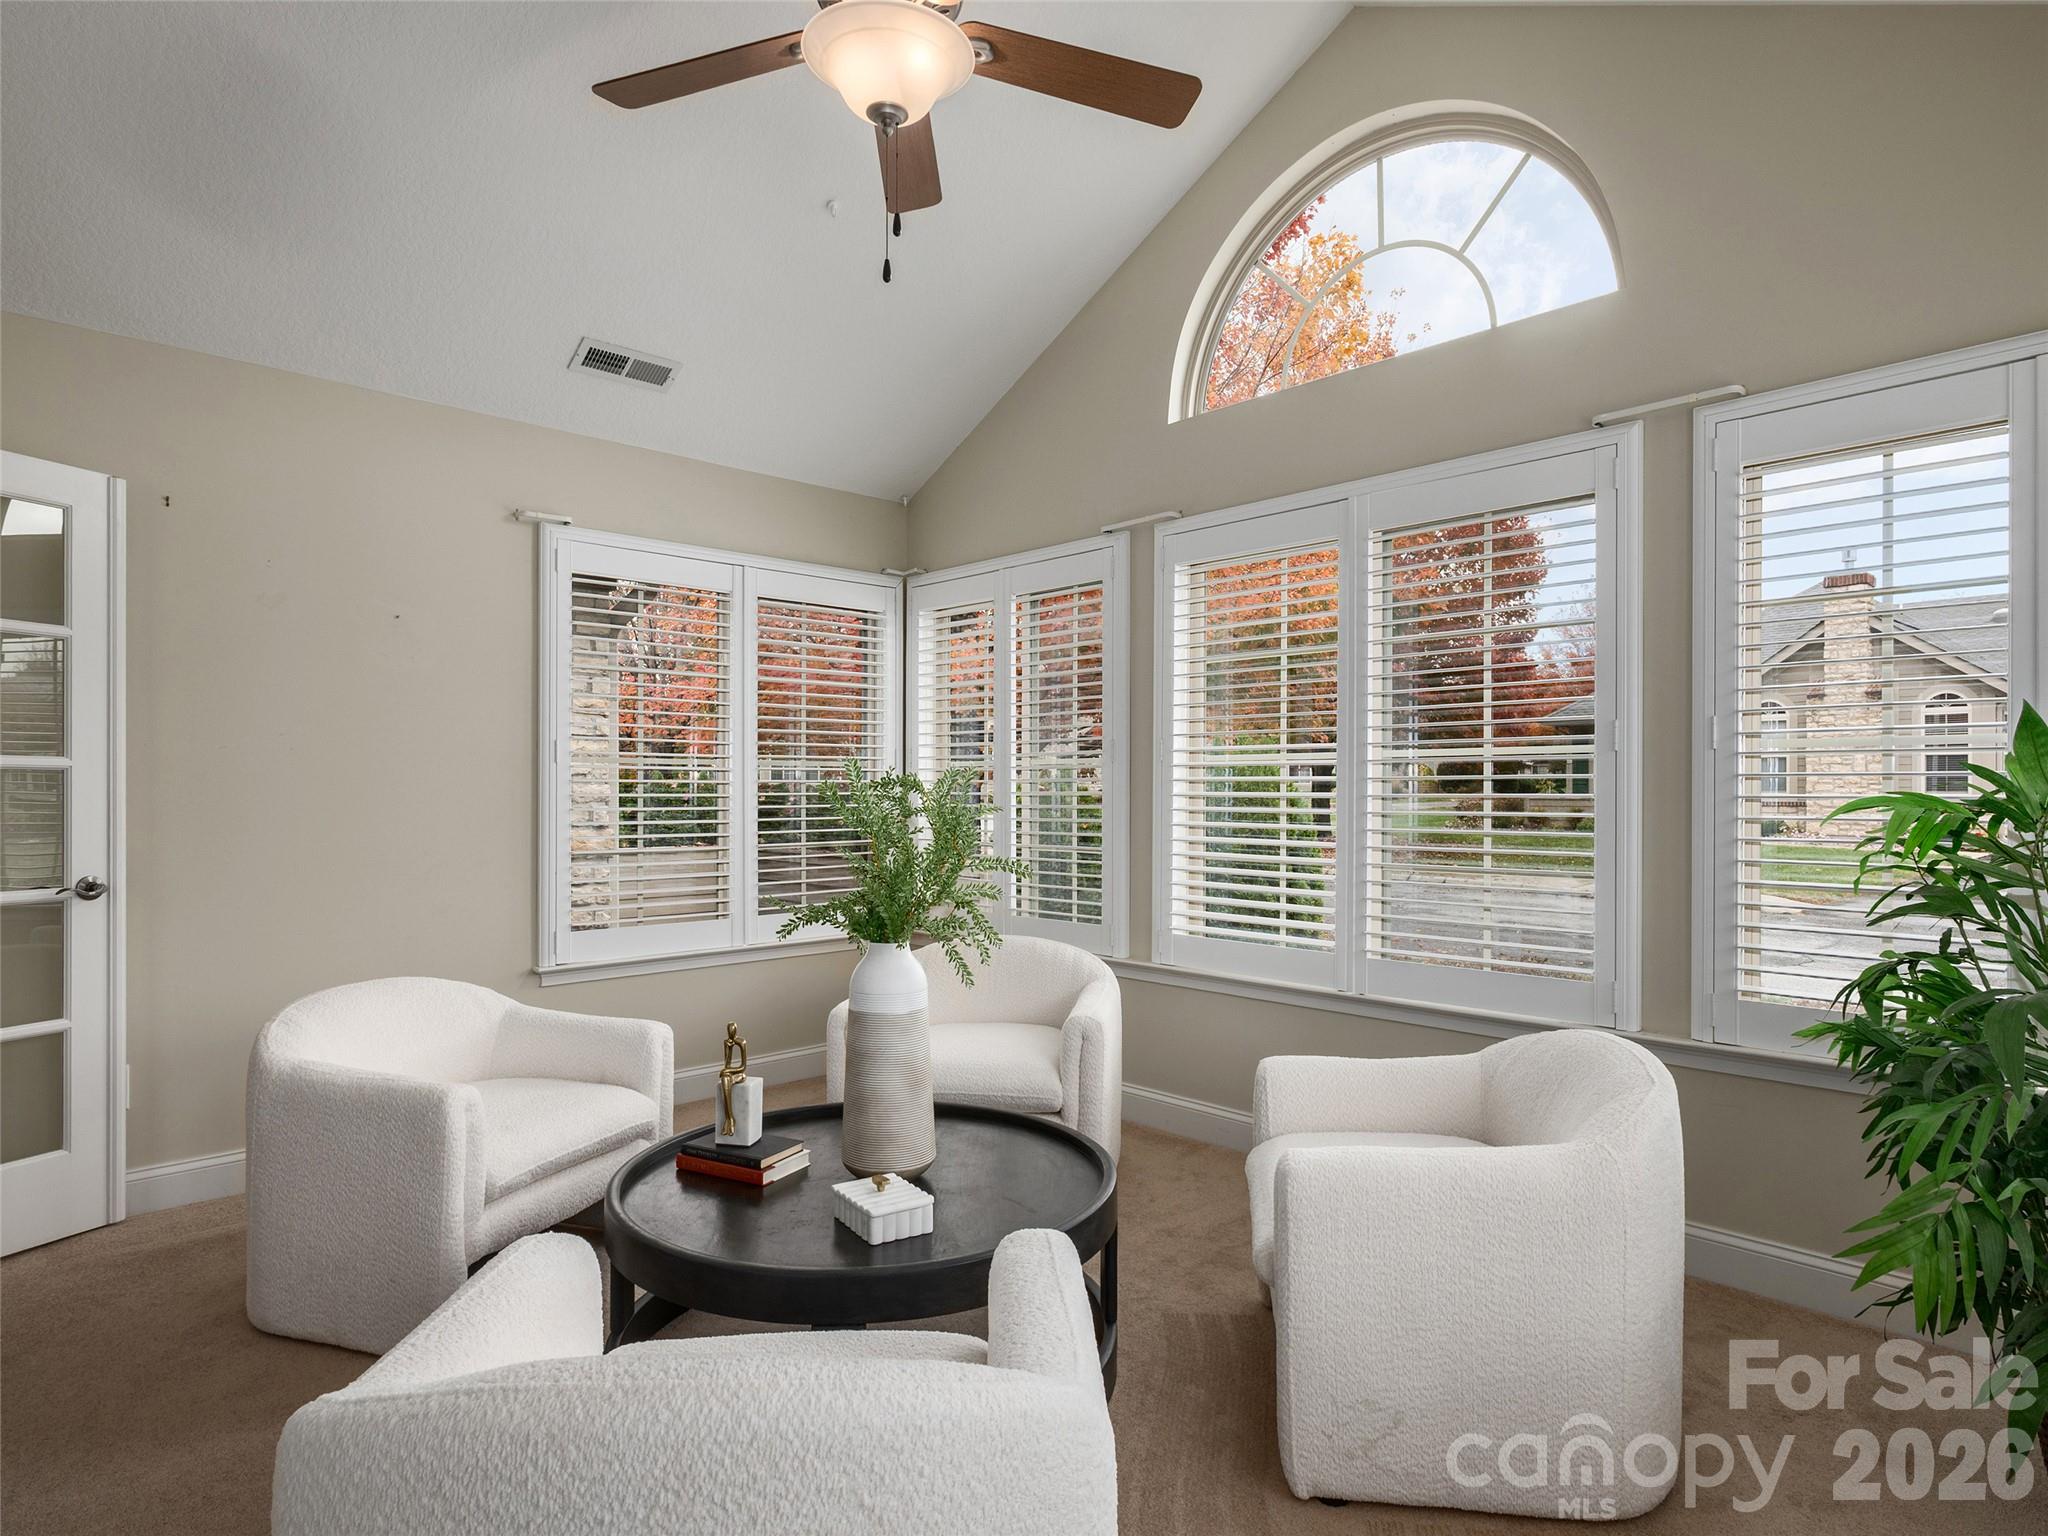
Bright sitting room with a vaulted ceiling, arched window, plantation shutters, and white lounge chairs.
Bright sitting room with plantation-shuttered windows, white chairs, and an open view into a living room with fireplace.
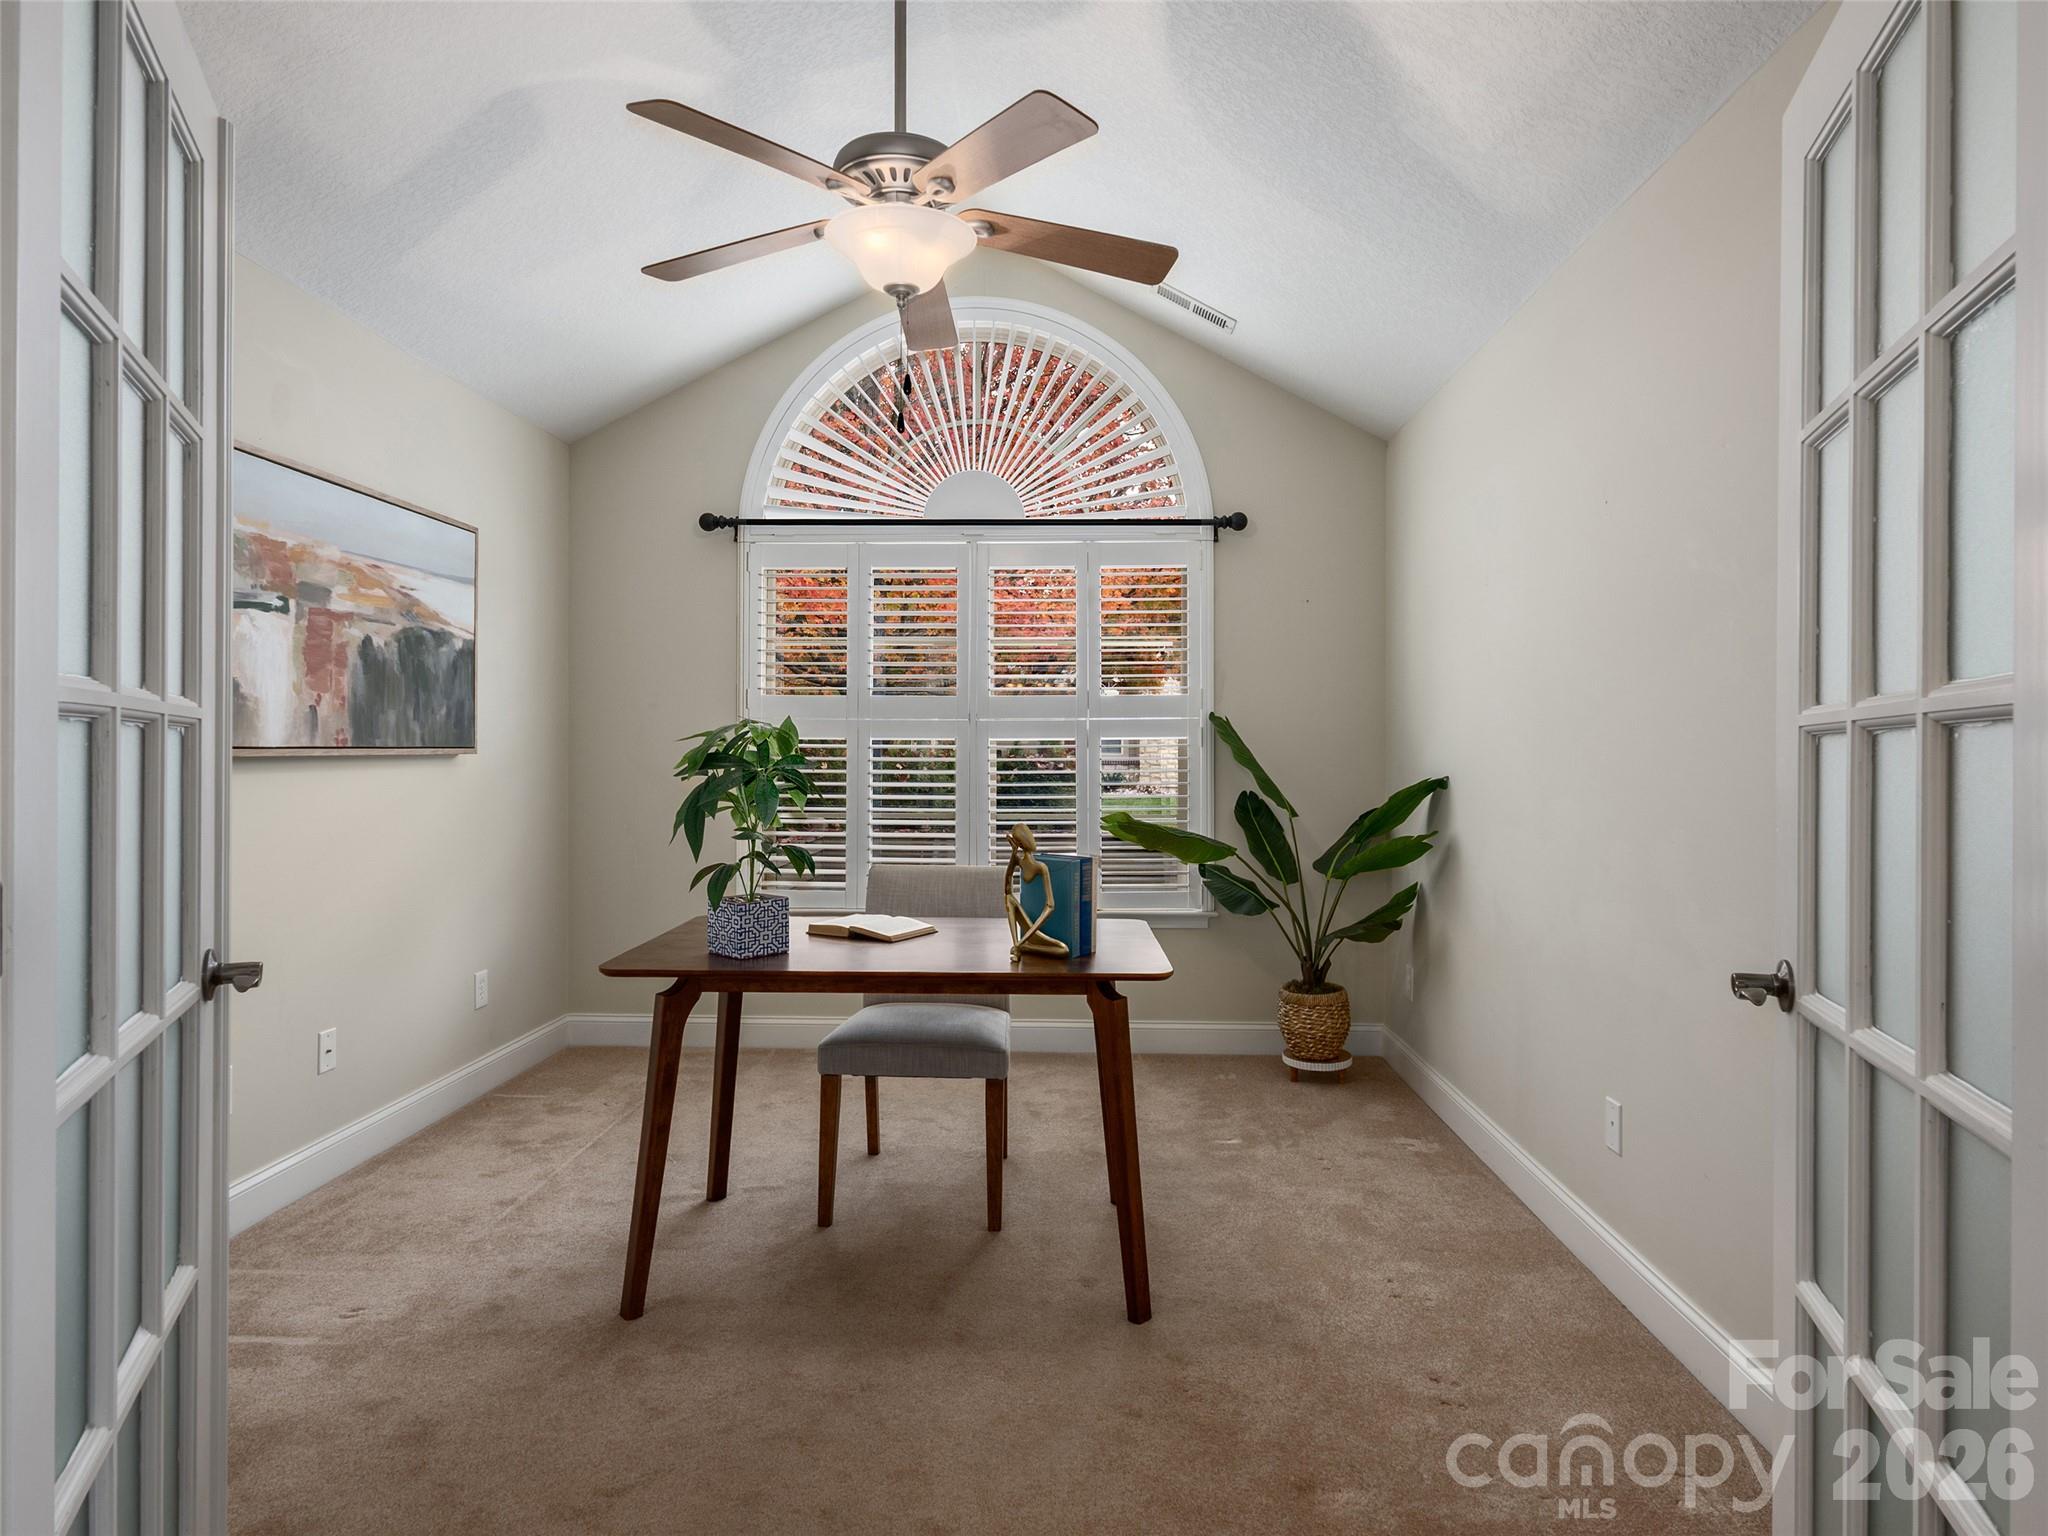
Furnished home office with a desk beneath an arched shuttered window and autumn foliage outside.
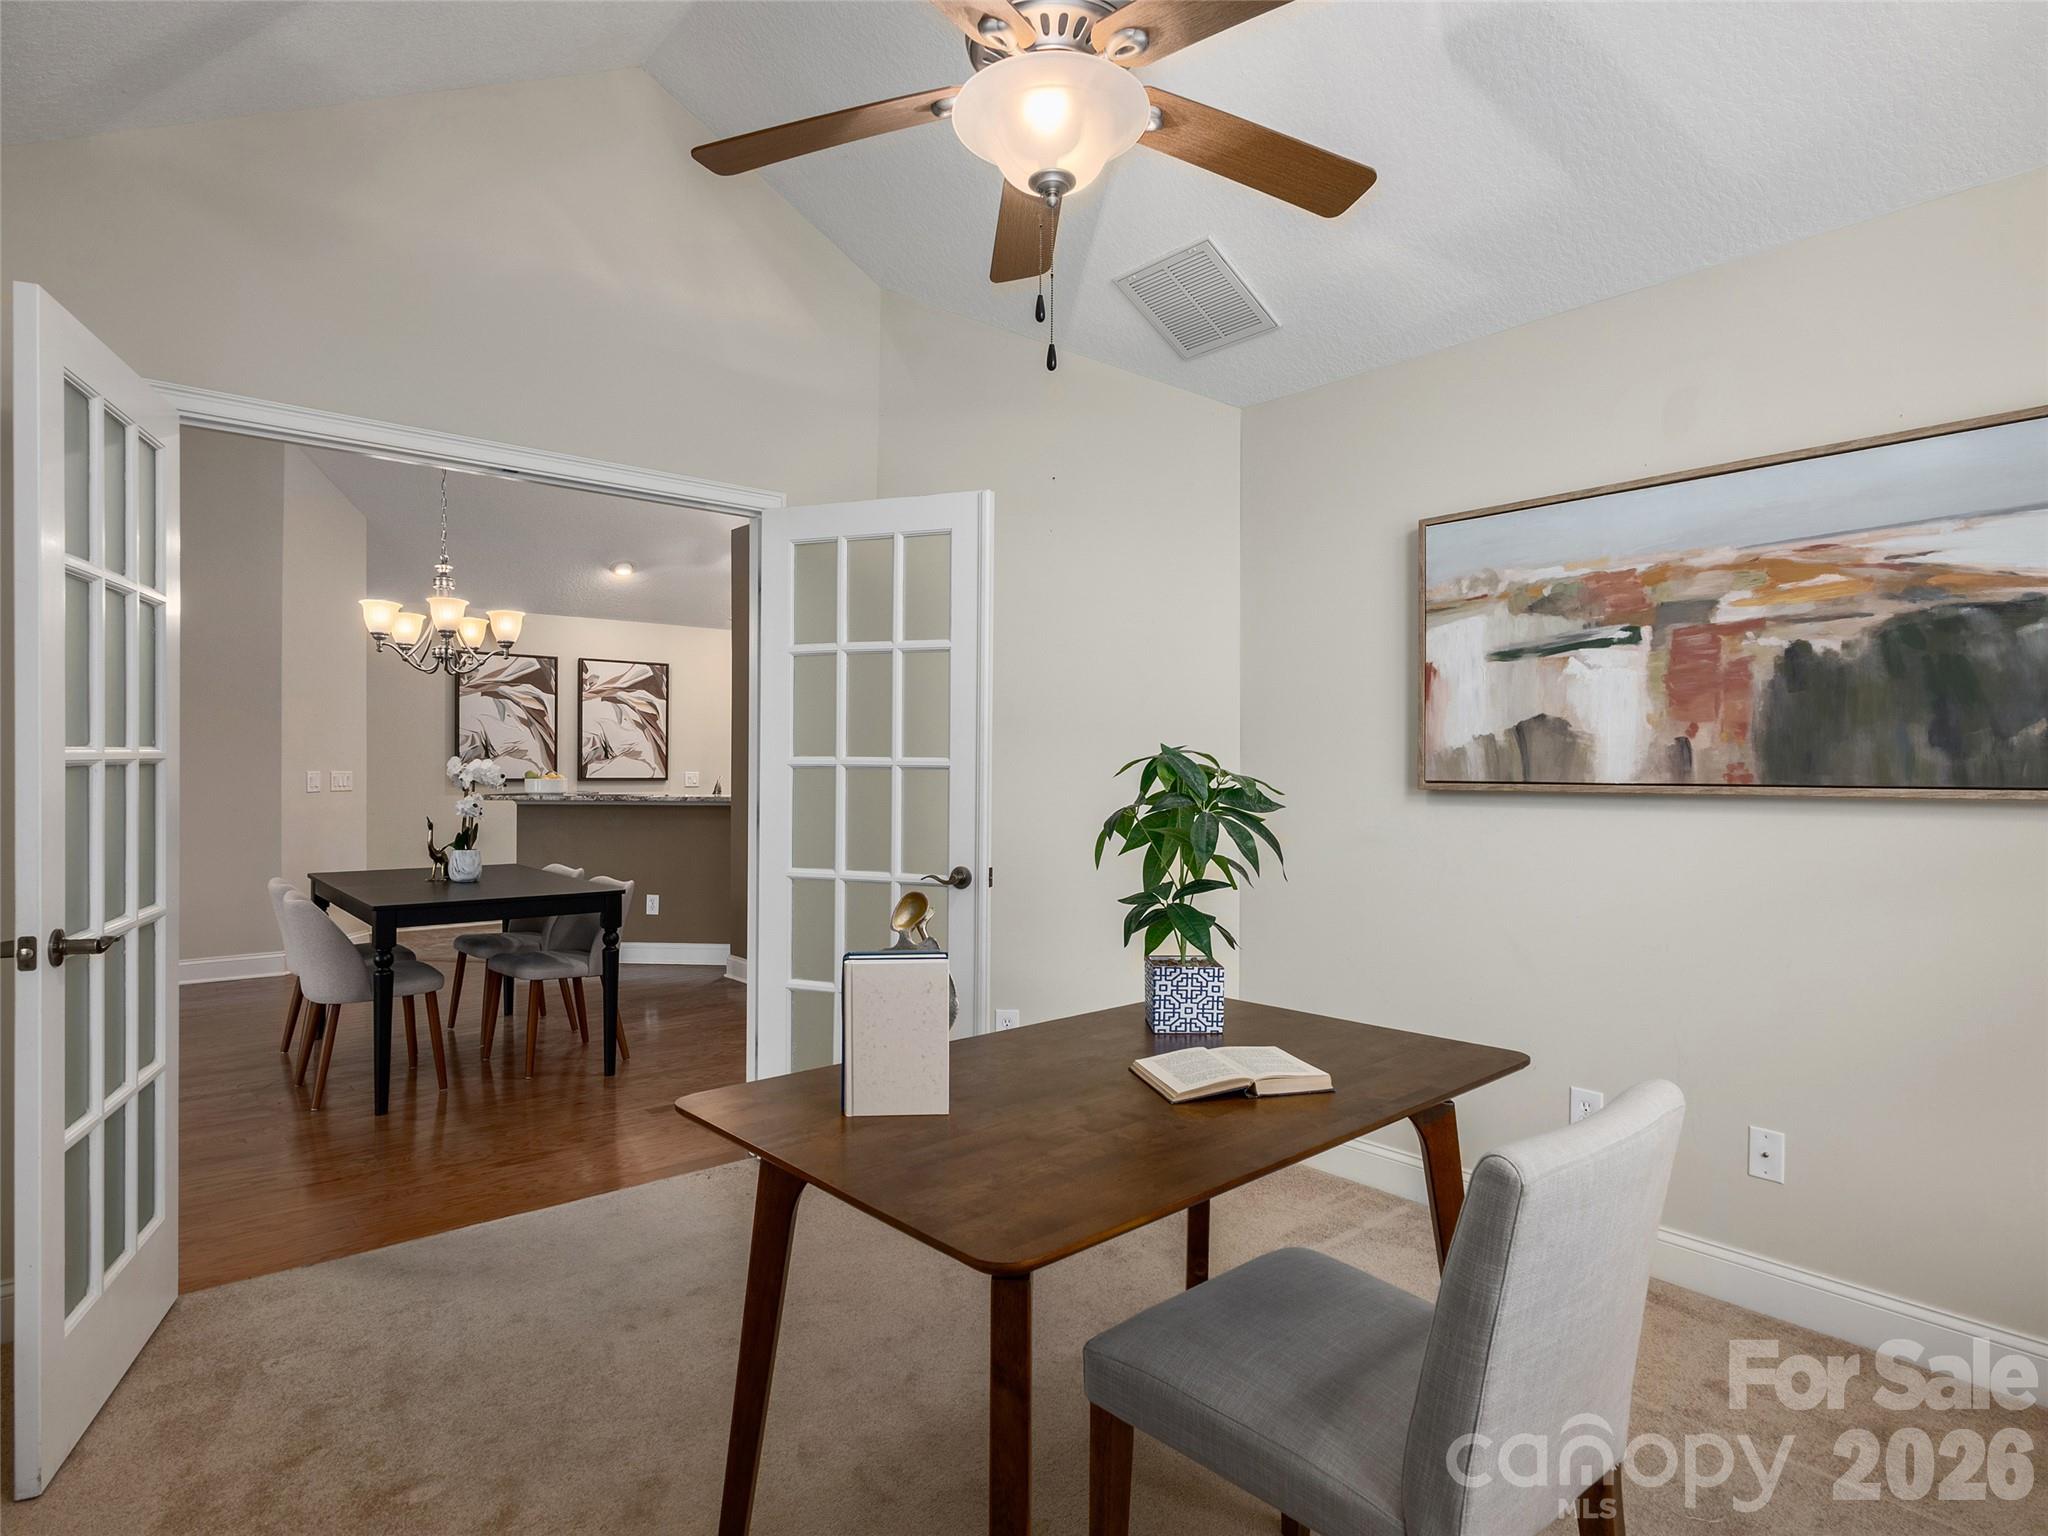
Furnished home office with a wooden desk, opening through French doors to a dining room.
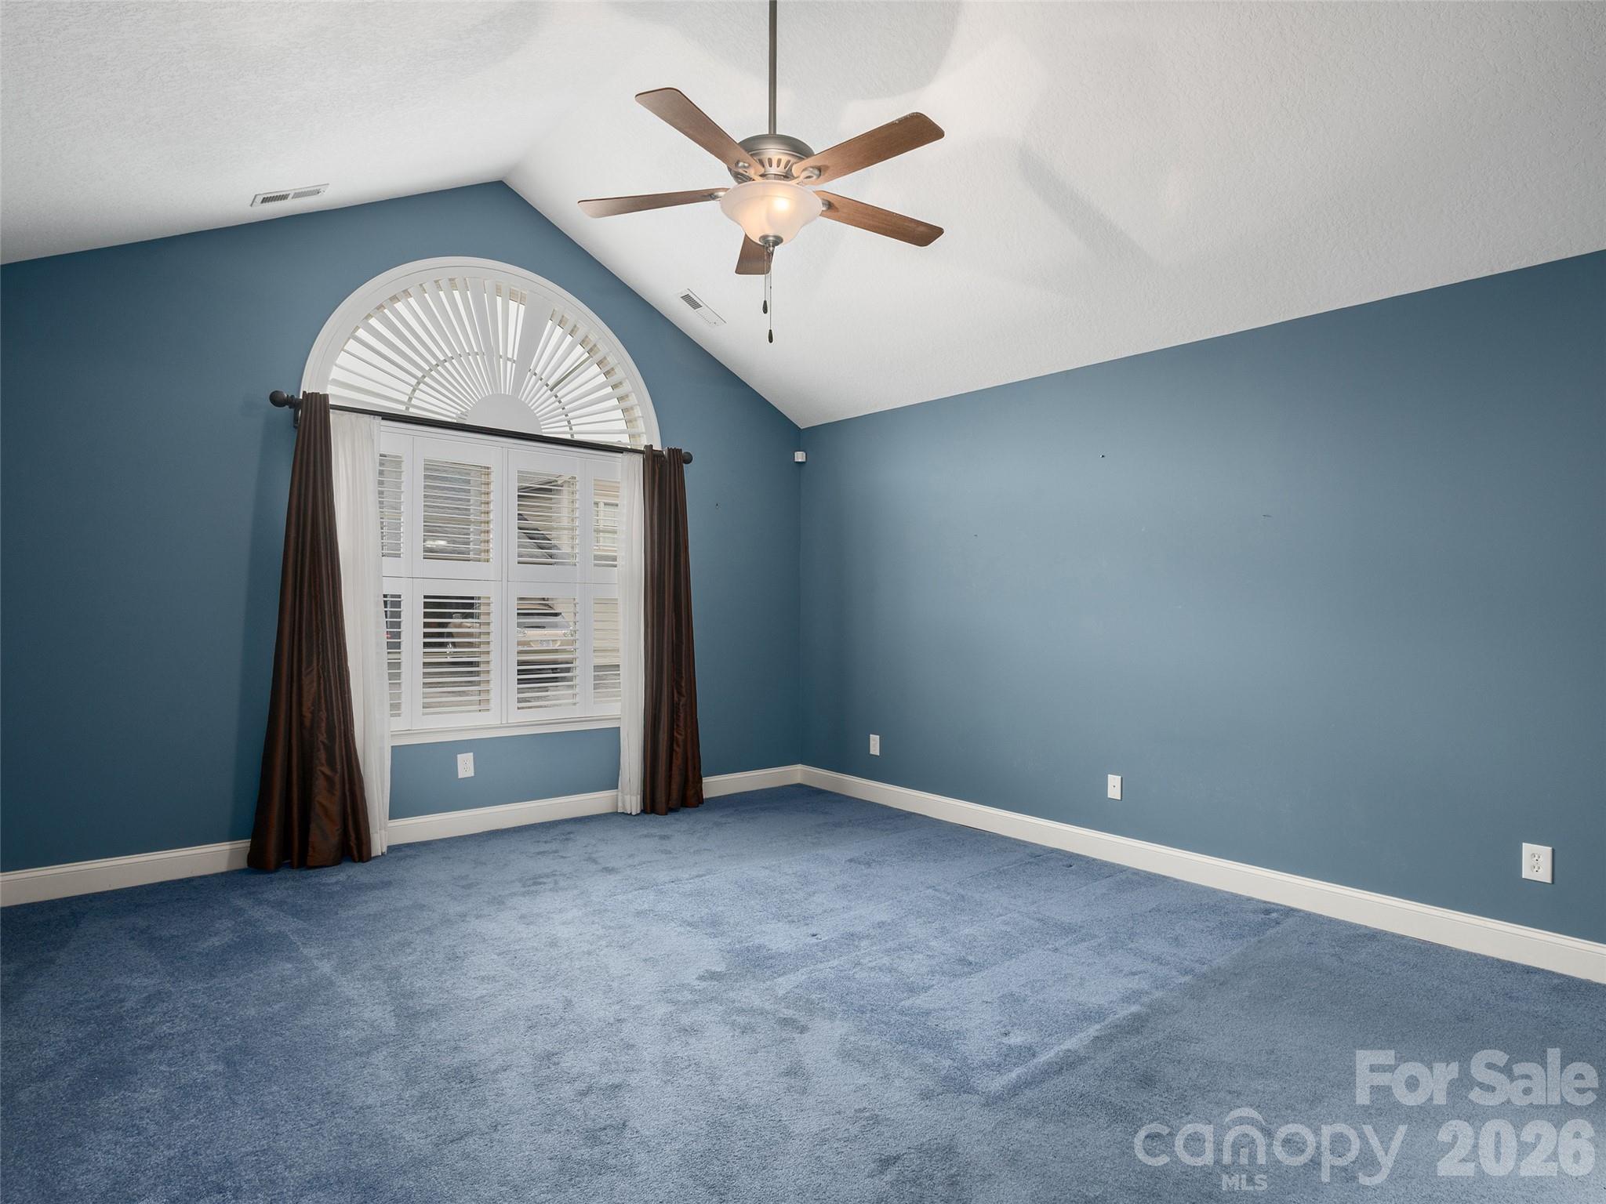
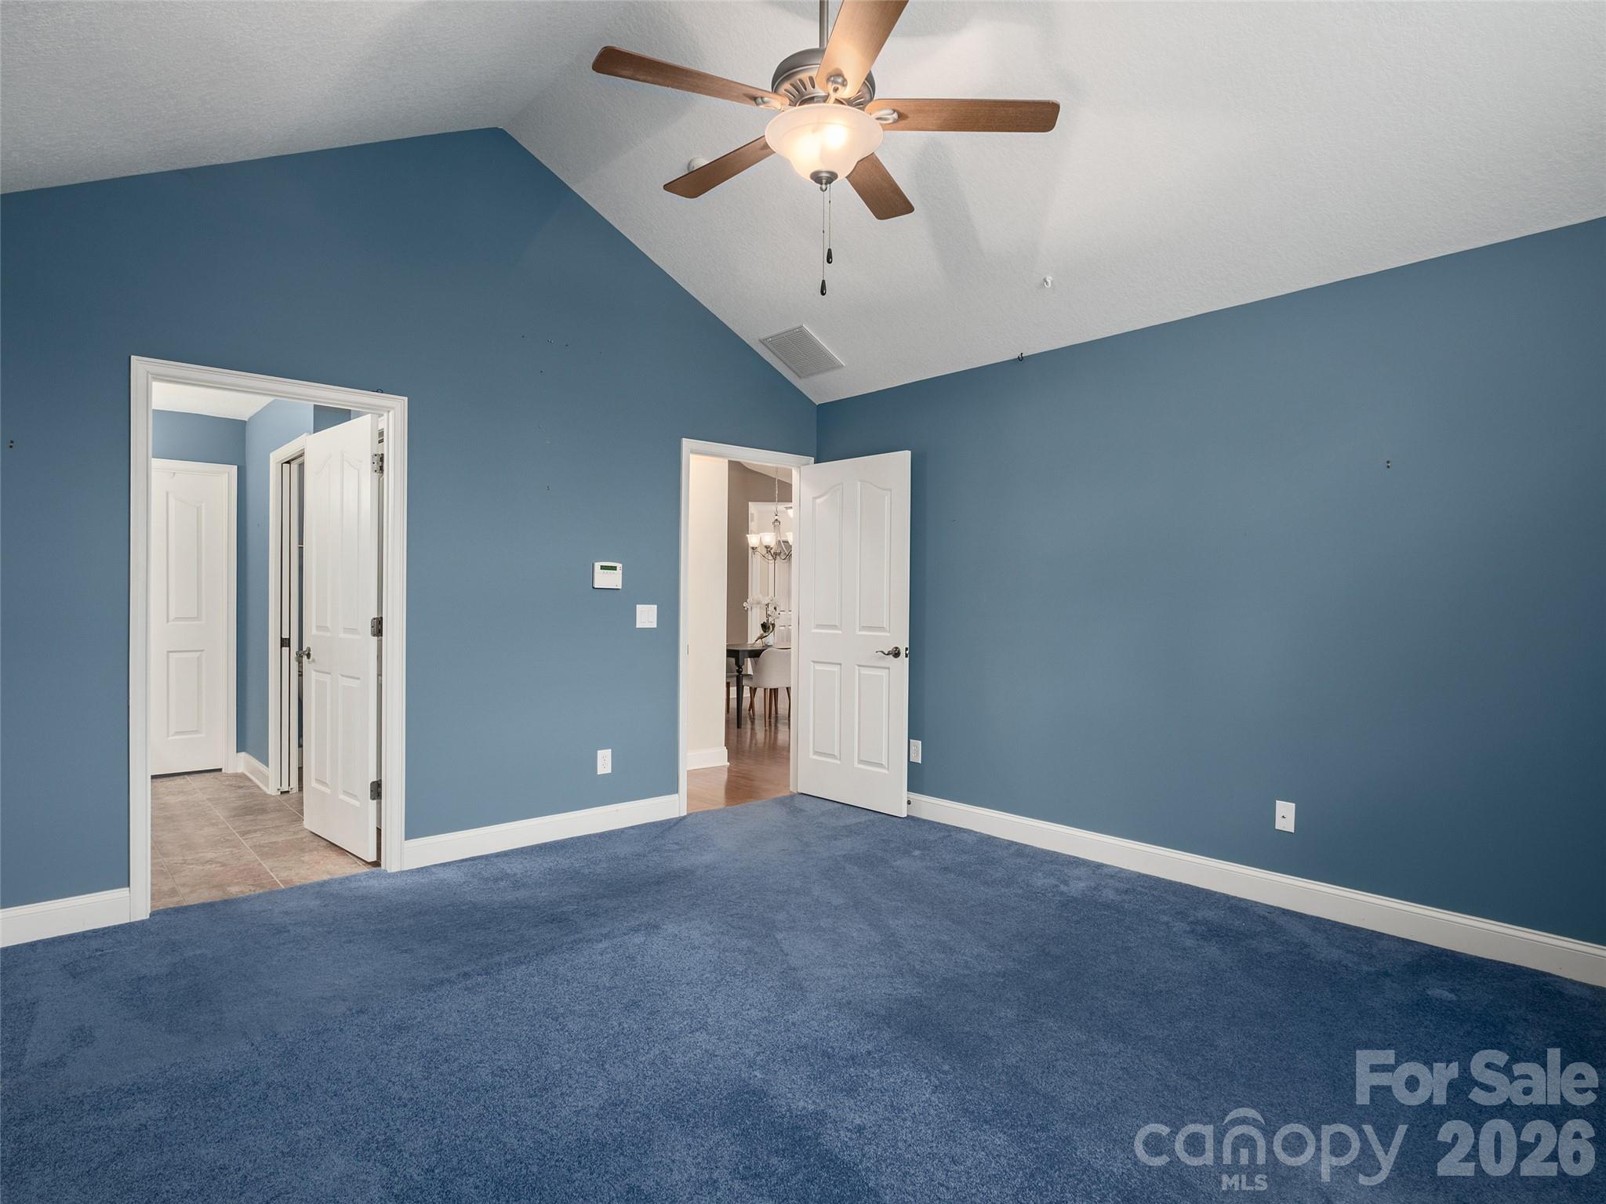
Empty blue bedroom with vaulted ceiling, ceiling fan, and arched window with shutters.
Empty bedroom with blue carpet and walls, a vaulted ceiling, and a ceiling fan.
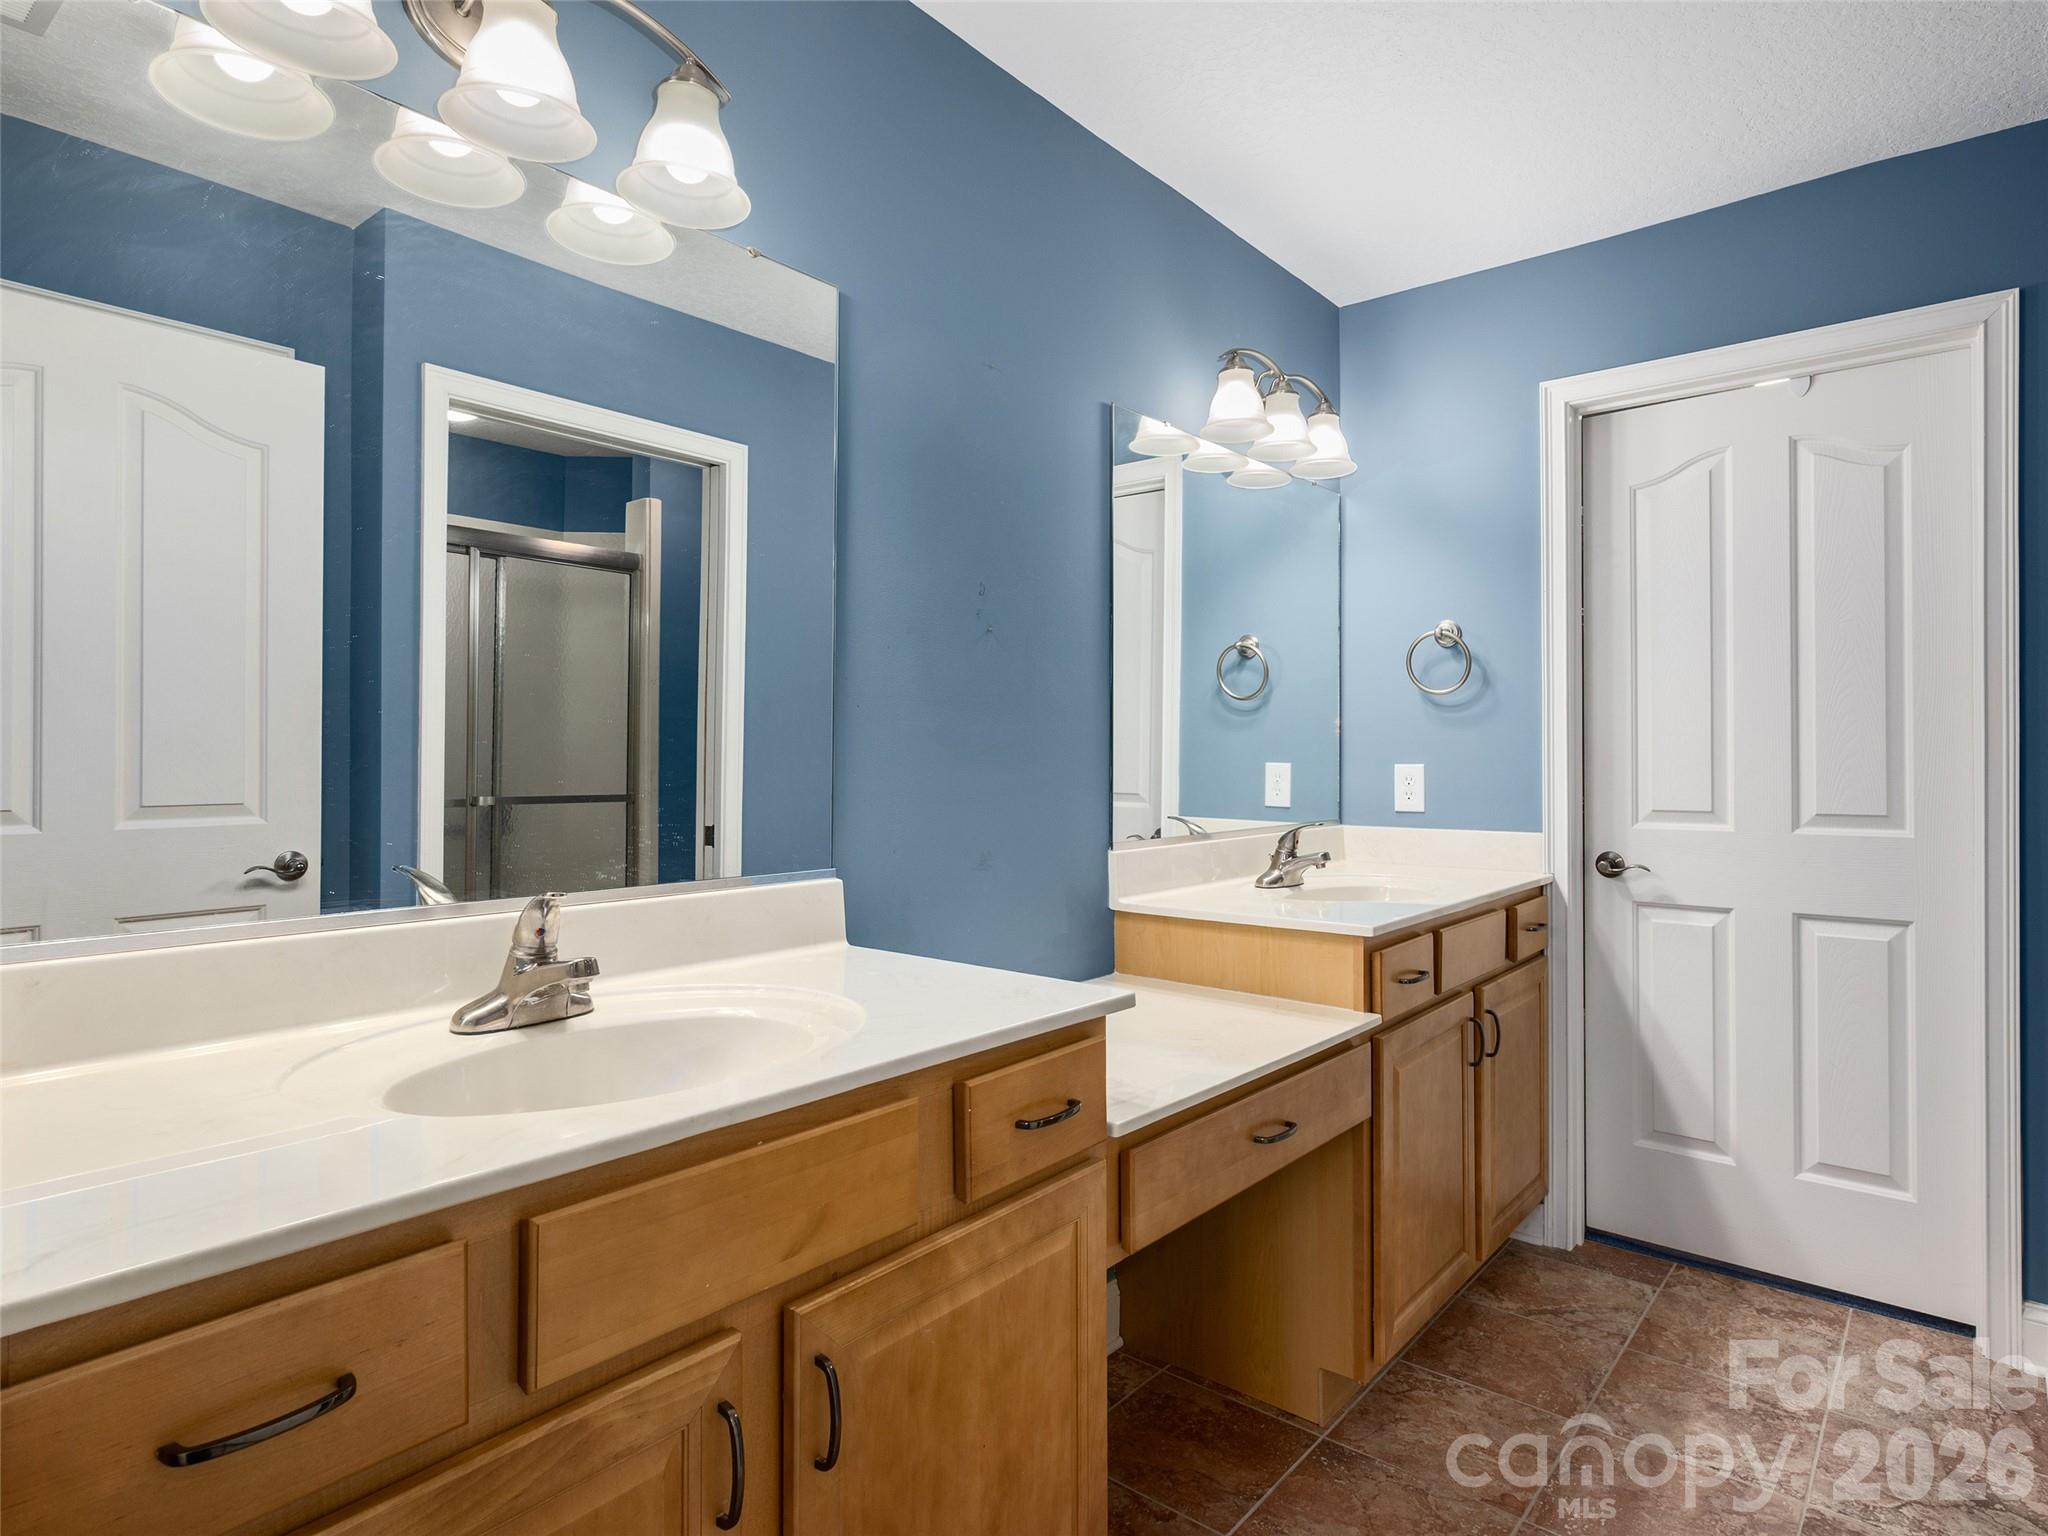
Bathroom with blue walls, dual wood vanities, large mirrors, and a glass shower.
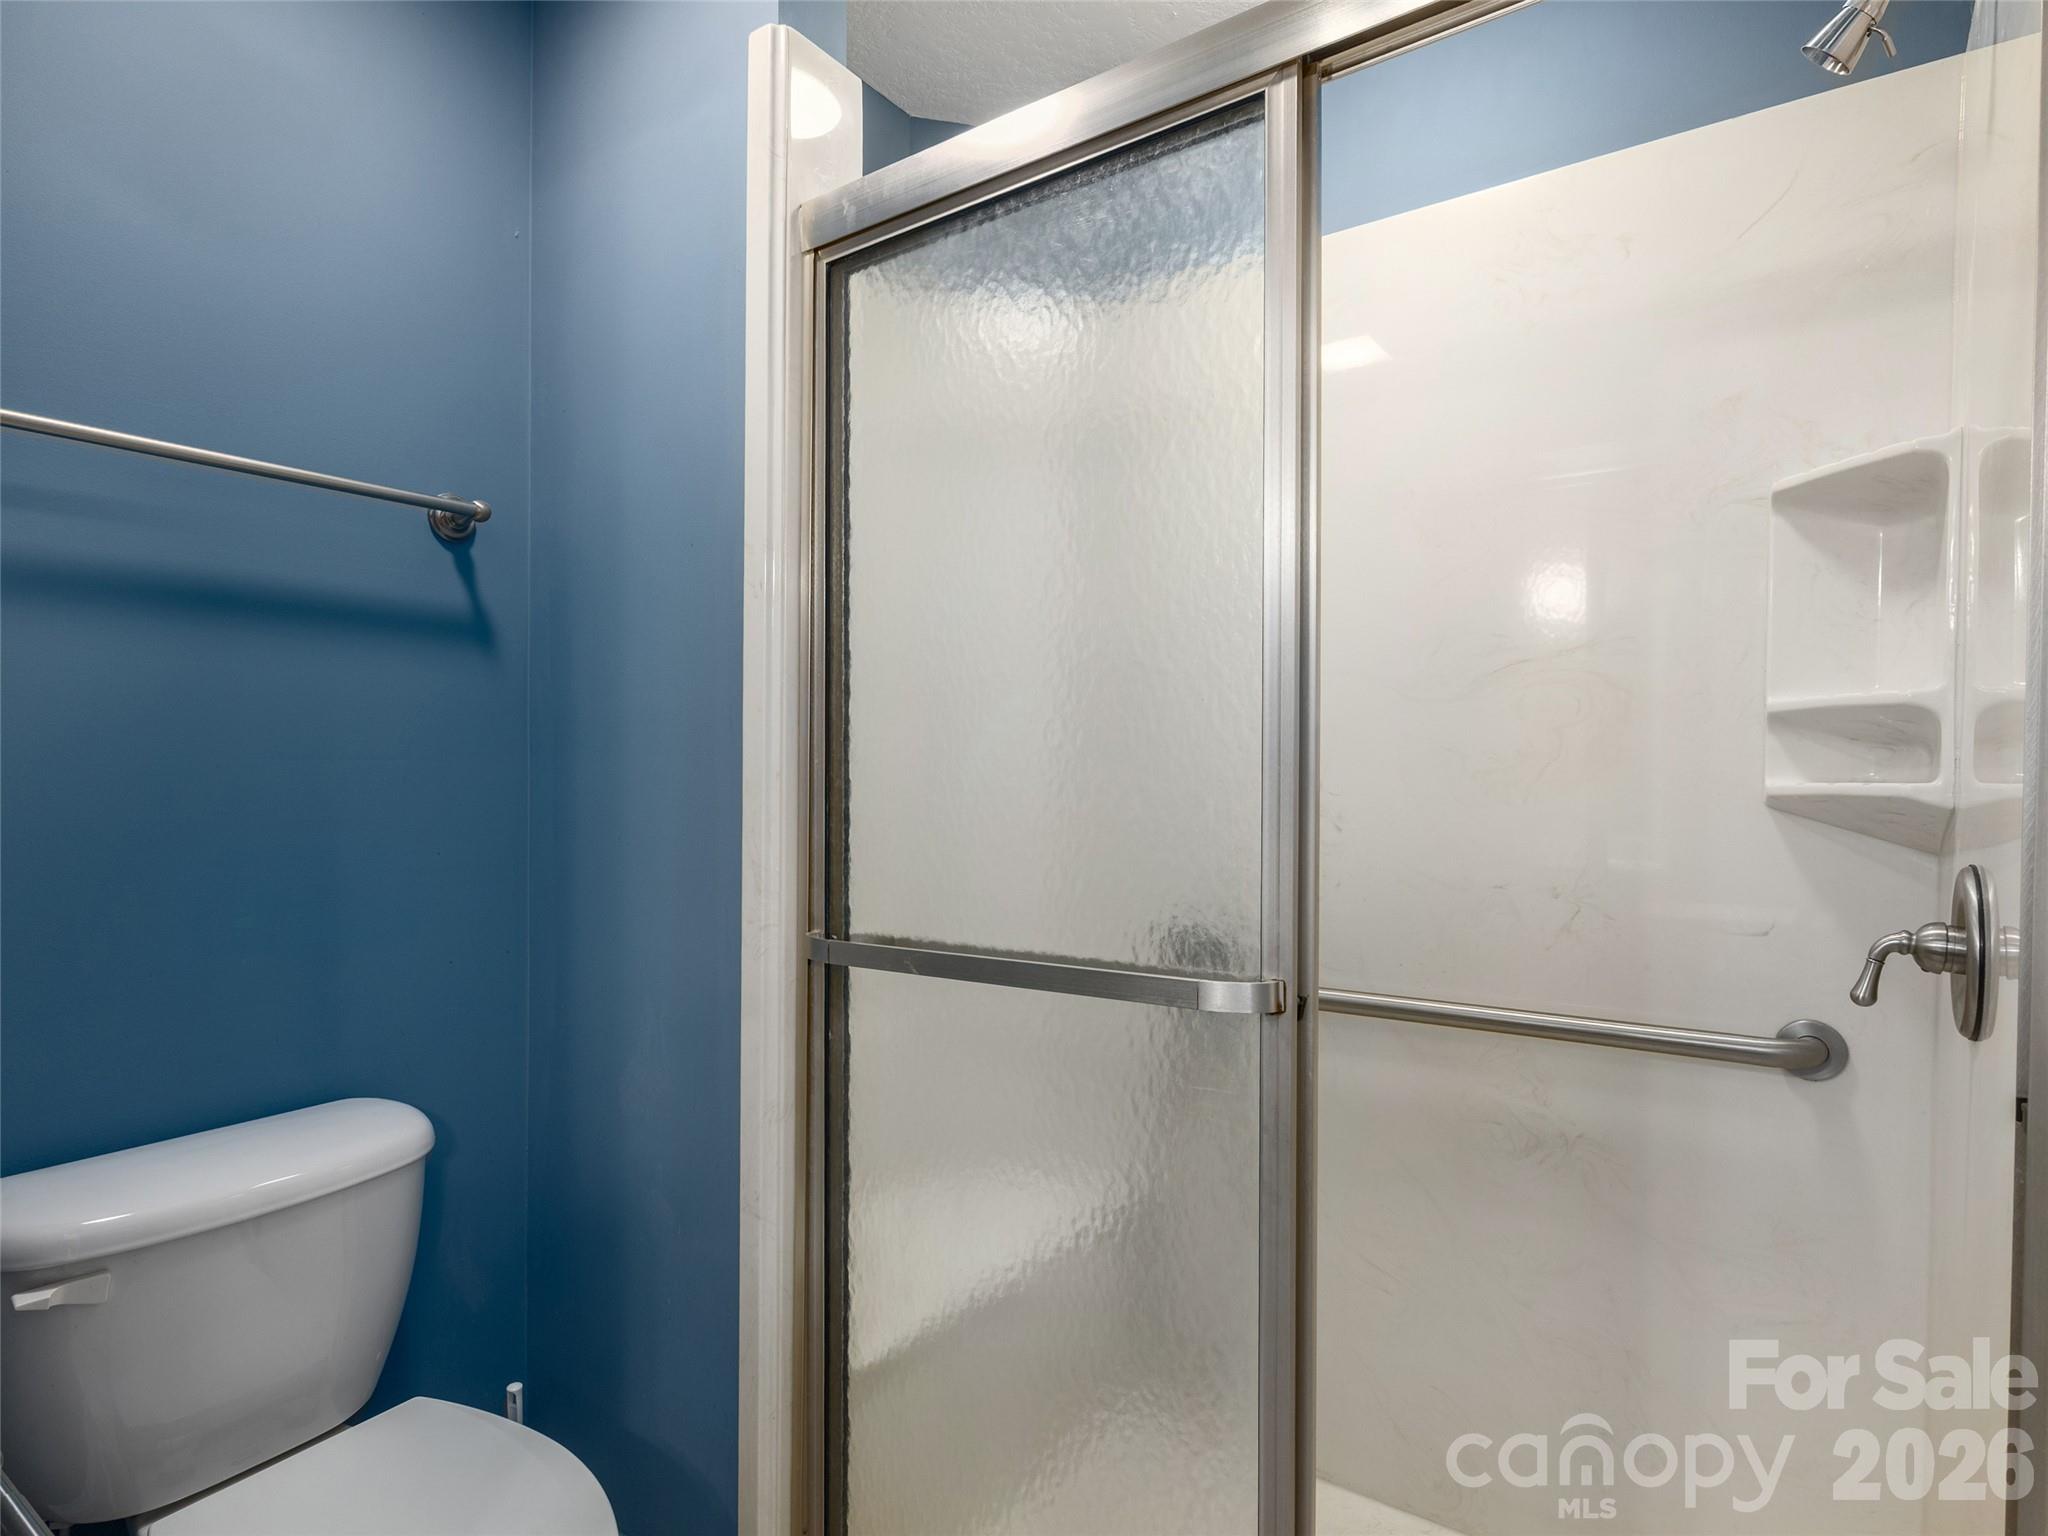
Bathroom with a frosted-glass shower enclosure, white tile, and blue walls.
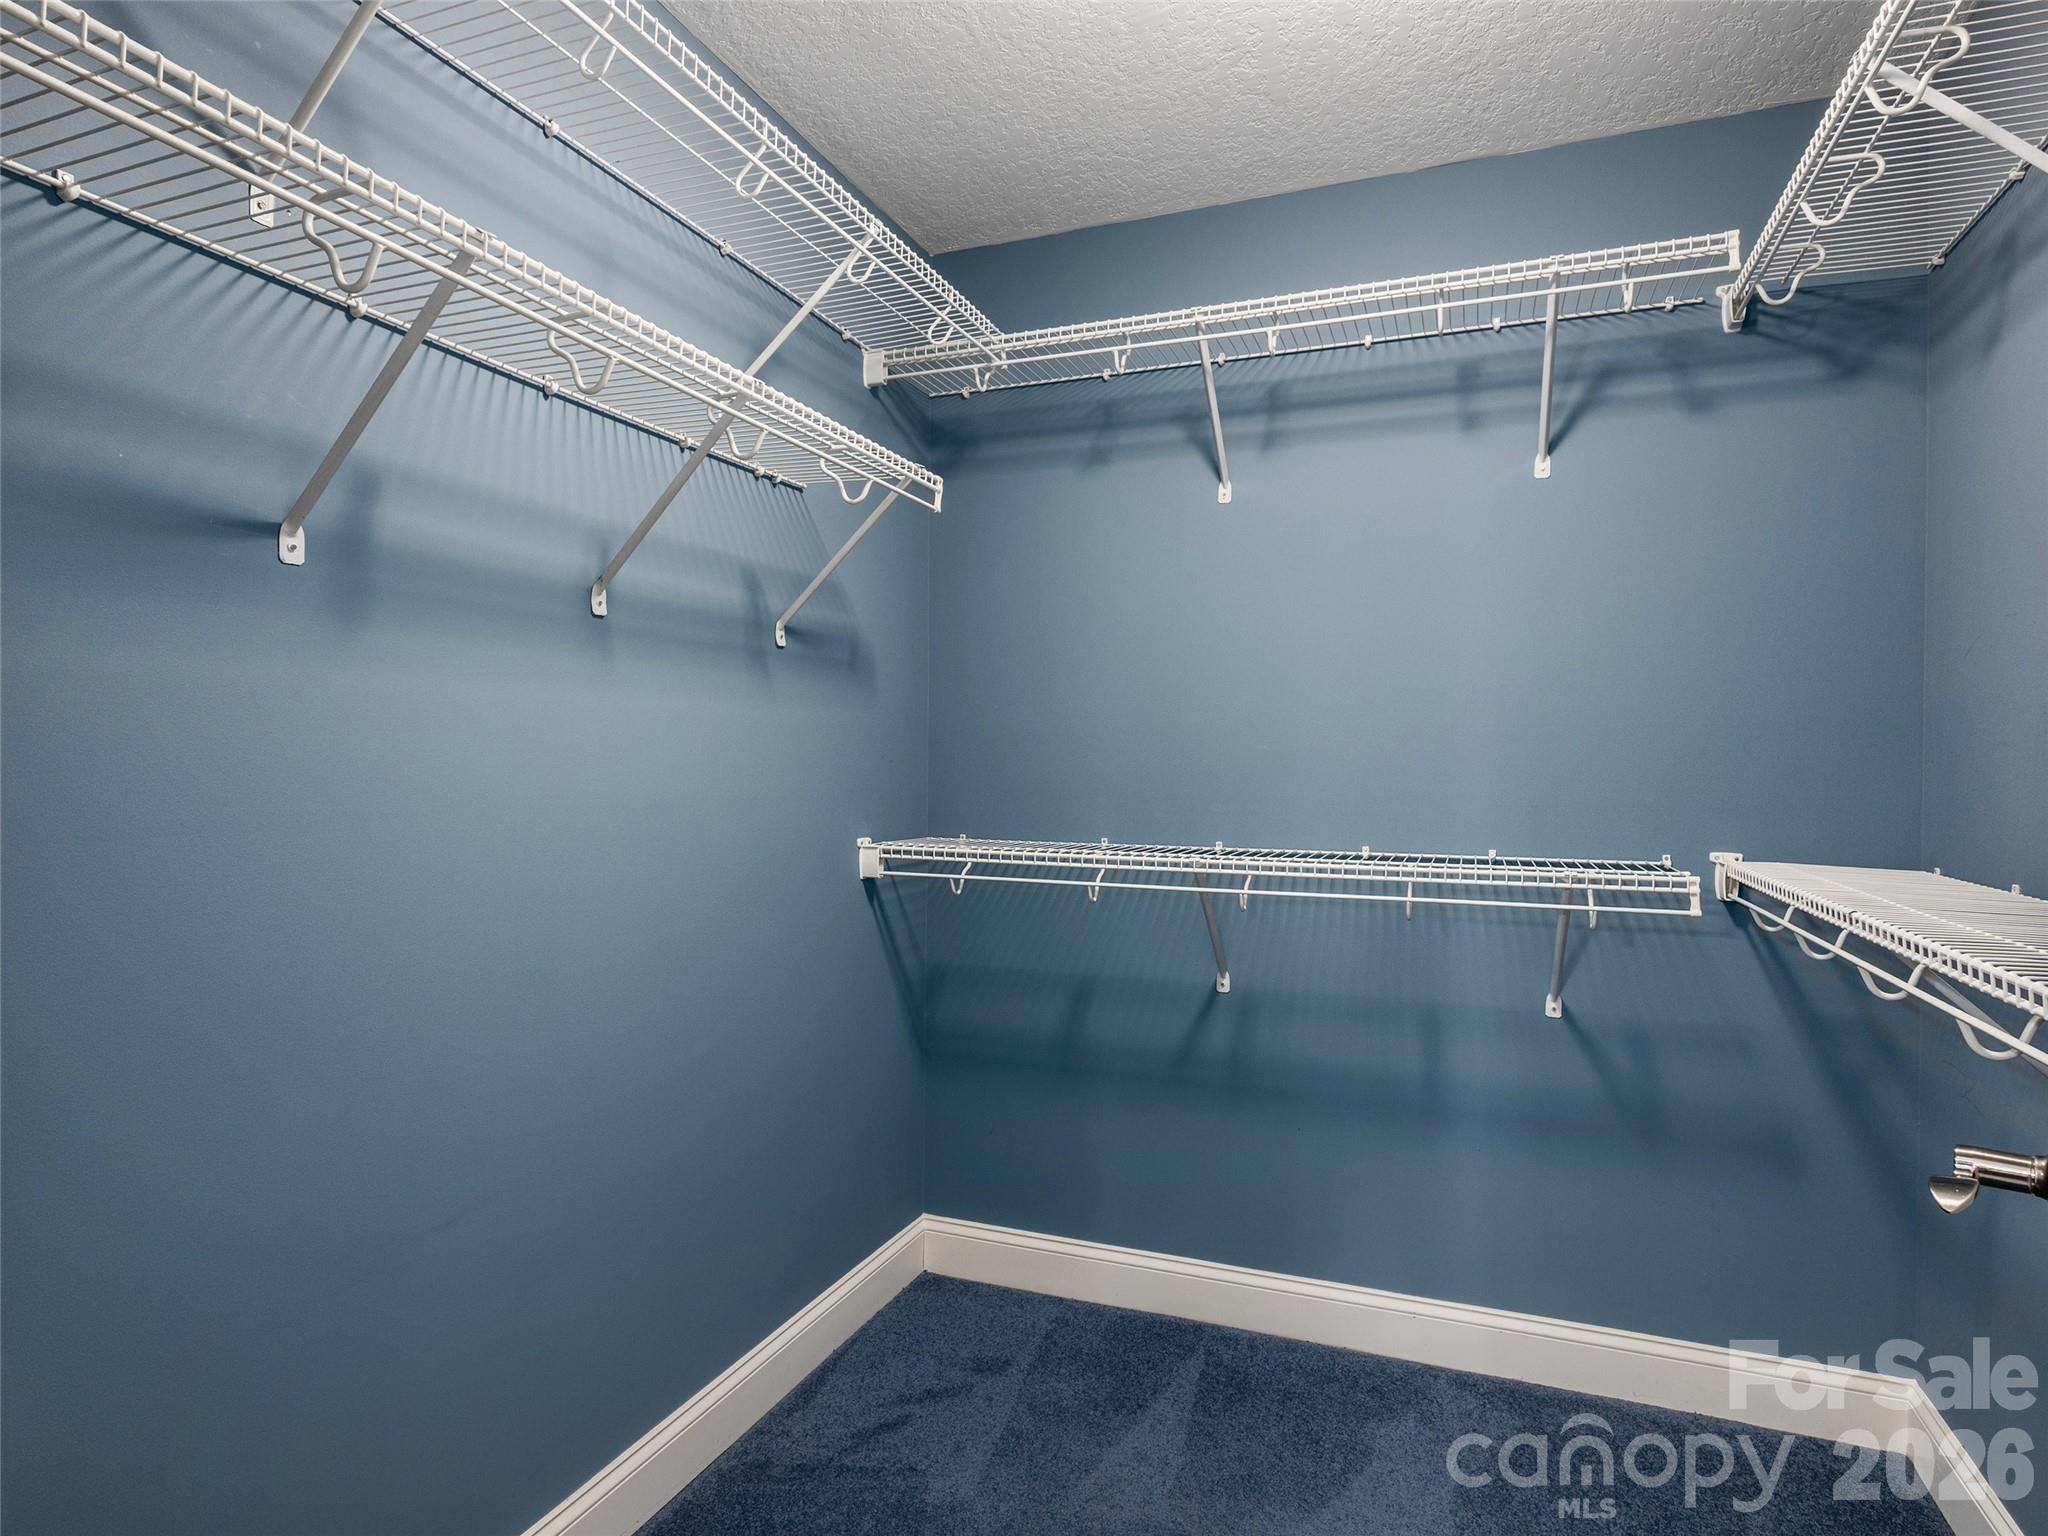
Walk-in closet with blue walls, carpeted floor, and white wire shelving.
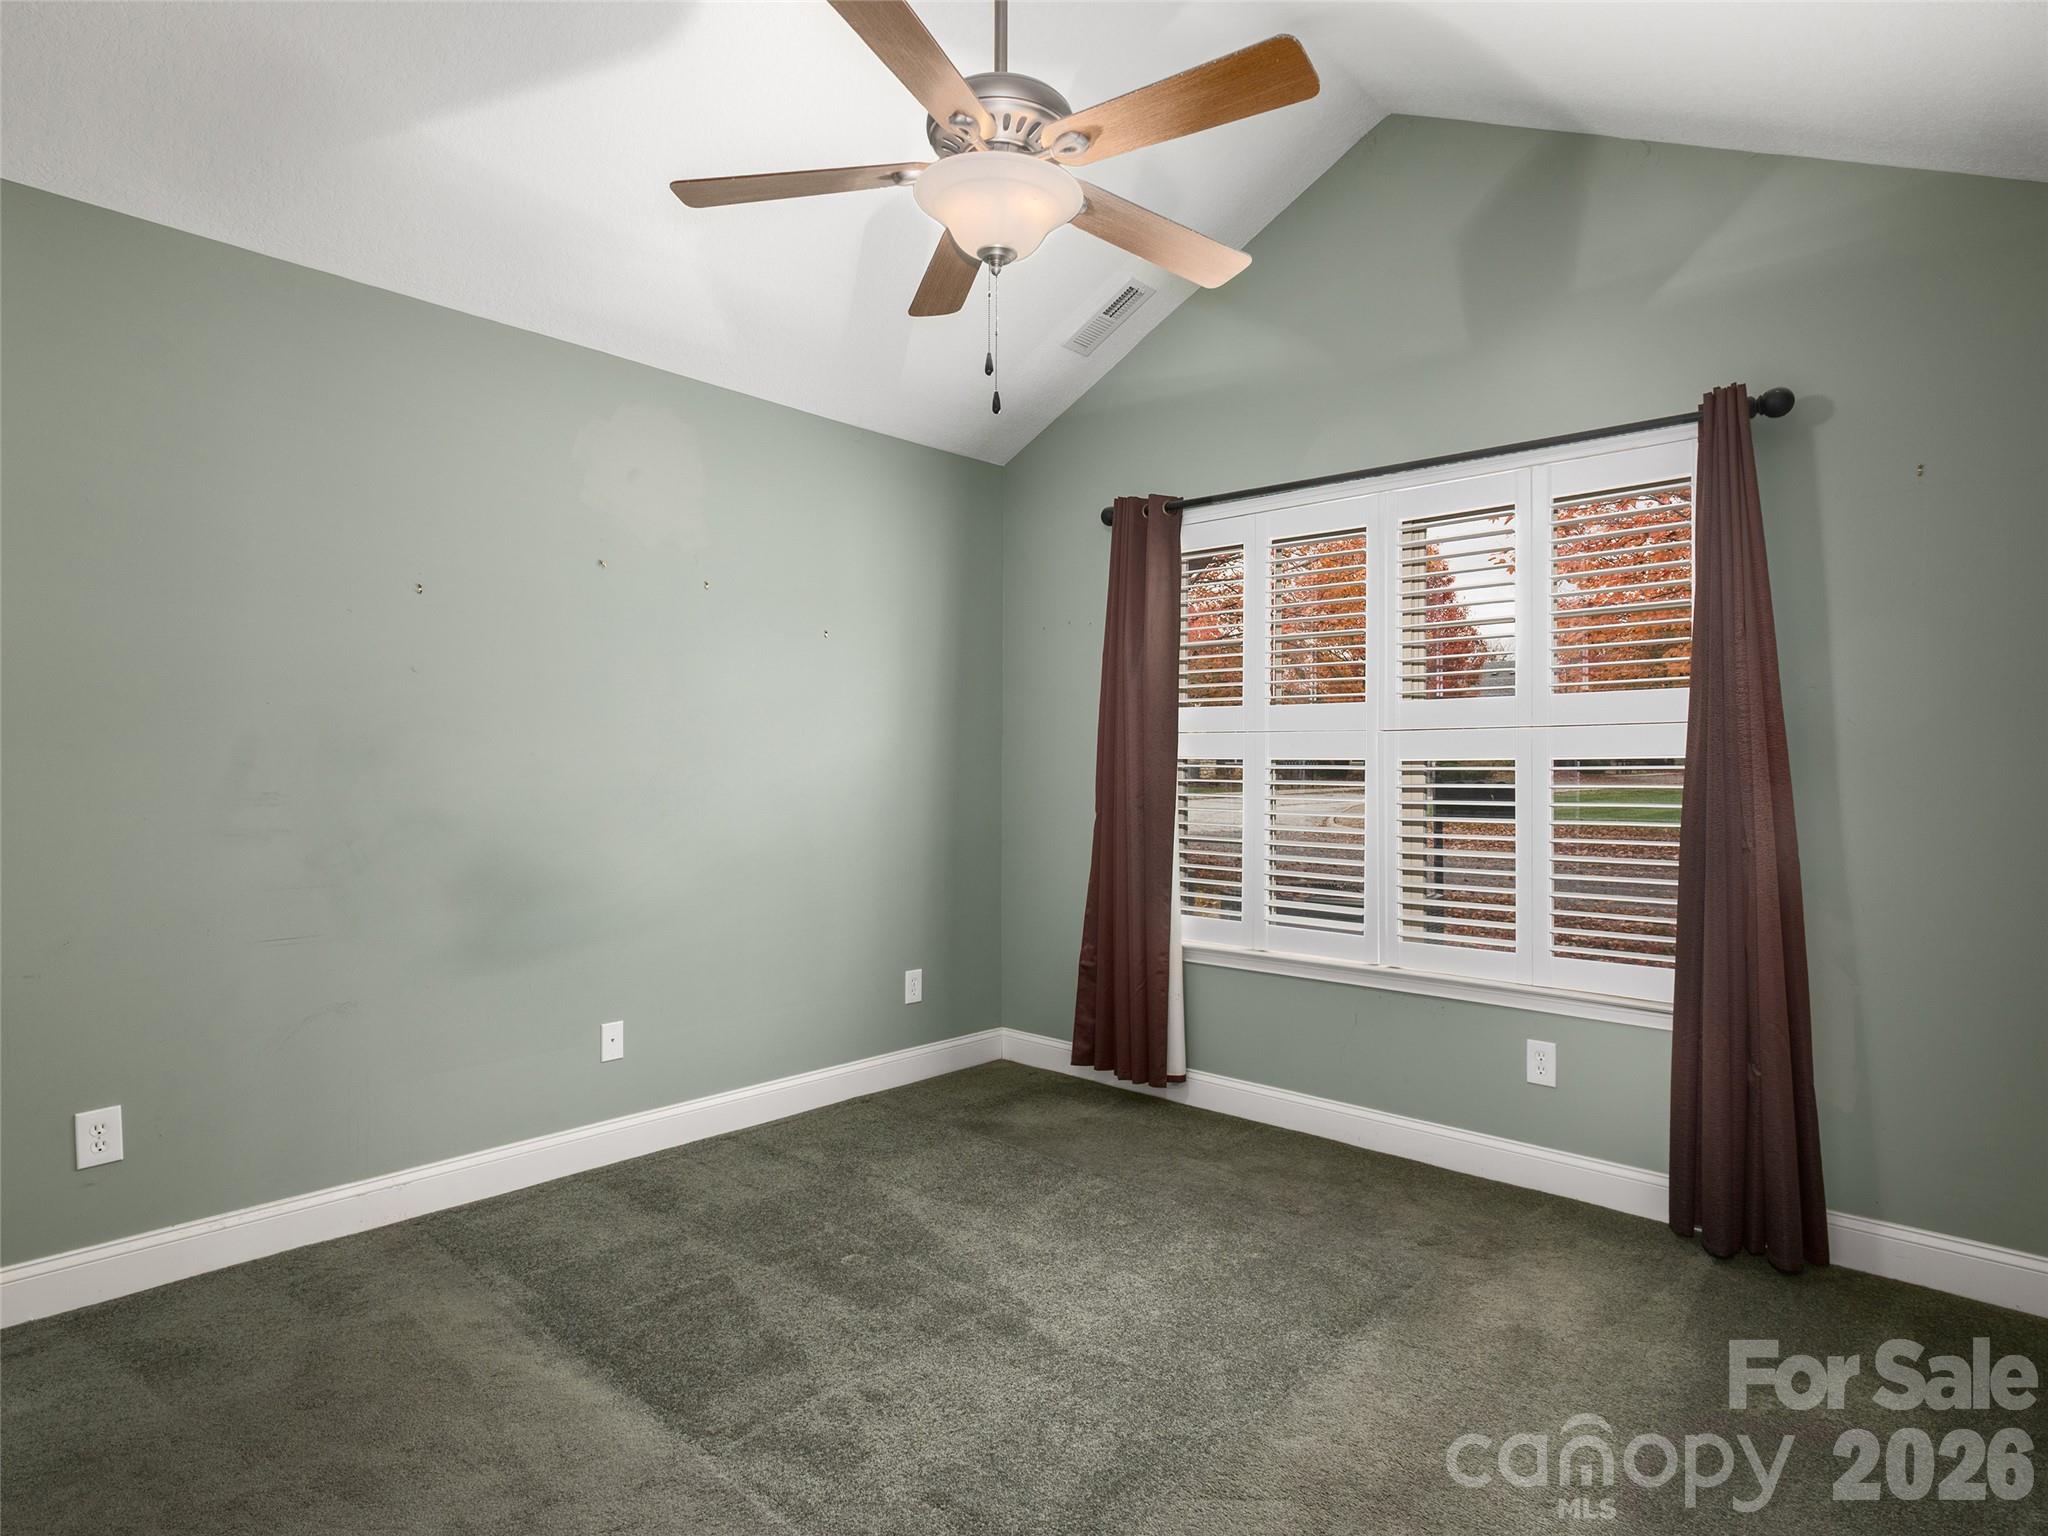
Empty carpeted room with sage-green walls, a ceiling fan, and shuttered window framed by curtains.
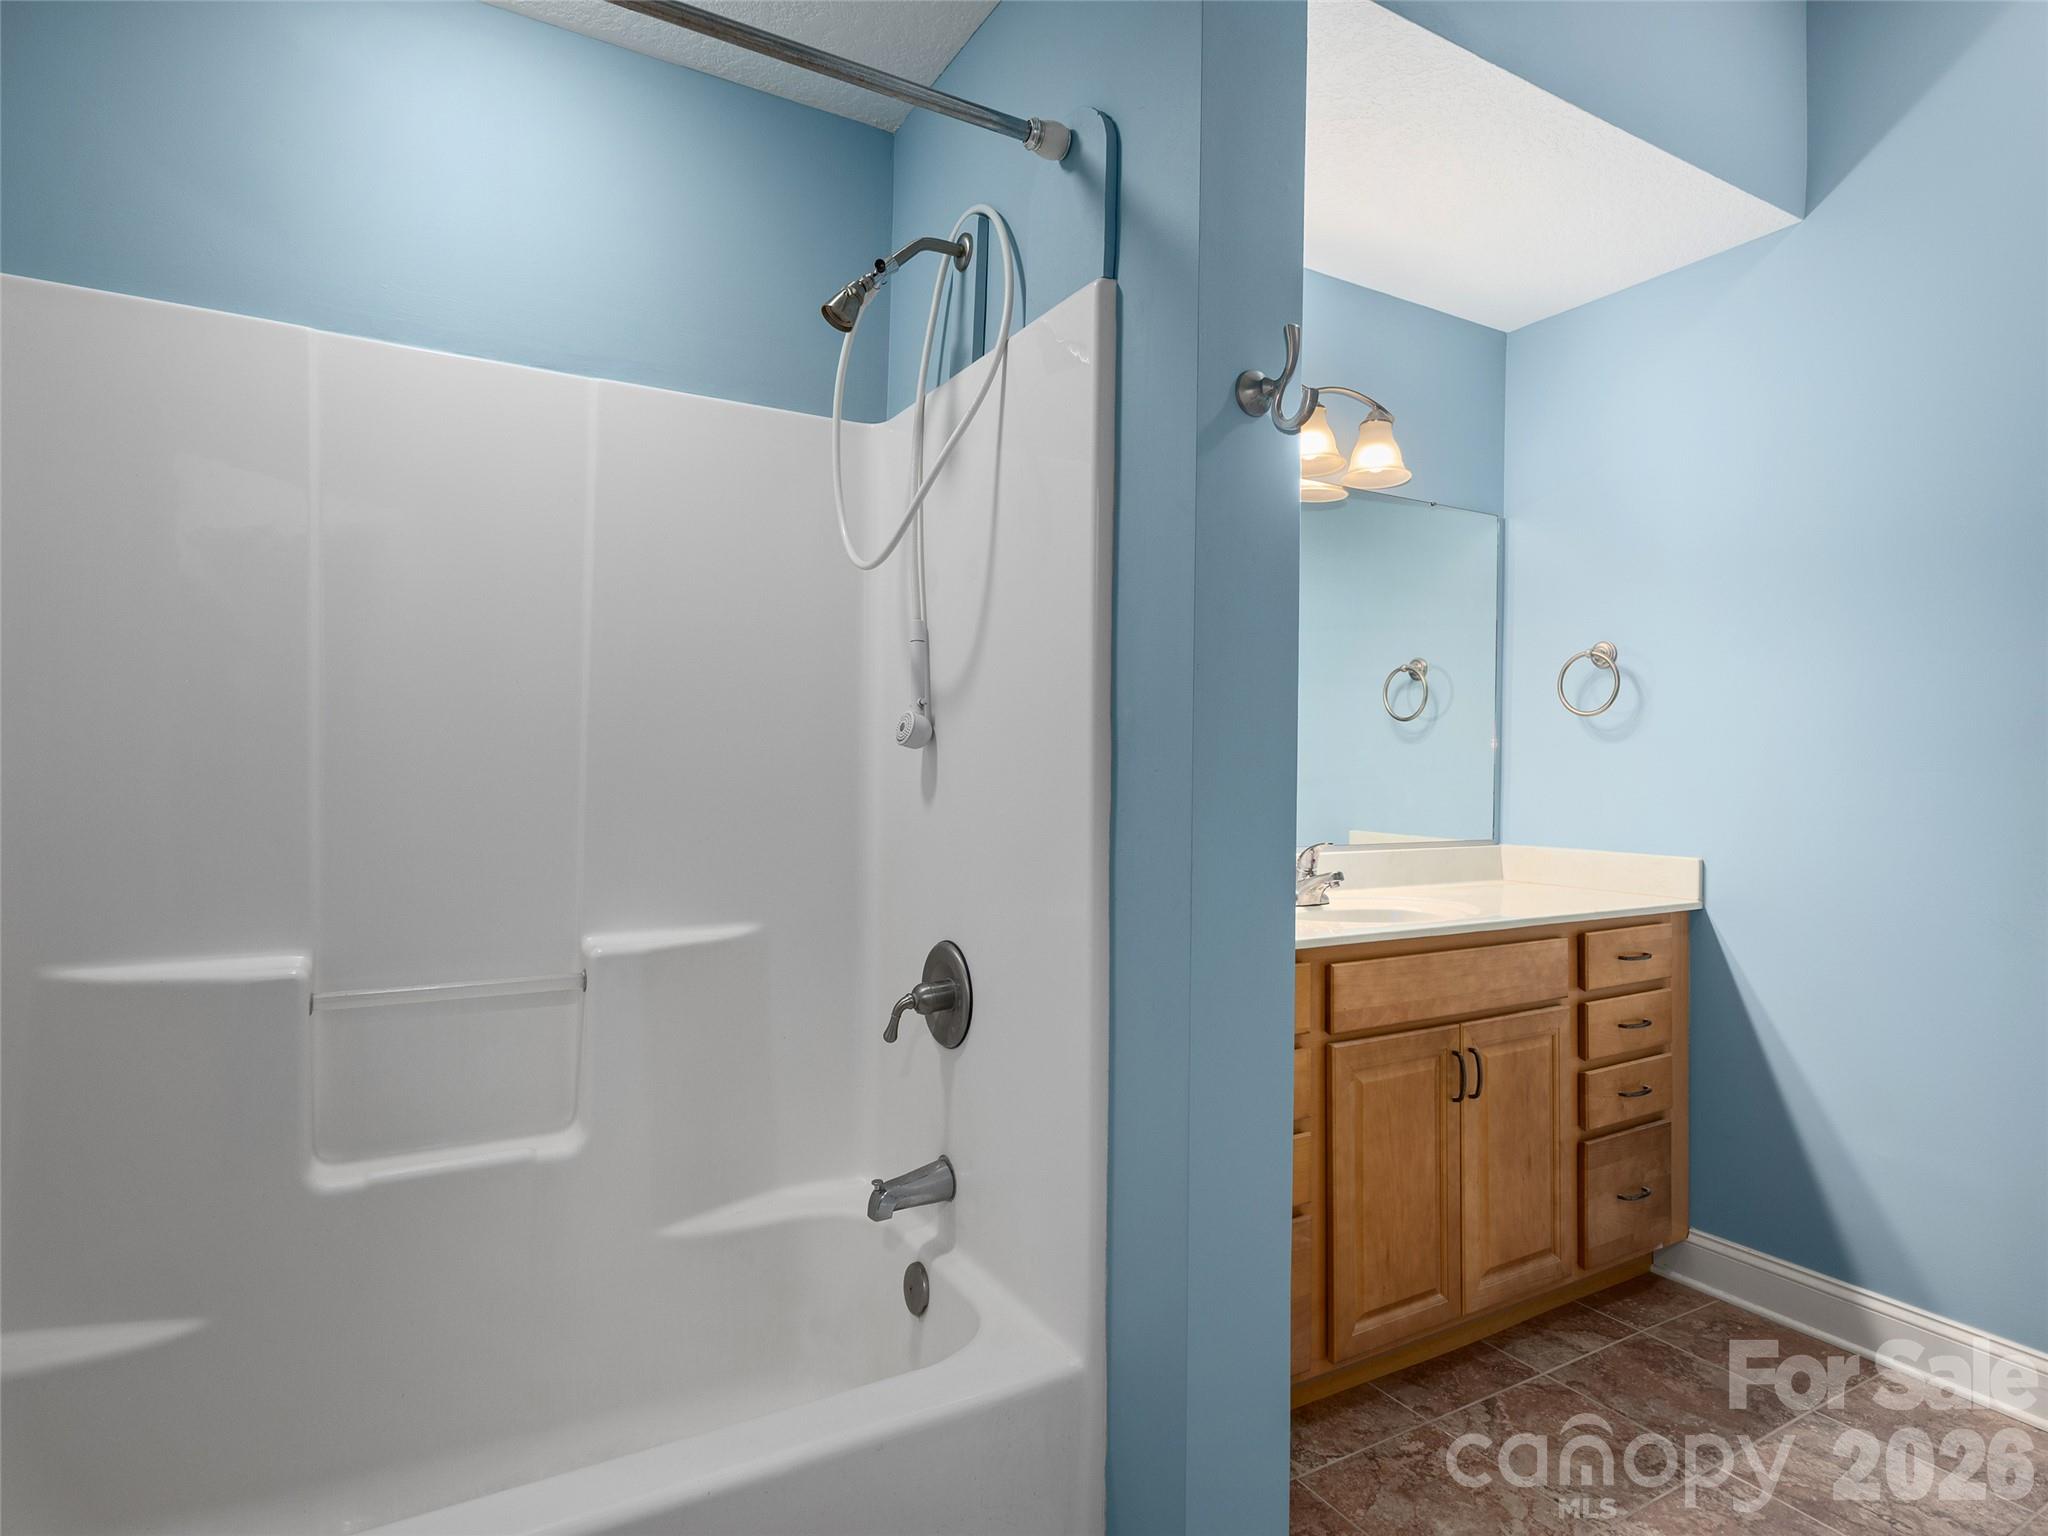
Bathroom with a white tub-shower and wood vanity against light blue walls.
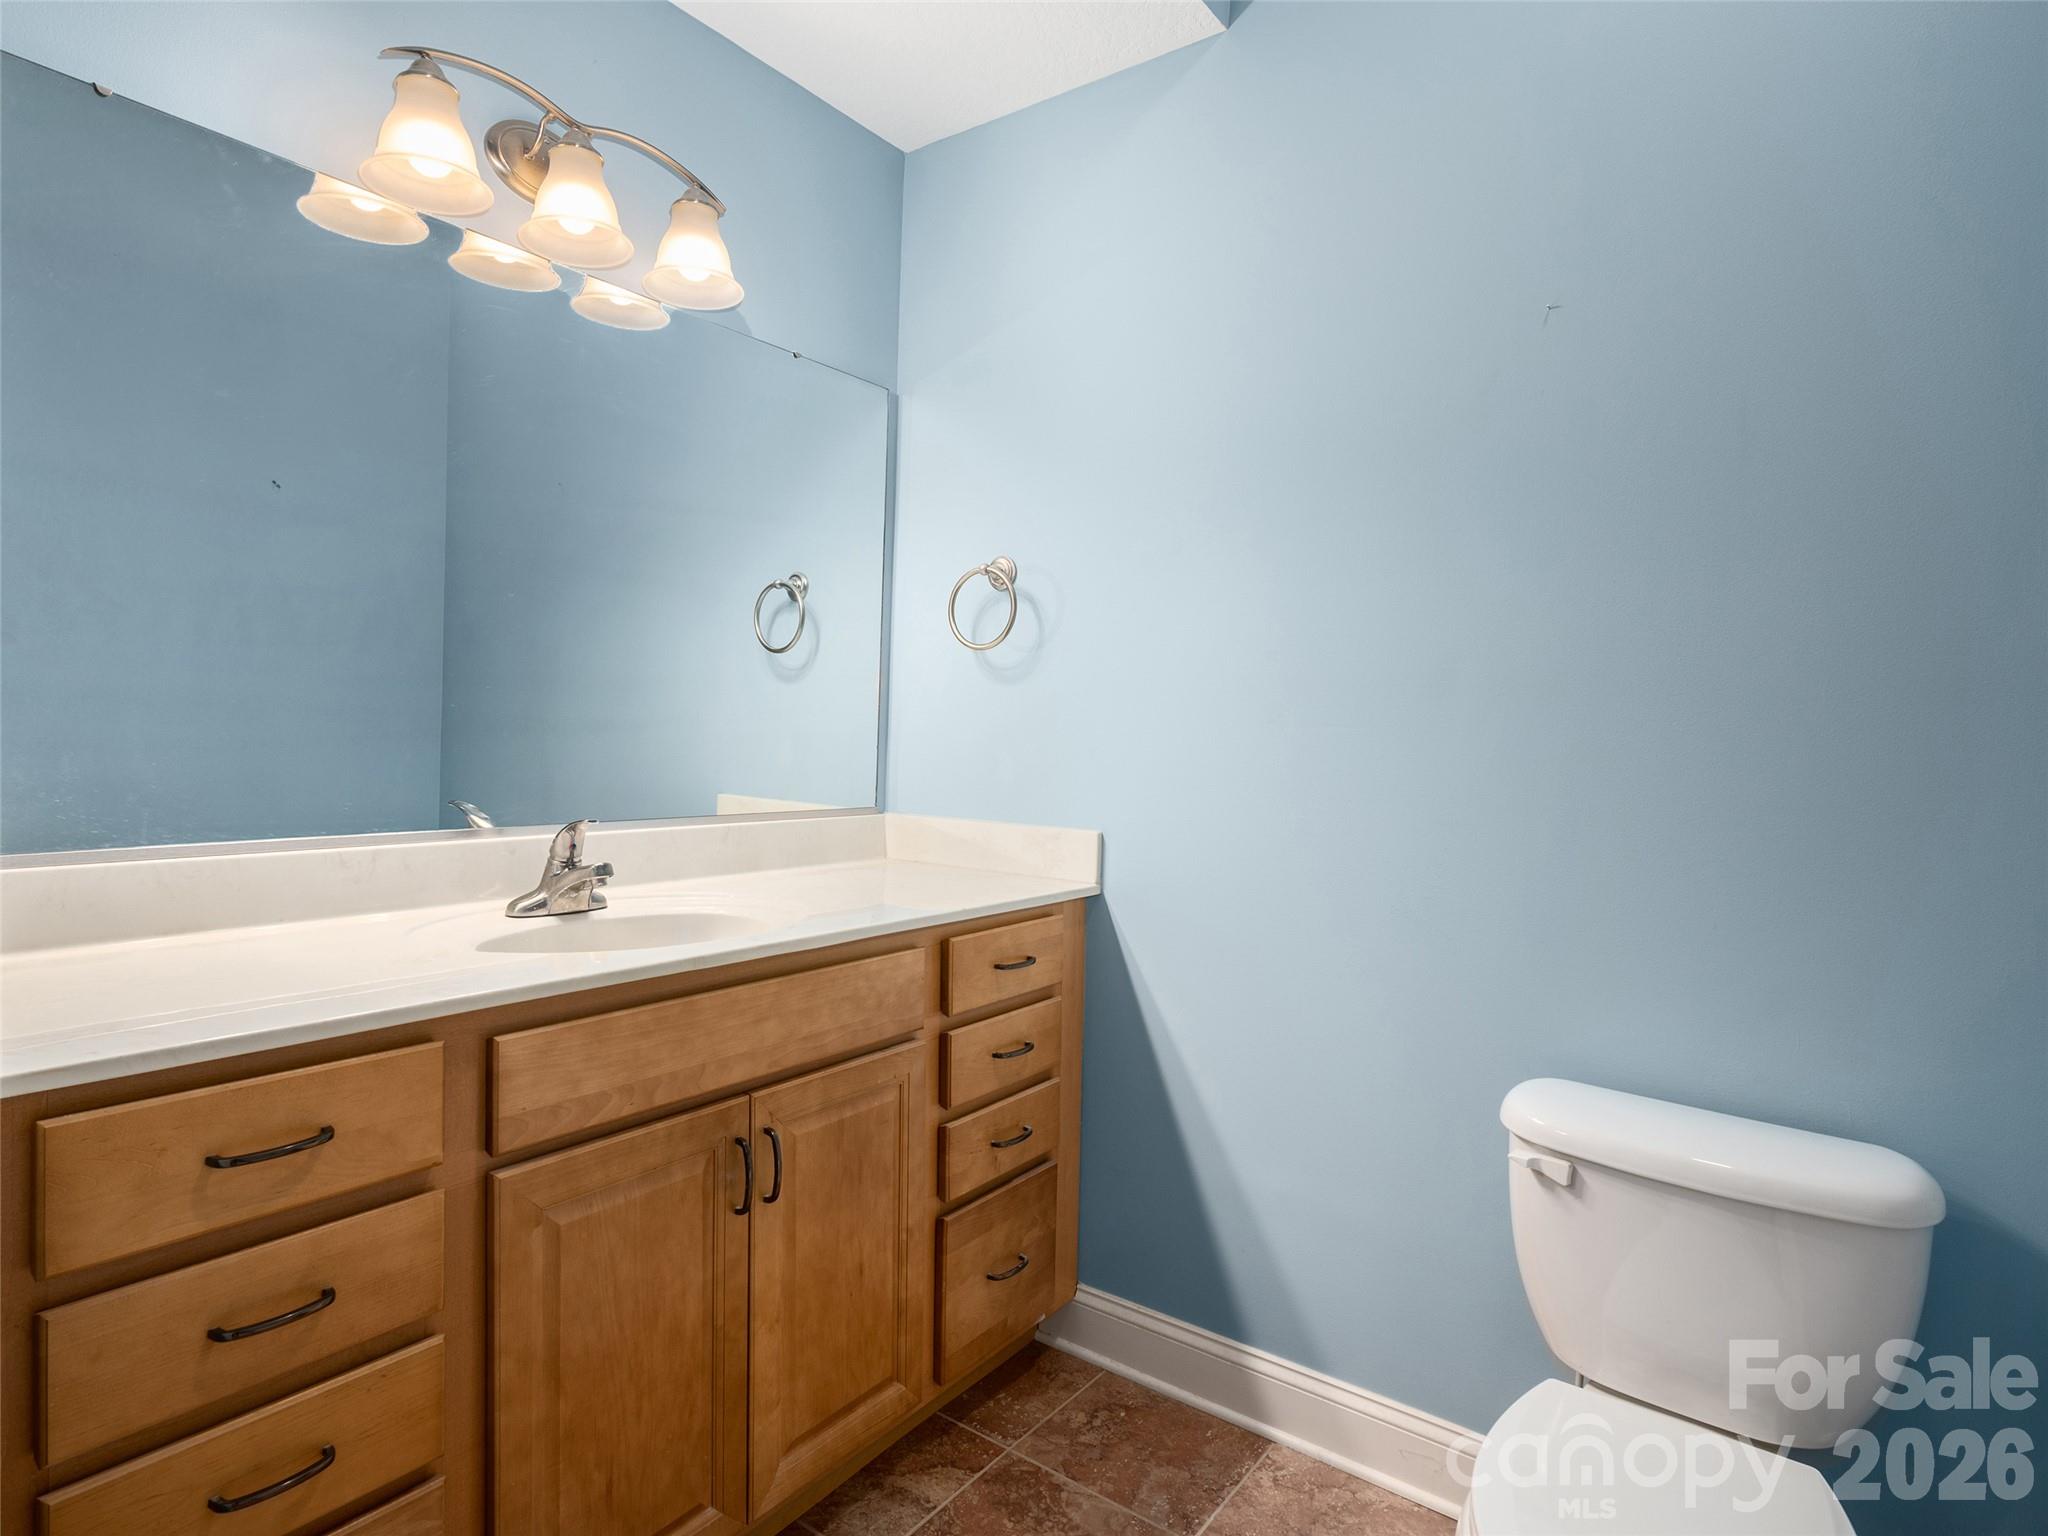
Bathroom with a wood vanity, large mirror, blue walls, and a white toilet.
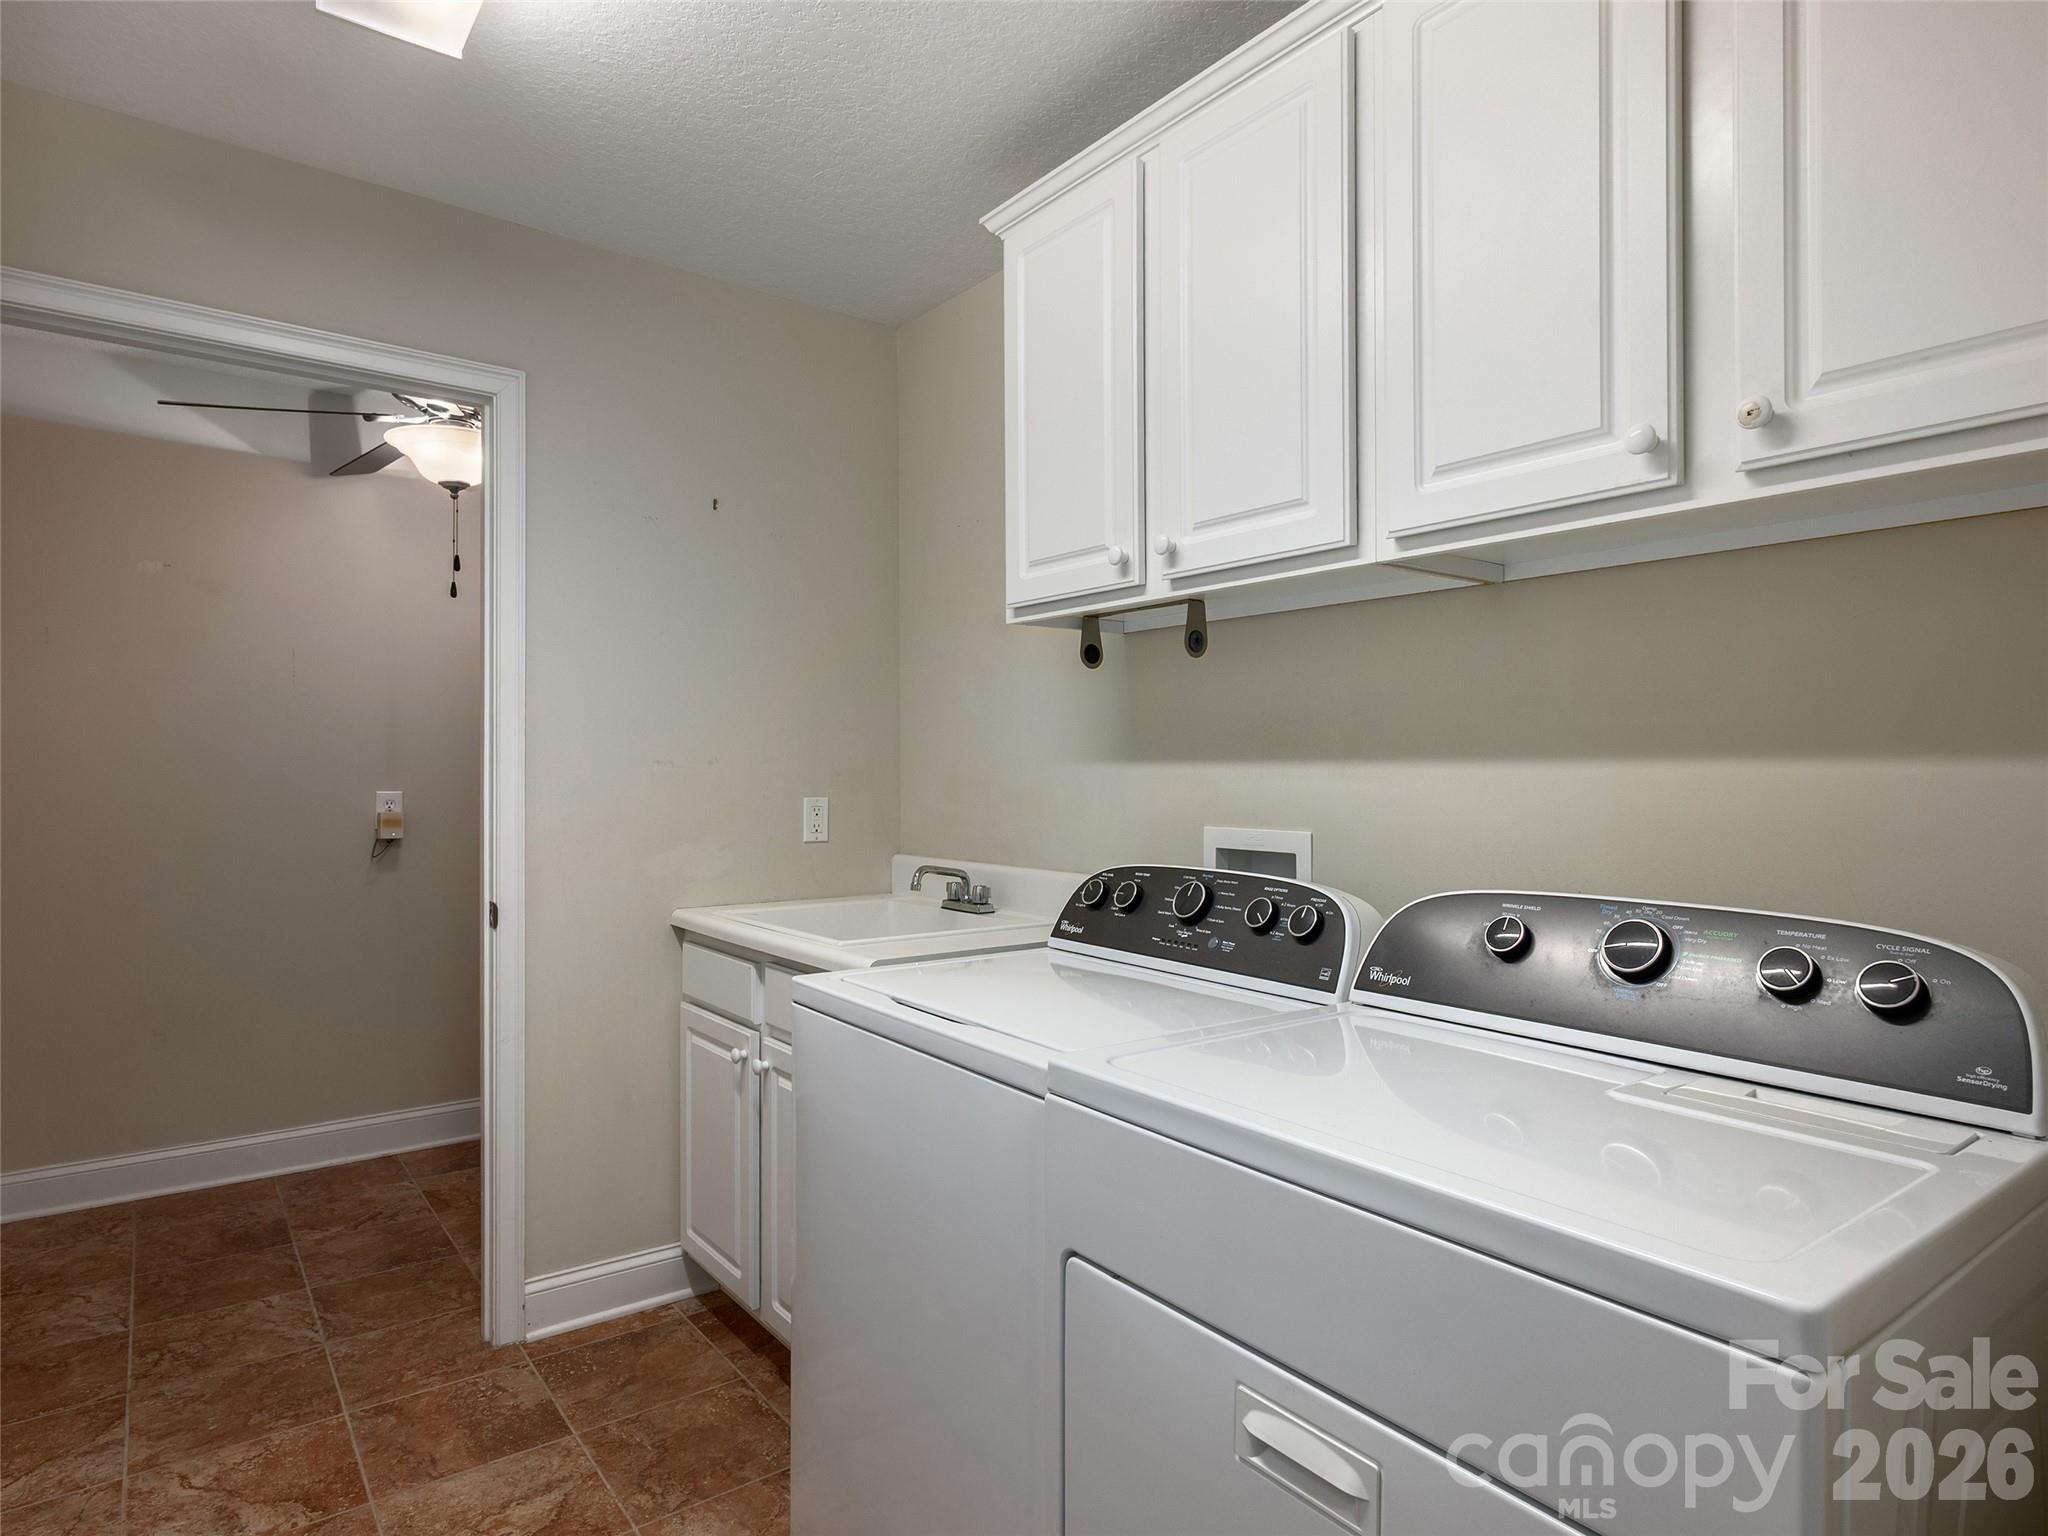
Laundry room with white washer and dryer, utility sink, and overhead cabinets.
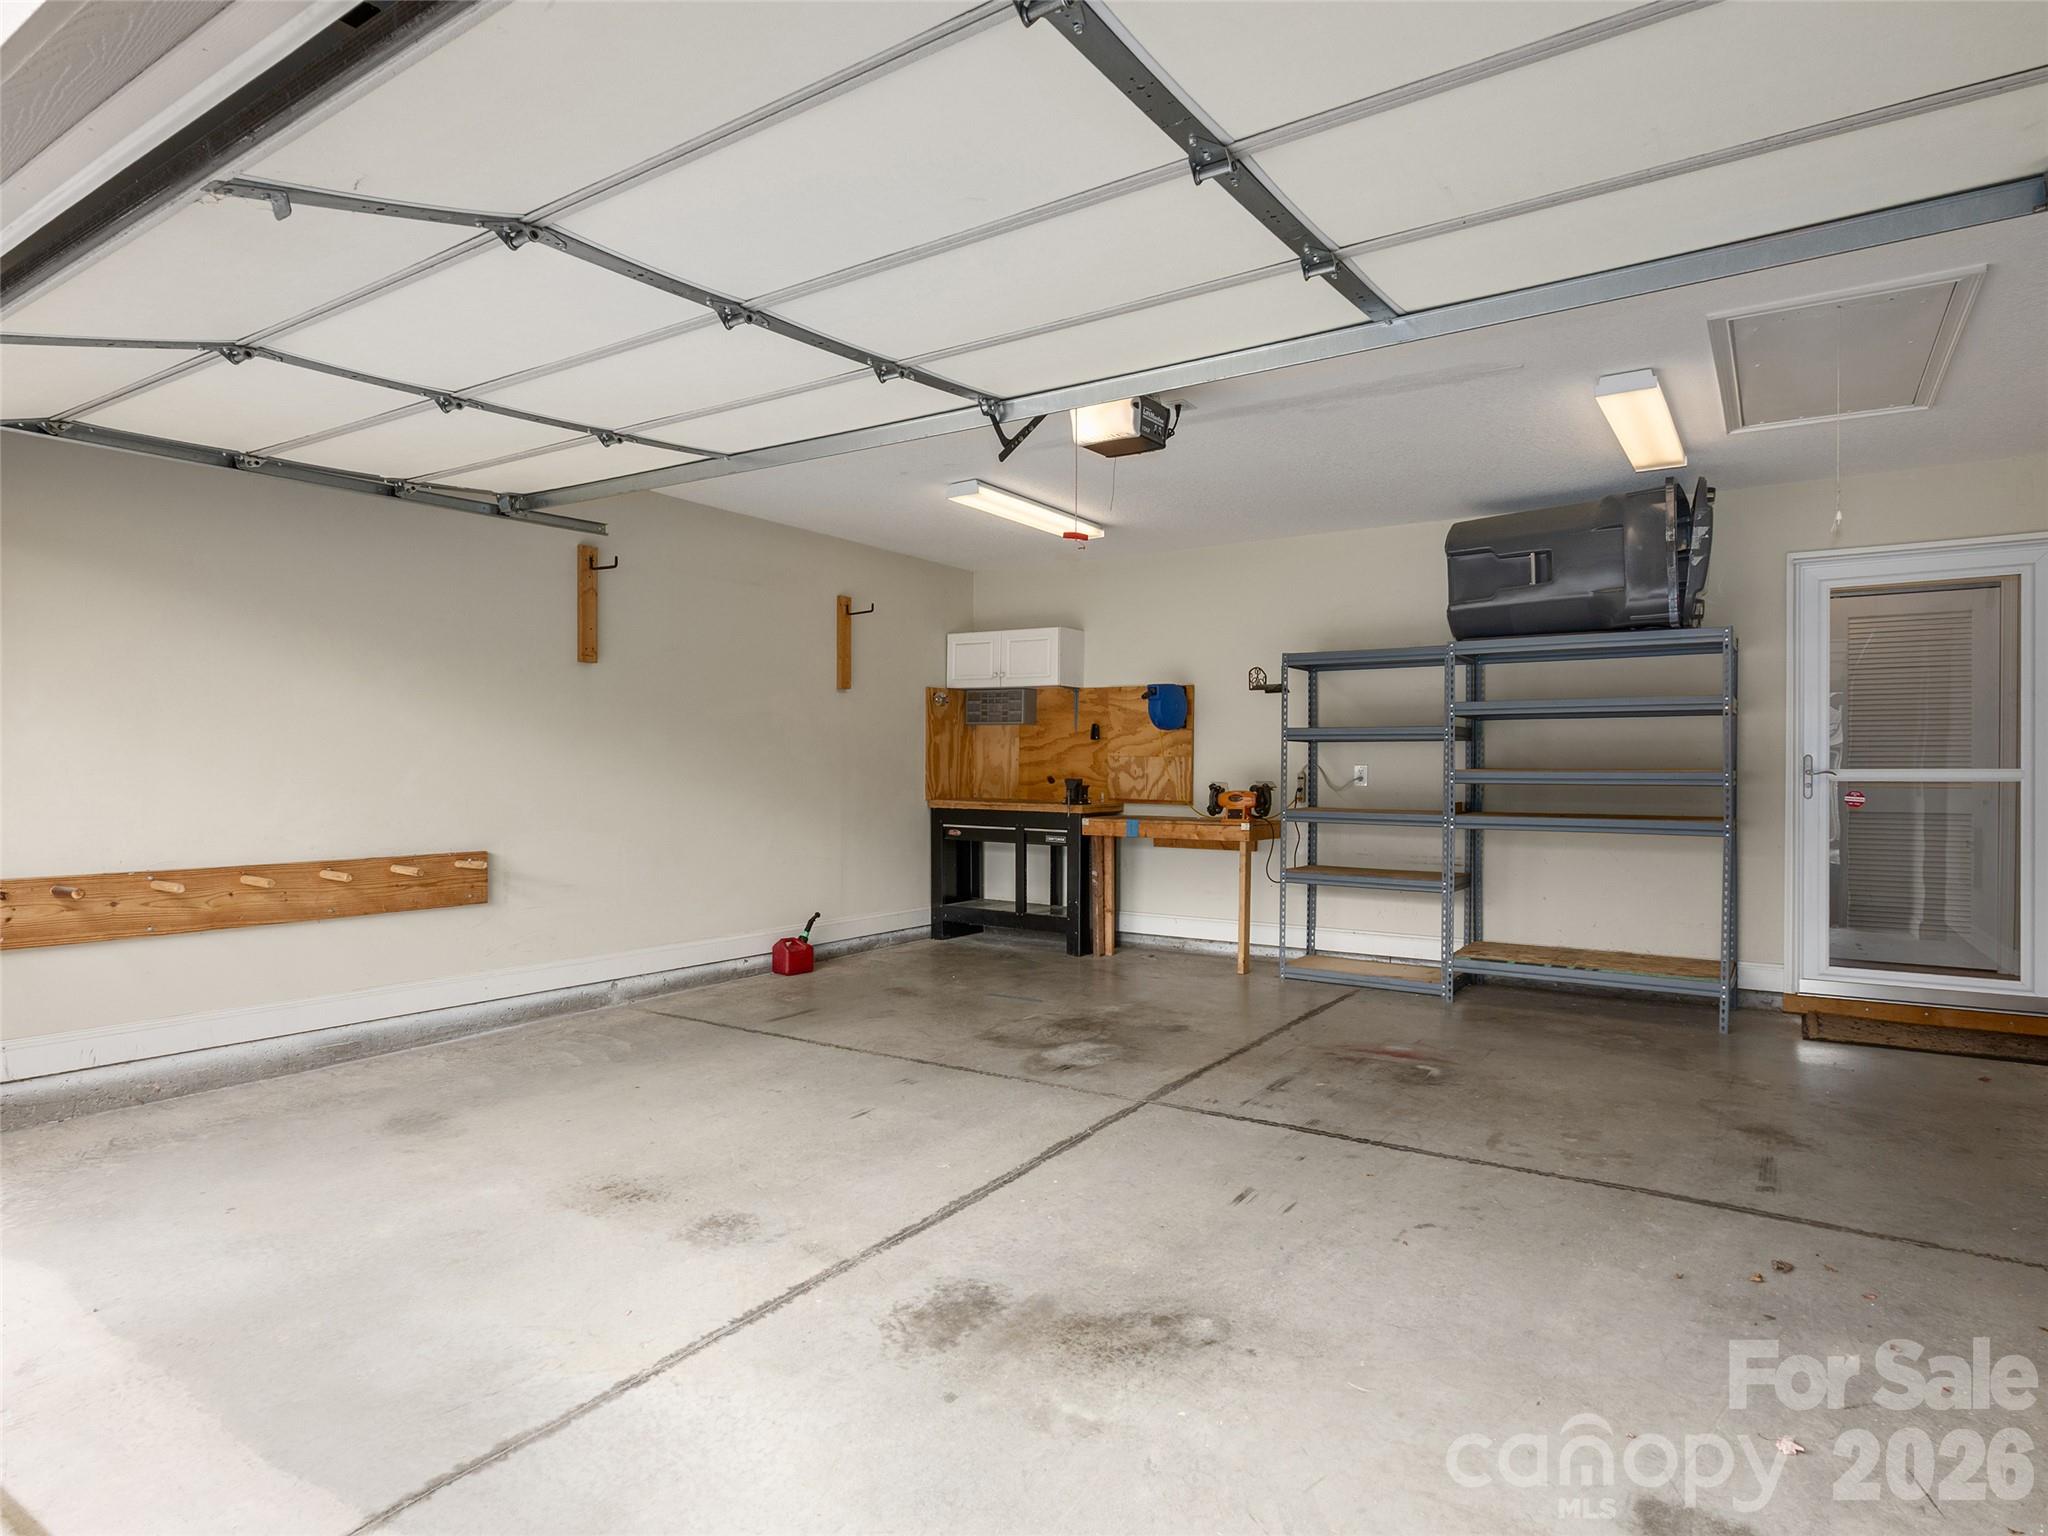
Garage with a workbench, metal shelving, and an open overhead door.
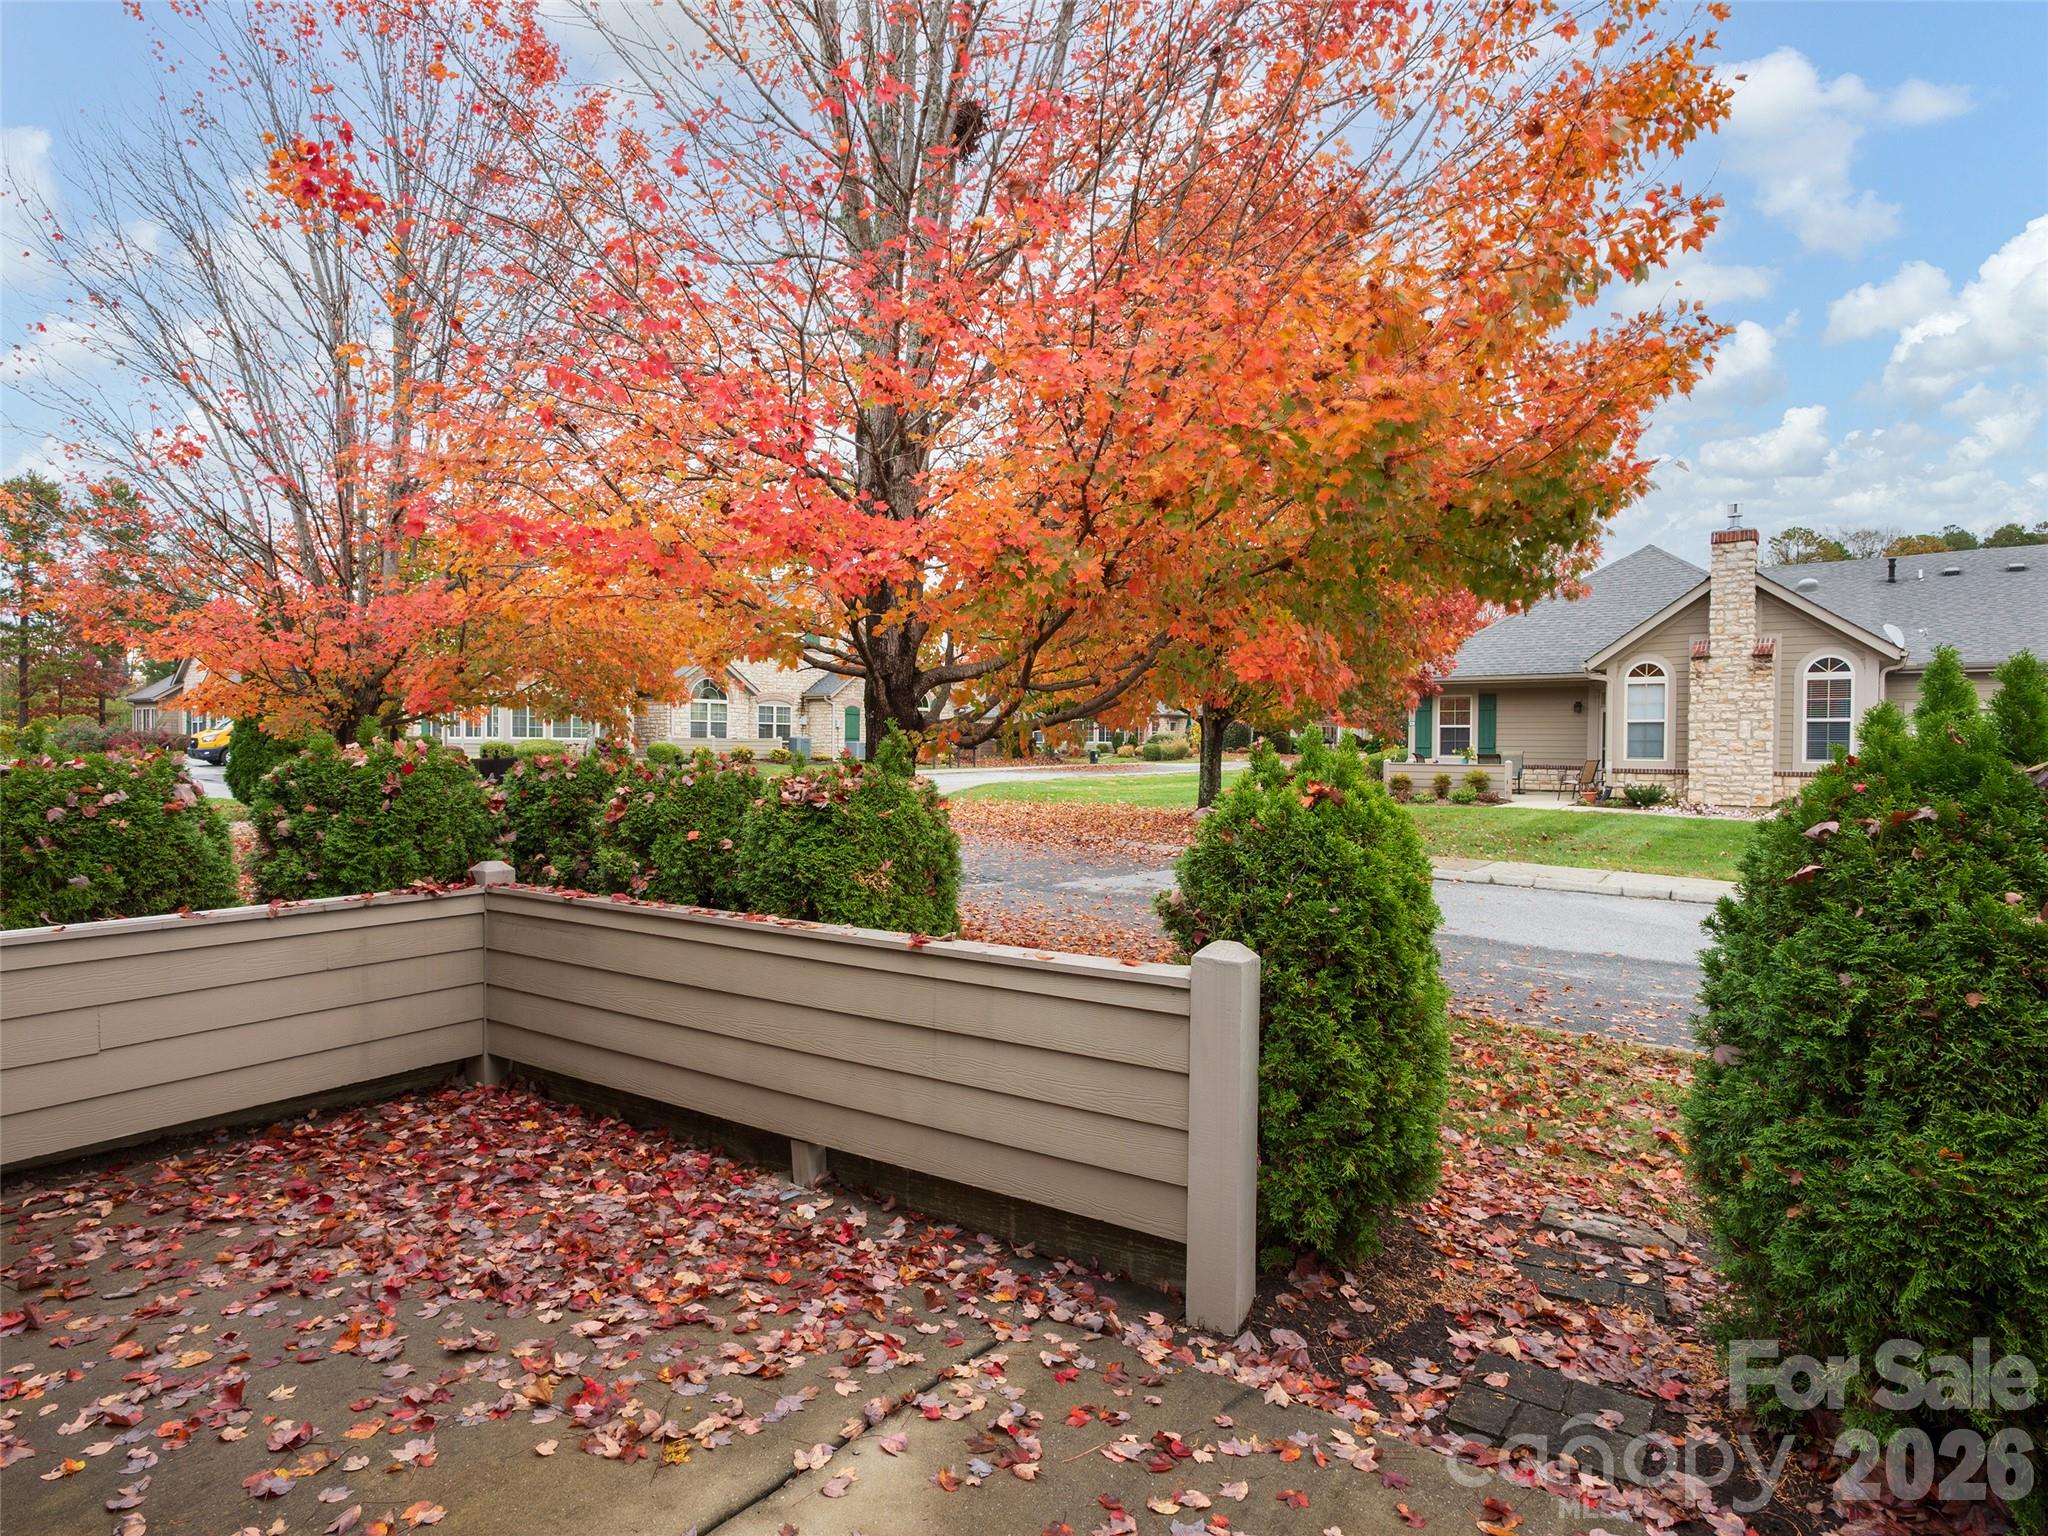
Autumn view from a fenced patio toward a neighboring home across the street.
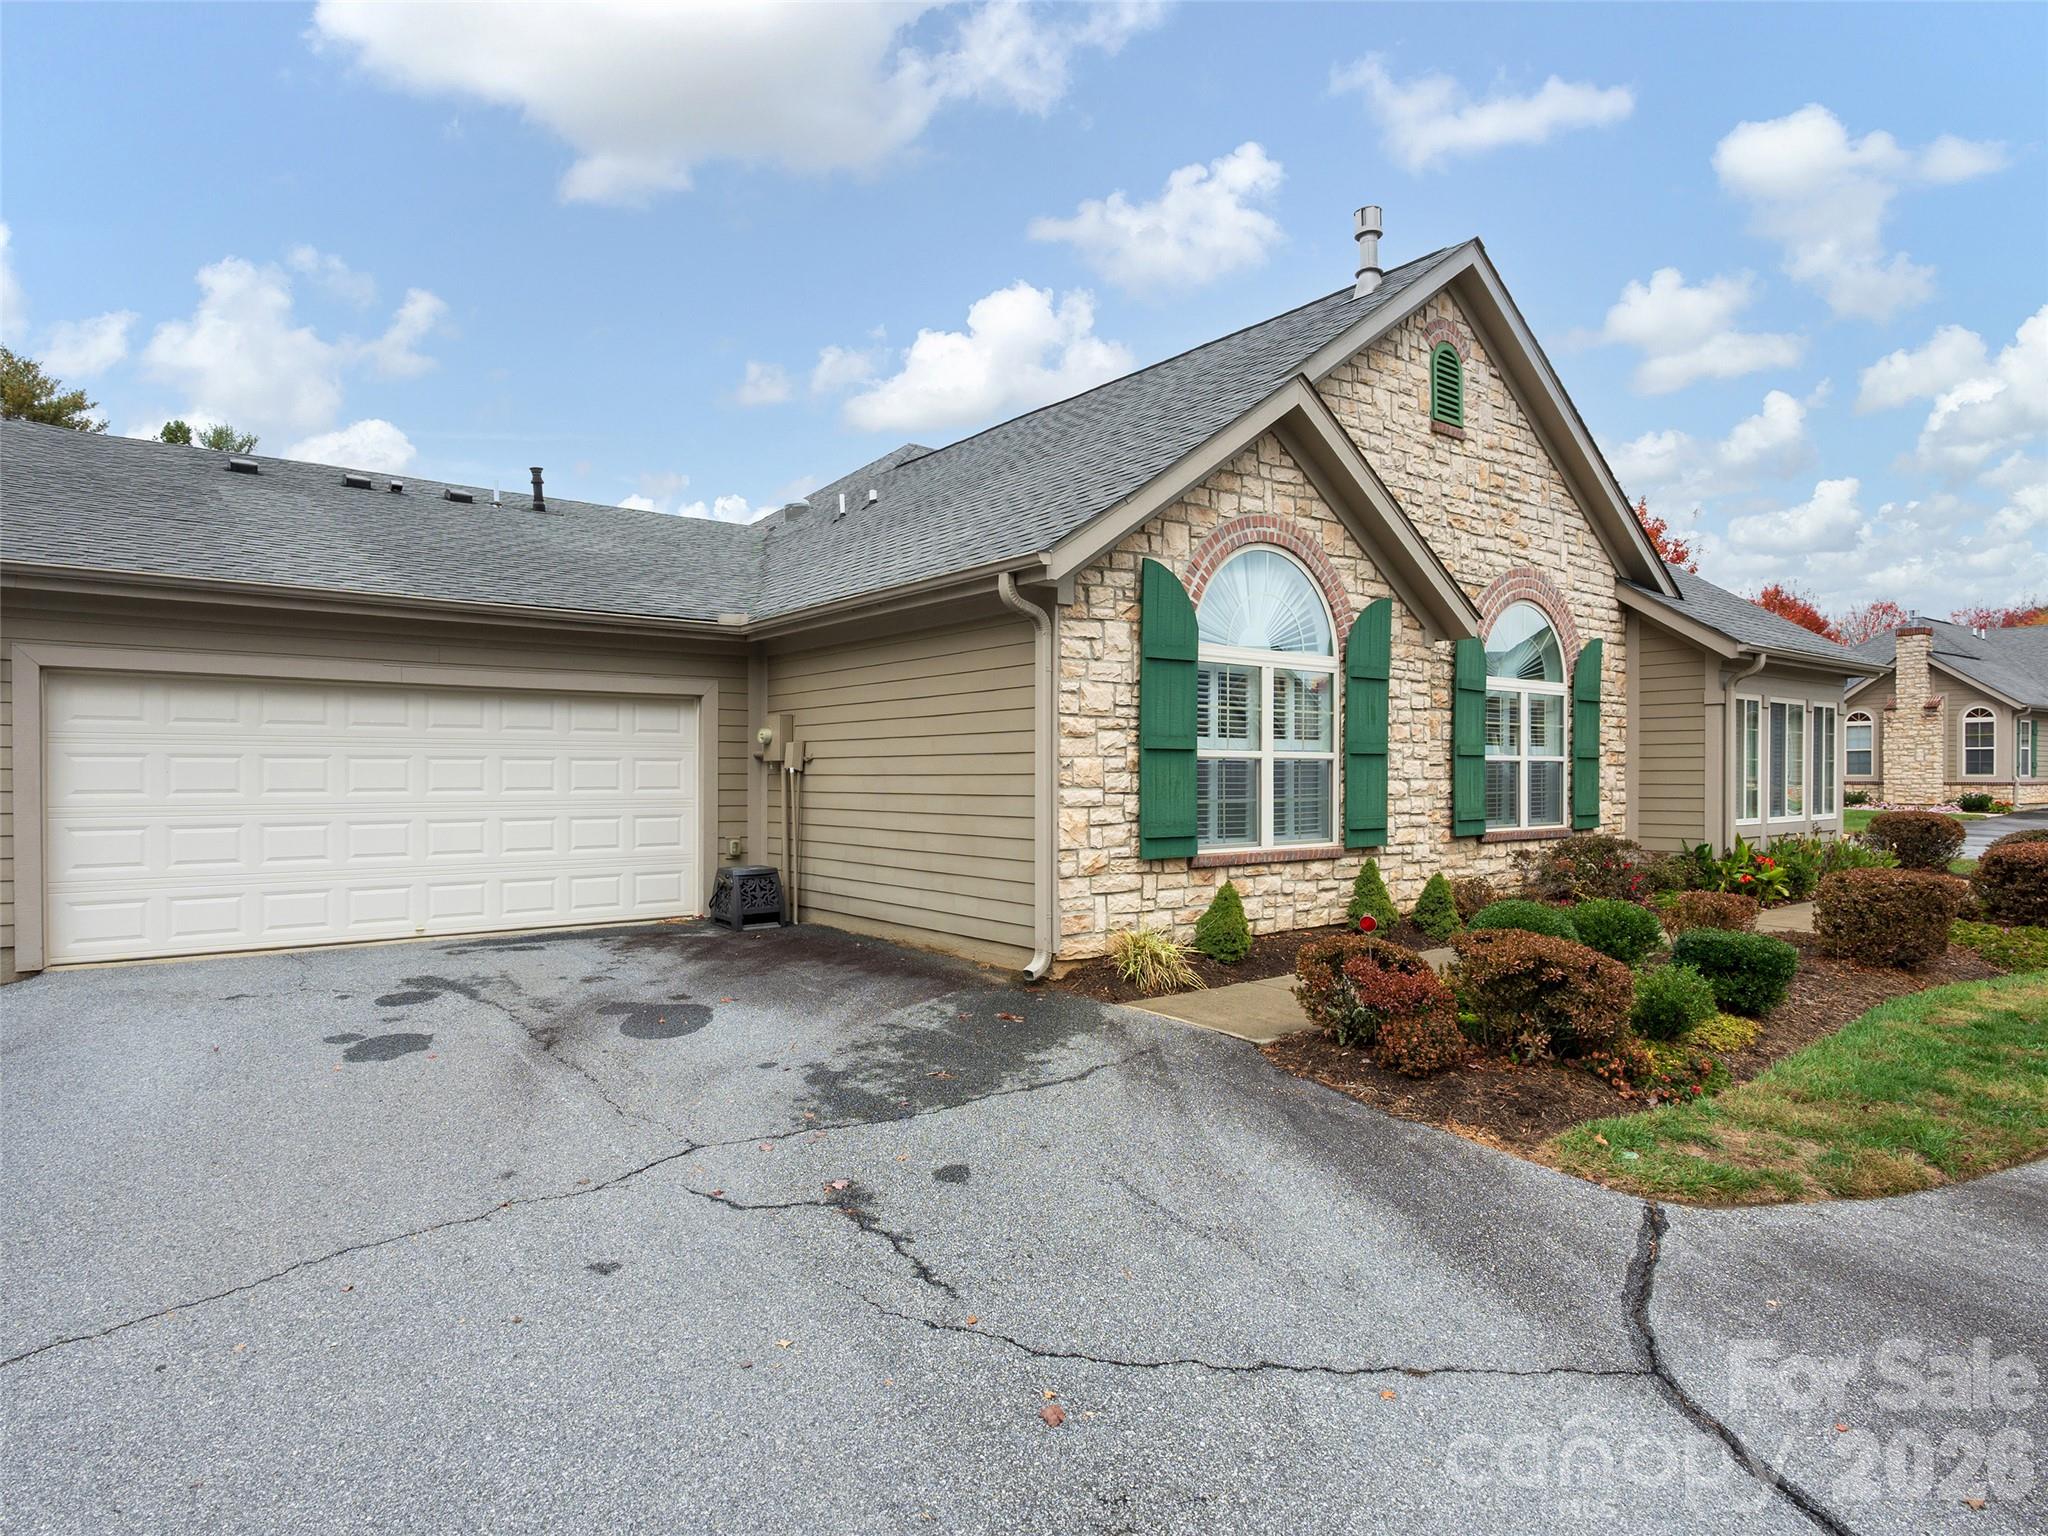
Stone-front home with green shutters, an attached garage, and landscaped shrubs.
SEE ALL PHOTOS
Home exterior with stone accents, a green front door, and vivid autumn foliage.
Stone-and-siding home with a glass sunroom and vivid autumn tree beside the street.
Single-story stone-and-siding home beneath a large orange-leaved tree, with neighboring homes along the street.
Residential street lined with stone homes and vivid autumn trees.
Stone entry with a teal-framed glass door, wall lantern, and 348 address plaque.
Living room with vaulted ceiling, arched shuttered window, and fireplace.
Living room with striped seating, a lit fireplace, and a large arched window with shutters.
Open living room with a fireplace, neutral seating, and views into the kitchen and dining area.
Dining area with a dark table, vaulted ceiling, adjacent kitchen, and office nook.
Vaulted living room with a fireplace, plantation shutters, and an adjoining dining area.
Kitchen with granite island, wood cabinets, black refrigerator, and vaulted ceiling with ceiling fan.
Kitchen with honey-colored wood cabinets, granite counters, white tile backsplash, and black appliances.
Kitchen with honey-toned cabinets, granite counters, white tile backsplash, and a black refrigerator.
Kitchen with honey-colored cabinets, granite counters, black appliances, and an open connection to the living room.
Bright sitting room with white armchairs, a round coffee table, and tall shuttered windows beneath a vaulted ceiling.
Bright sitting room with a vaulted ceiling, arched window, plantation shutters, and white lounge chairs.
Bright sitting room with plantation-shuttered windows, white chairs, and an open view into a living room with fireplace.
Furnished home office with a desk beneath an arched shuttered window and autumn foliage outside.
Furnished home office with a wooden desk, opening through French doors to a dining room.
Empty blue bedroom with vaulted ceiling, ceiling fan, and arched window with shutters.
Empty bedroom with blue carpet and walls, a vaulted ceiling, and a ceiling fan.
Bathroom with blue walls, dual wood vanities, large mirrors, and a glass shower.
Bathroom with a frosted-glass shower enclosure, white tile, and blue walls.
Walk-in closet with blue walls, carpeted floor, and white wire shelving.
Empty carpeted room with sage-green walls, a ceiling fan, and shuttered window framed by curtains.
Bathroom with a white tub-shower and wood vanity against light blue walls.
Bathroom with a wood vanity, large mirror, blue walls, and a white toilet.
Laundry room with white washer and dryer, utility sink, and overhead cabinets.
Garage with a workbench, metal shelving, and an open overhead door.
Autumn view from a fenced patio toward a neighboring home across the street.
Stone-front home with green shutters, an attached garage, and landscaped shrubs.
Courtesy of Howard Hanna Beverly-Hanks, Stephanie Cathey Listing Contact: [email protected] 
Active Under Contract

348 Summerfield Place

348 Summerfield Place, Flat Rock, NC 28731

$460,000
Experience low-maintenance, single-level living in this European-inspired townhome located in the desirable Orchards of Flat Rock. Offering 1,882 heated sq. ft. (2,290 total sq. ft.) of open-concept design, this 2-bedroom, 2-bath home is highlighted by soaring vaulted ceilings in the Great Room, primary suite, dedicated study/office, and bright all-season room. The functional kitchen features a separate pantry, complemented by a dedicated laundry room with a utility sink and an additional interior storage closet. Enjoy the convenience of a 2-car side-entry garage, city water, city sewer, and natural gas. Peace of mind comes built-in with a completed pre-listing home inspection. Just minutes to local dining, shopping, and everyday conveniences--move-in ready and easy to show!

2
beds

2
baths

1,882 Sq.Ft. LIVING AREA

2,613.6 Sq.Ft. lot

Stephanie Cathey

Stephanie Cathey

Features & Amenities

Interior

  • total bedrooms2
  • Total bathrooms2
  • full bathrooms2
  • Laundry room Laundry Room, Sink
  • Flooring Carpet, Hardwood, Tile
  • Fireplace Gas Log, Gas Vented, Great Room
  • APPLIANCES Dishwasher, Disposal, Electric Oven, Plumbed For Ice Maker, Refrigerator, Self Cleaning Oven, Tankless Water Heater, Washer/Dryer
  • other interior Features Attic Stairs Pulldown, Breakfast Bar, Open Floorplan, Pantry, Walk-In Closet(s)

Area & Lot

  • Status Active Under Contract
  • Living Area1,882 Sq.Ft.
  • Lot Area2,613.6 Sq.Ft.
  • MLS® ID4441204
  • TypeTownhouse
  • YEAR BUILT2008
  • Architecture StylesEuropean
  • Water FrontageNone
  • Elementary SchoolUpward
  • Middle SchoolFlat Rock
  • High SchoolEast Henderson

Exterior

  • STORIES1
  • Garage Space2.0
  • water SourceCity
  • utilitiesNatural Gas, Underground Power Lines, Underground Utilities
  • roofArchitectural Shingle
  • lot featuresCleared
  • parkingDriveway, Attached Garage, Garage Faces Side
  • HEAT TYPEForced Air, Natural Gas
  • AIR CONDITIONINGCeiling Fan(s), Central Air, Heat Pump
  • sewerPublic Sewer
  • SubstructureSlab
  • Disability FeaturesTwo or More Access Exits
  • security FeaturesSmoke Detector(s)
  • other exterior FeaturesLawn Maintenance

Financial

  • Sales Price$460,000
  • HOA $315/mo
Stone-and-siding home with a glass sunroom and vivid autumn tree beside the street.

Schedule a Showing

I would love to show you my beautiful property. Please select your preferred date and time below. An agent will be in touch shortly to confirm your appointment.

Schedule a Showing

I would love to show you my beautiful property. Please select your preferred date and time below. An agent will be in touch shortly to confirm your appointment.

Thank you for your interest in 348 Summerfield Place, Flat Rock, NC 28731. We are reviewing your request and will be in touch shortly!

Mortgage Calculator

Estimate your monthly mortgage payment, including the principal and interest, property taxes, and HOA. Adjust the values to generate a more accurate rate.

All estimates are provided for informational purposes only. Actual amounts may vary.
$0,000 Your Payment 20 15 65
$0,000 Your Payment

Work With Stephanie

Having the opportunity to guide people through the most important purchases of their lives is a great honor. I enjoy helping, listening to, and meeting new people. I strive to make each and every real estate transaction seamless, so you can focus on moving to your next adventure.

Follow Me on Instagram